Designers, drafters and makers — a studio built on light and time.
A nine-person studio in Nørrebro, Copenhagen — drawing, detailing and delivering interiors since 2014.
THE STUDIO
RAVNSBORGGADE 12 — NØRREBRO, COPENHAGEN
We would rather draw one room properly than ten rooms quickly.
The studio was built around that constraint — the four-project year, the fixed fee, and the fact that the person who drew it answers the phone.
- Founded by Mira Halden
- 2014
- People on one floor
- Nine
- Projects a year
- Four
- Awards & shortlists
- 40+
AWARDS
- 2025
- Interior Design Awards1st place — “Private Residence, Full Renovation”
- 2024
- SBID International Design AwardsShortlisted — “Hotel Public Space”, Nordre House
- 2023
- Elle Decoration Awards1st place — “Apartment of the Year”, under 90 m²
PUBLICATIONS
- Elle DecorationNo. 4 (198), 2025
- Architectural DigestApartment in a 1920s Warehouse Conversion
- DezeenHalden Studio Wraps a Coastal House in Lime Plaster
How a project actually runs
Ten stages, in the order they happen — and the same person carries a project through all ten.
- 01First visit and brief
- 02Concept and mood direction
- 03Space planning
- 04Material palette
- 05Lighting scheme
- 06Working drawings
- 07Joinery detailing
- 08Tender and pricing
- 09Site supervision
- 10Styling and handover
The people behind the drawings
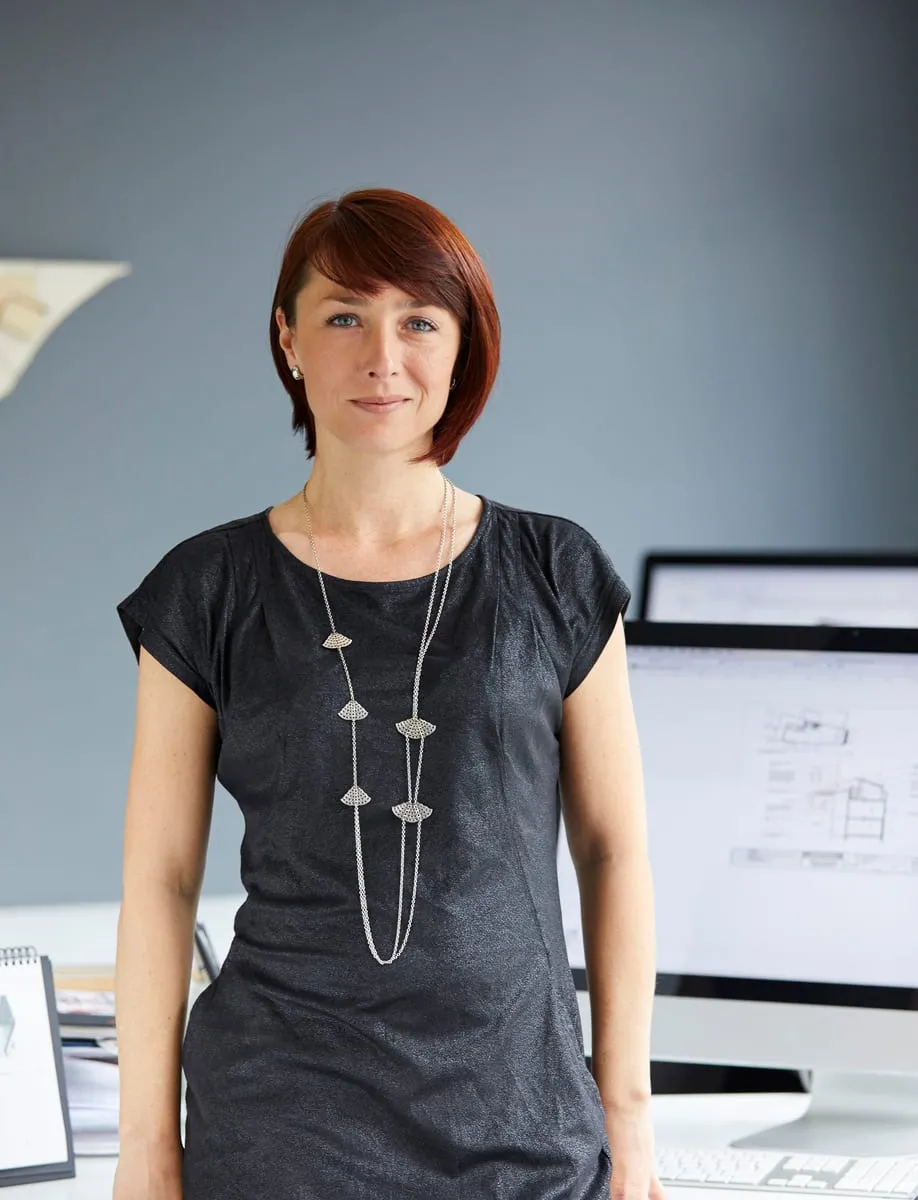
Nine people, one studio floor in Nørrebro. Everyone here draws — there are no account managers between you and the person detailing your kitchen.
We hire about one person a year and we keep them. The shortest tenure on this page is three years, which is roughly how long it takes to learn how a Copenhagen apartment goes together.

Freja Lindqvist
Senior Interior Architect
Ida Bruun
Interior Architect
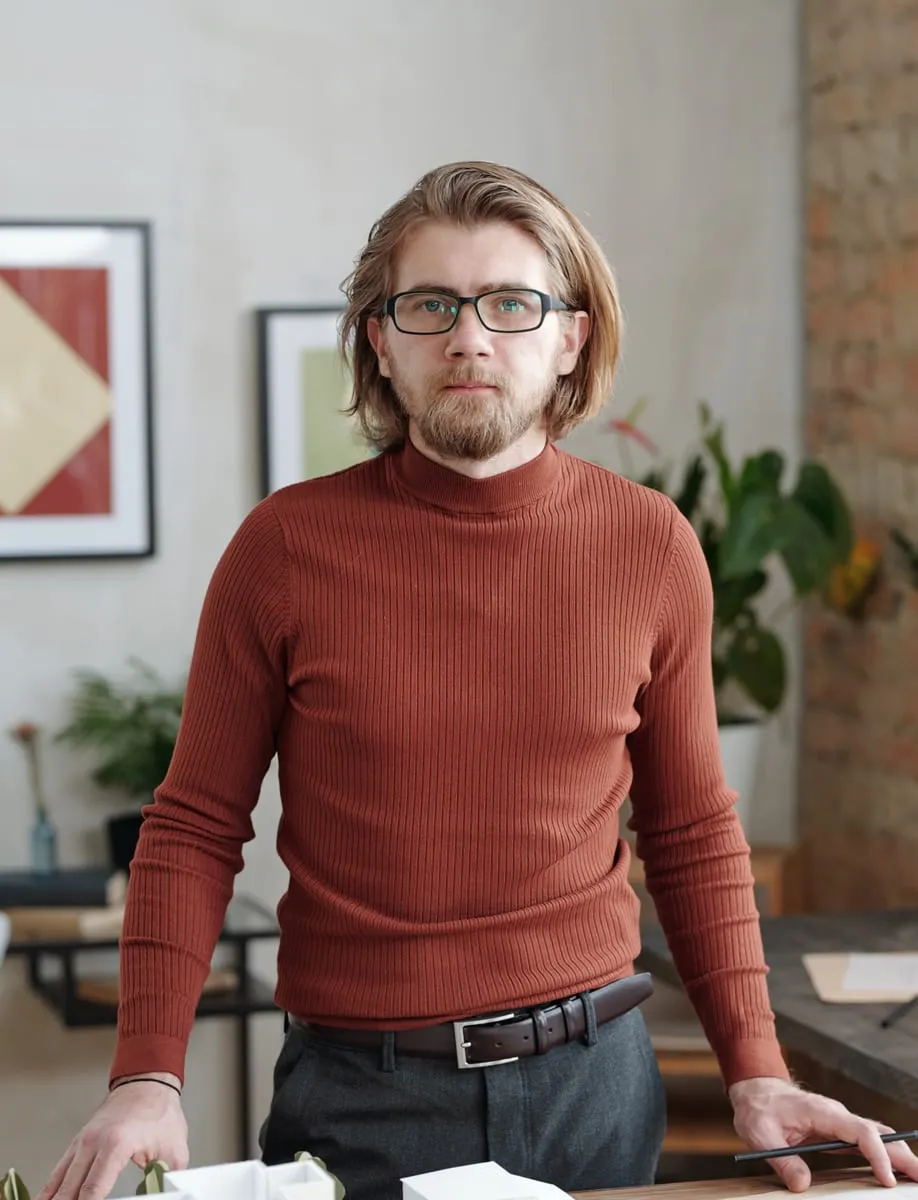
Emil Krogh
Head of Detailing

Sofie Aagaard
Interior Architect
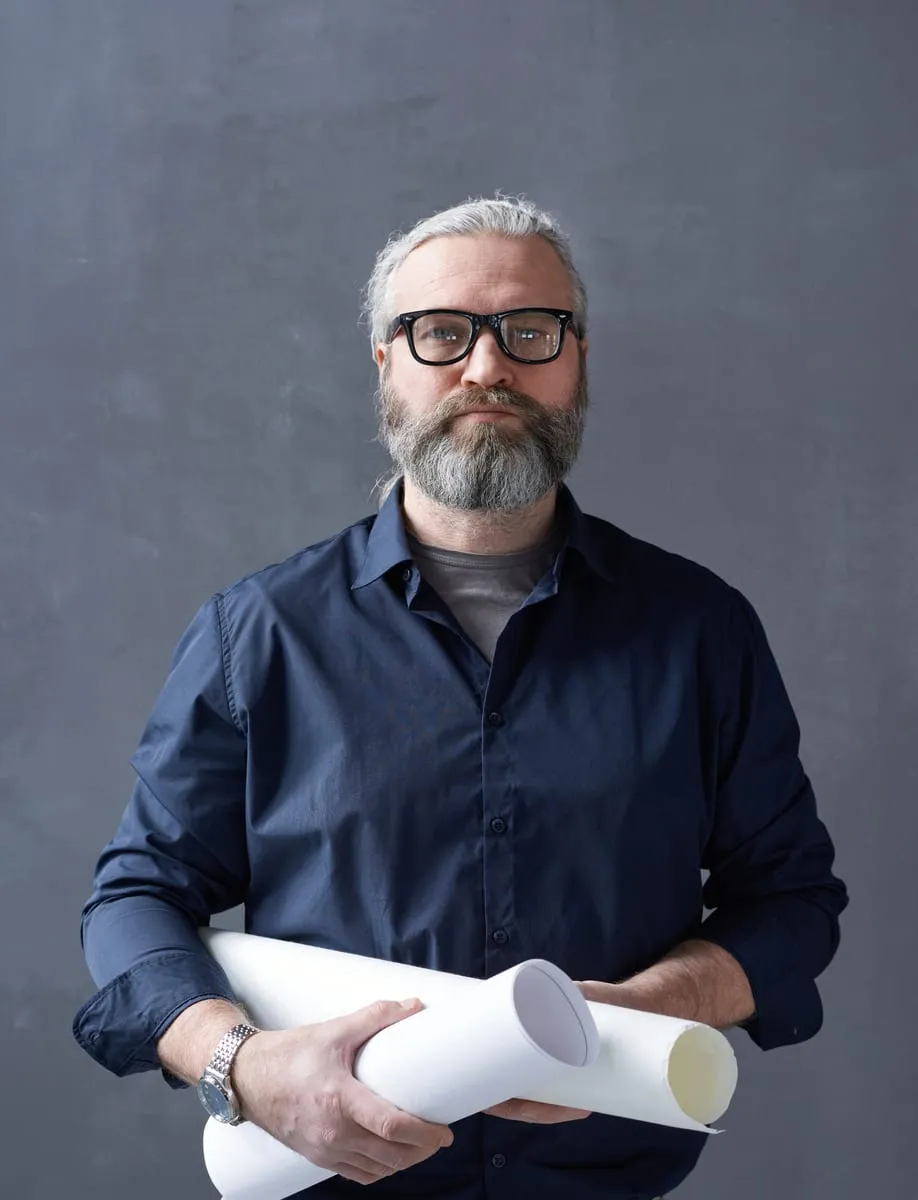
Anders Holm
Site Architect

Noah Vestergaard
3D & Visualisation

Liv Thorsen
Materials & Sourcing

Kasper Lund
Project Architect
The studio has never had a business plan. It has had a rule — the person who draws it stays until it is built. Everything we have turned down, we turned down because that rule would not have survived it.

A room gets designed twice — once in the drawing, and once on site with the person building it.
We draw to construction standard from the start, so the trades quote from the same set we designed with. Then we turn up — weekly, and the person on site is the person who drew it. It is slower than handing over a folder, and it is the only way we have found to keep the thing you imagined and the thing that gets built the same thing.
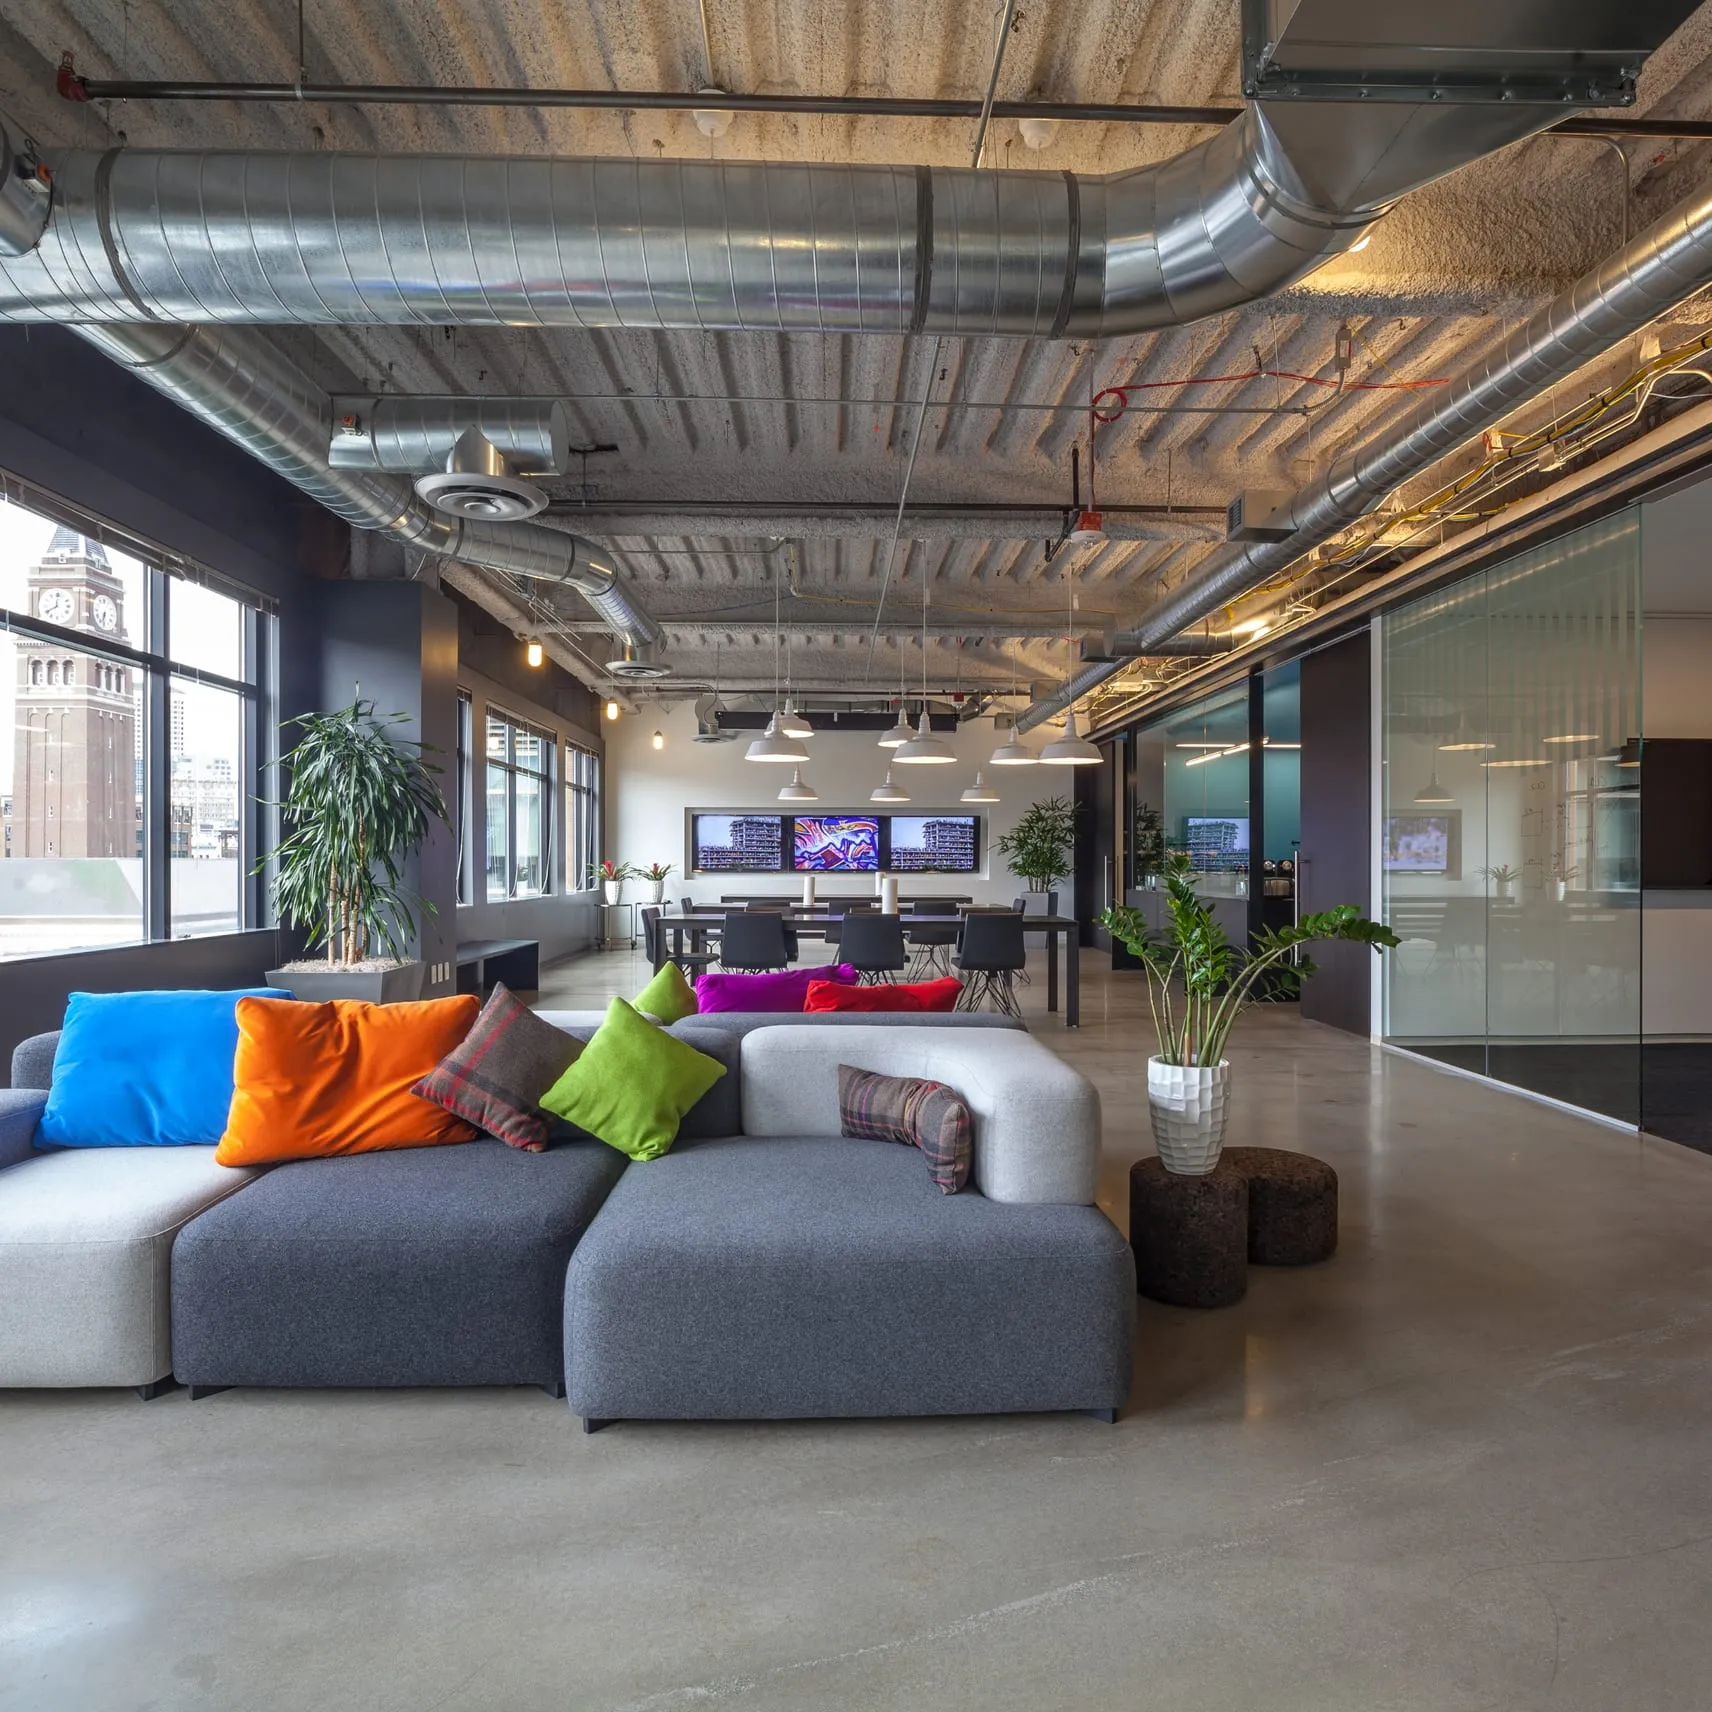
We hire about one person a year. If that person is you, we would rather hear from you first.
Send drawings, not a cover letter — a plan, a section, a detail you are proud of. We read every one and we answer, usually inside the week and sometimes with a question about the joinery. Open applications stay on file for a year.
Partners & Makers
Joinery shops, stone yards, lighting makers and mills — most of them known long enough that we can price a detail before it is drawn.
Norrsken
Bruk & Sønn
Kvist
Lindeman
Stone Works
Atelier Moss
Halvorsen
Värm
Mark & Mørtel
Fjeld
Oktav
Sten & Kalk
Lime Plaster