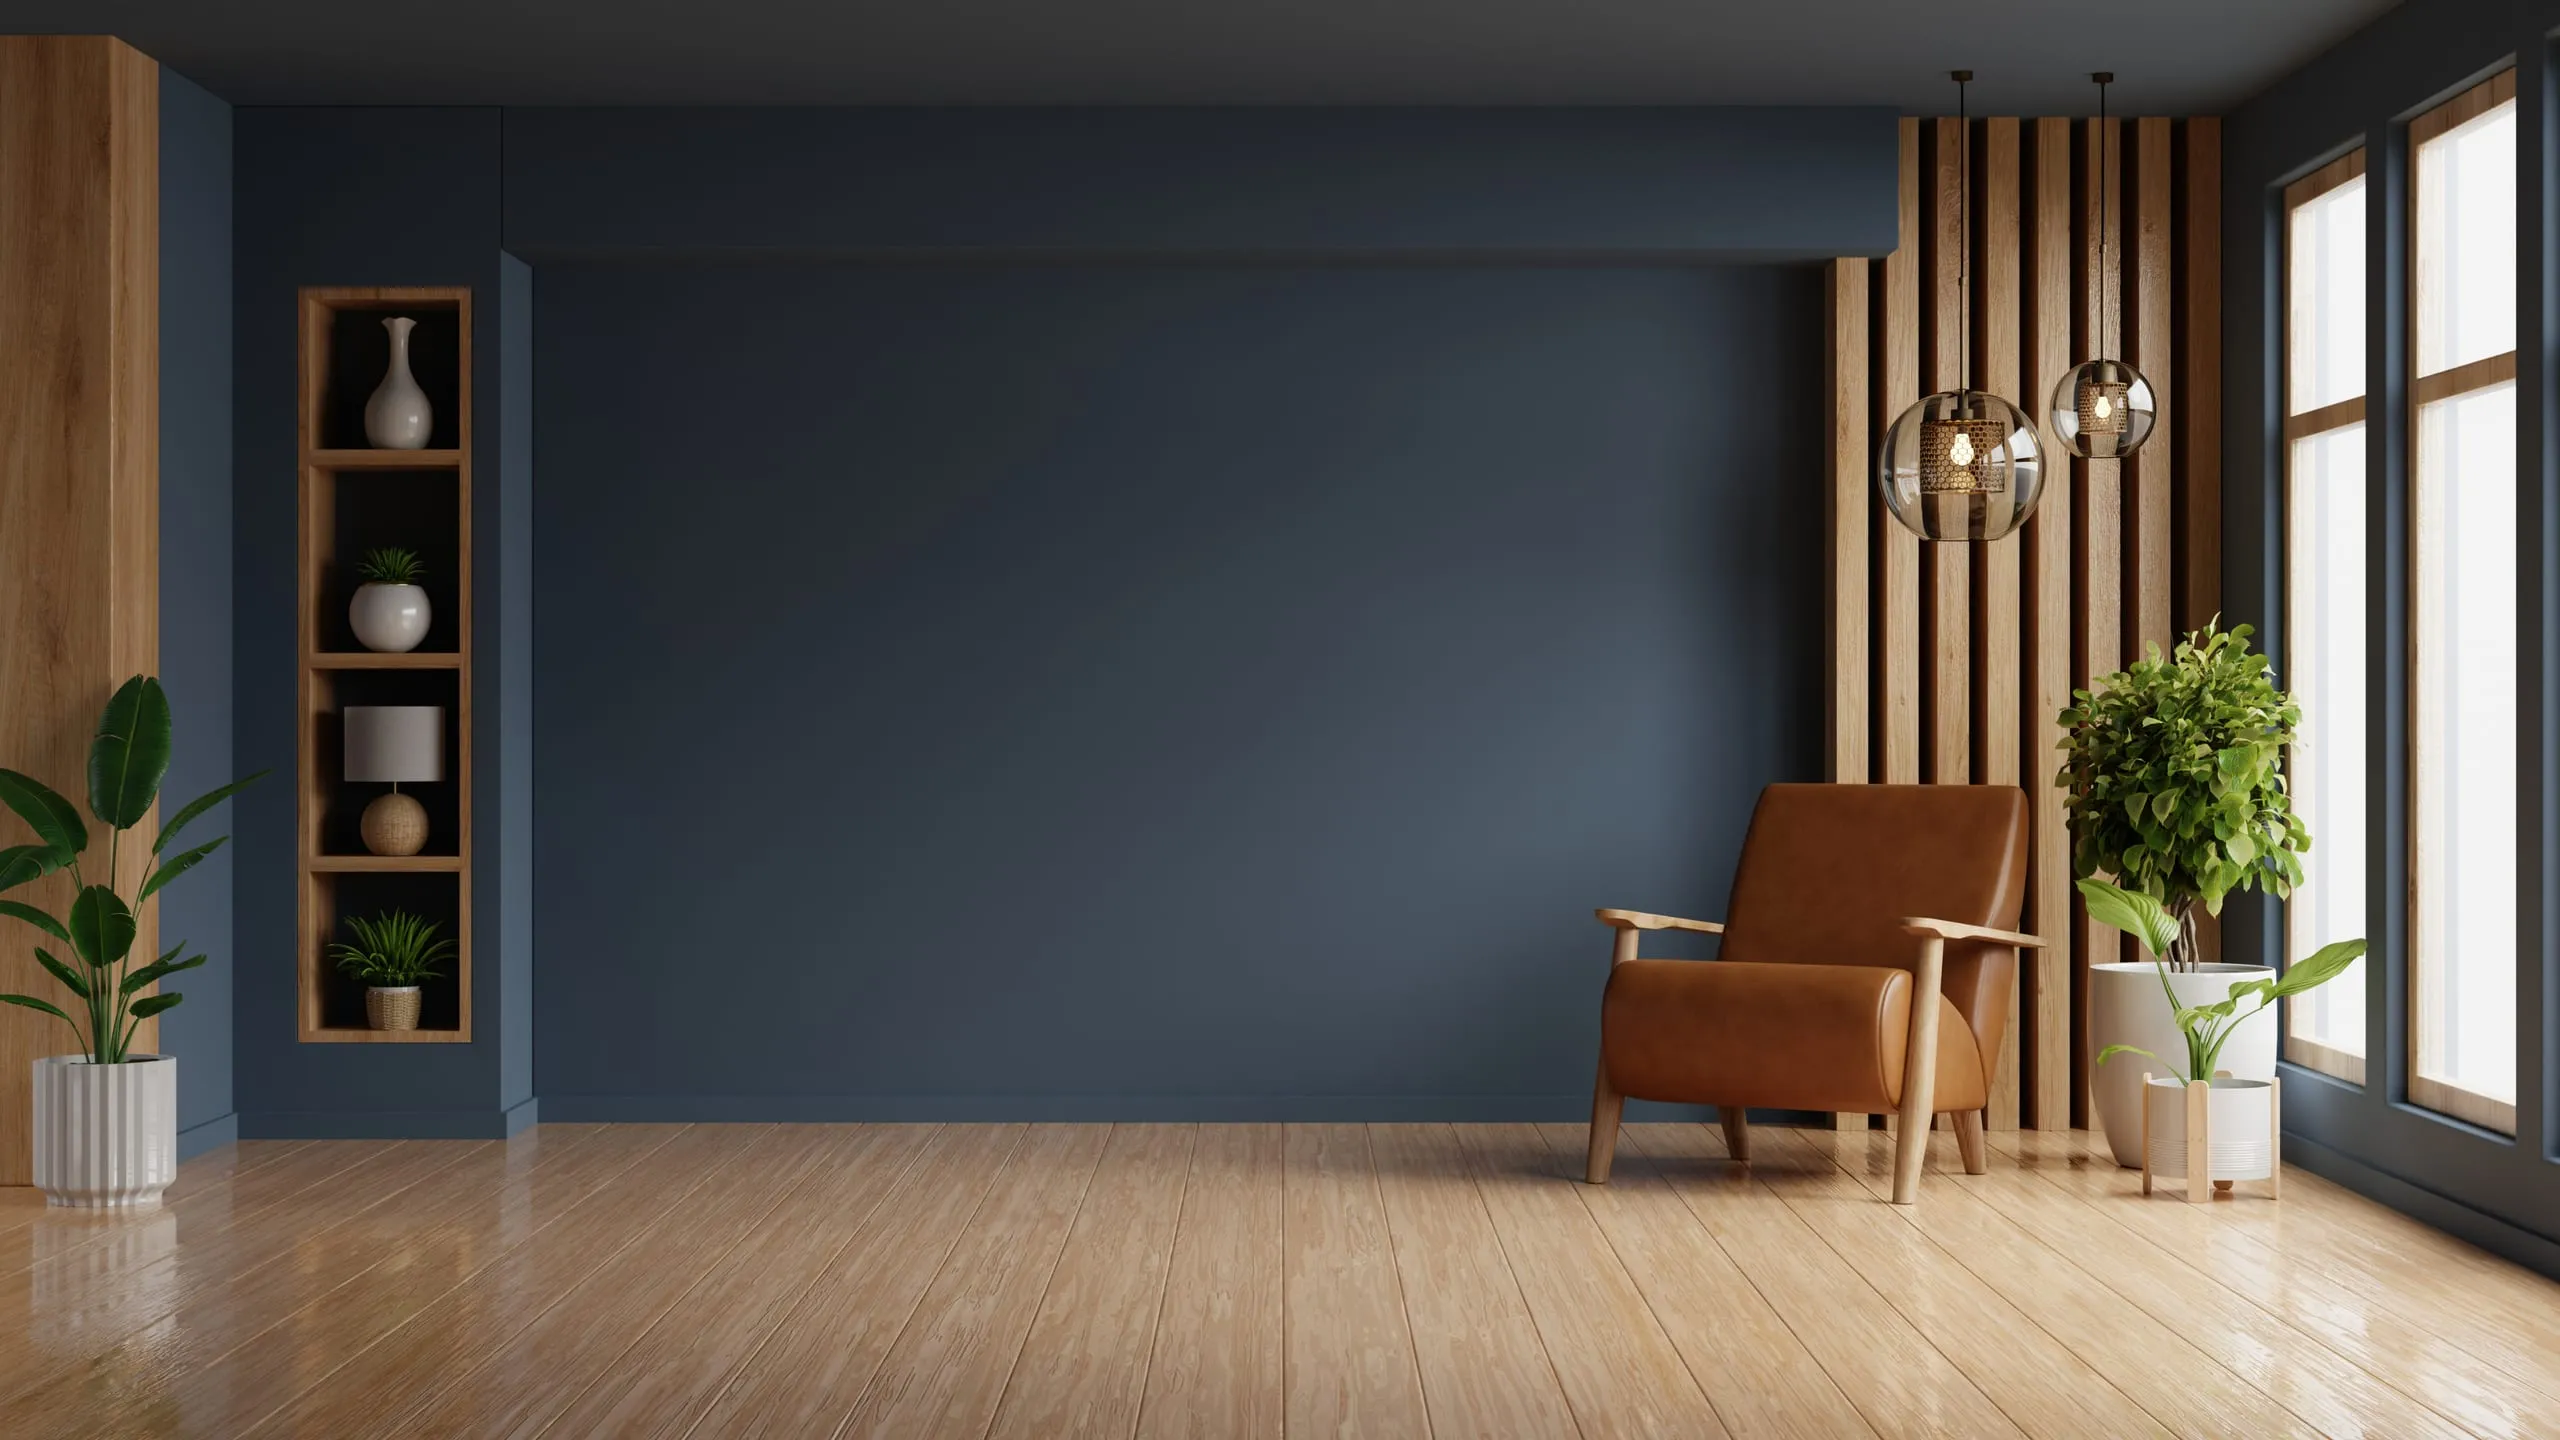
WORK — PROJECT 03 OF 09
FLOOR AREA M²
Havn
Nordhavn, Copenhagen — completed June 2024
142
- Location
- Nordhavn, Copenhagen
- Completed
- June 2024
- Area
- 142 m² over two levels
- Scope
- Interior, joinery, lighting, styling
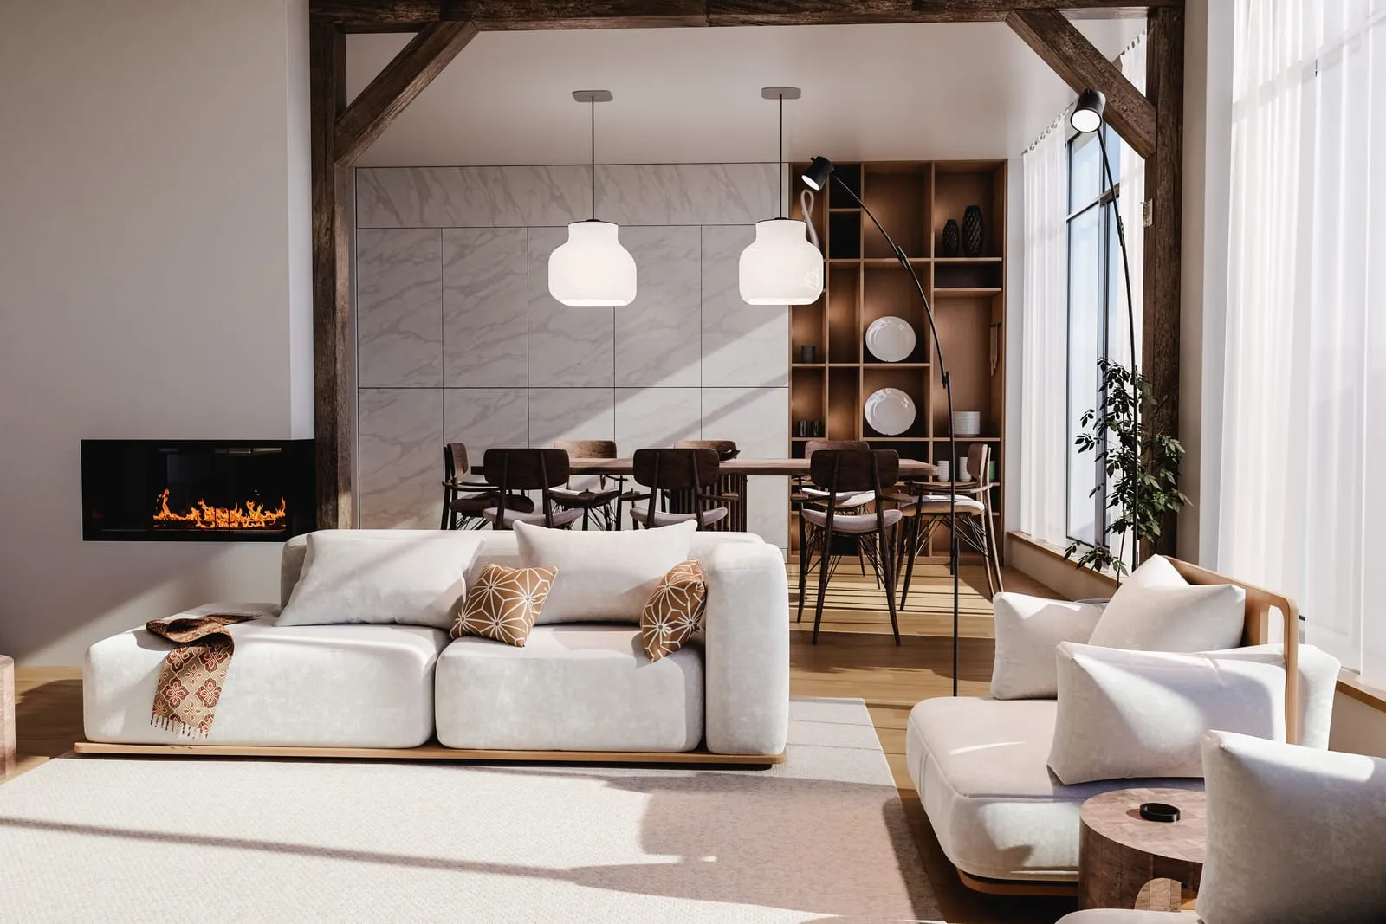
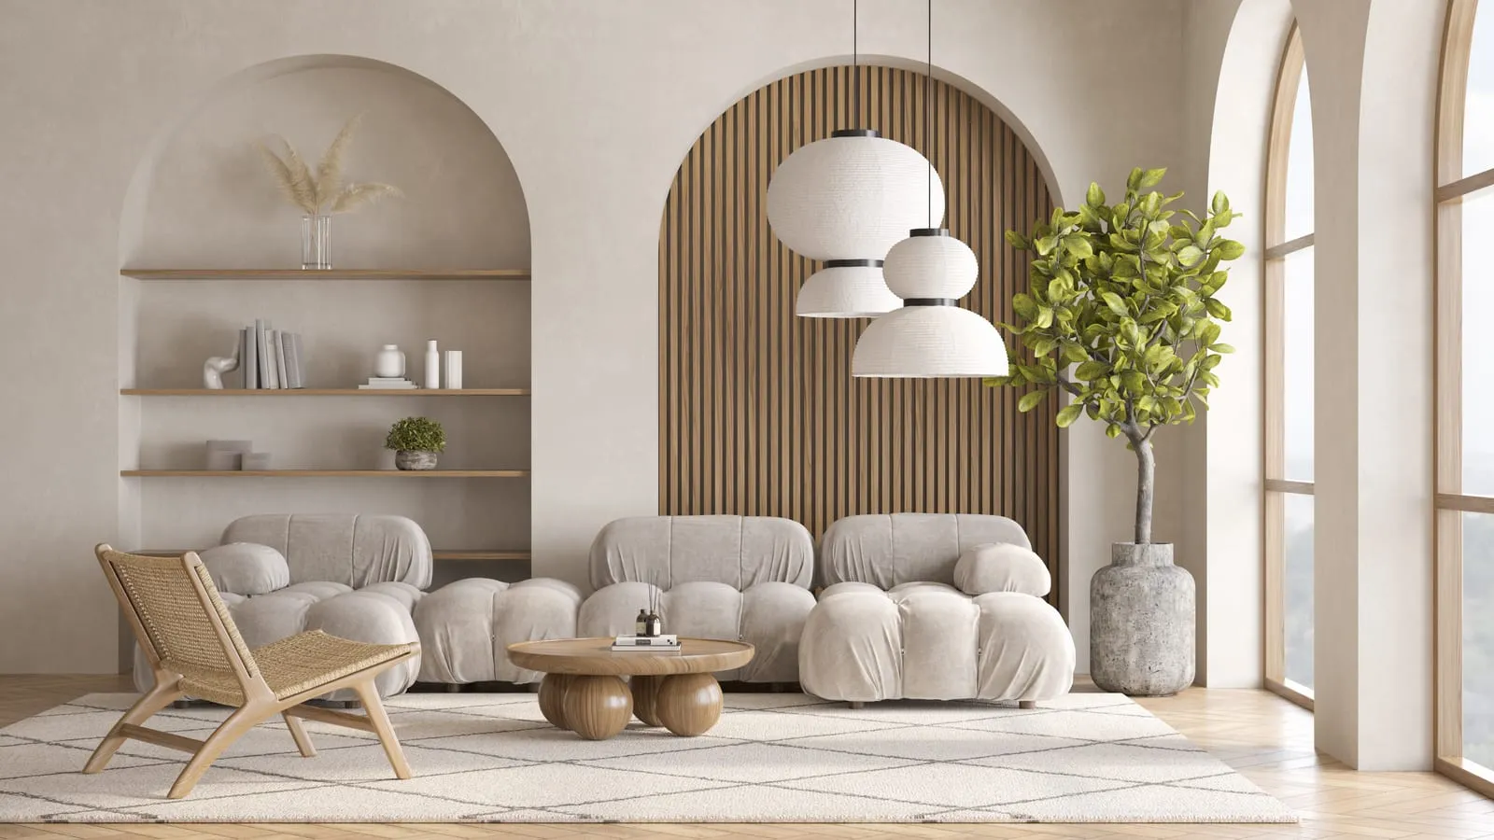
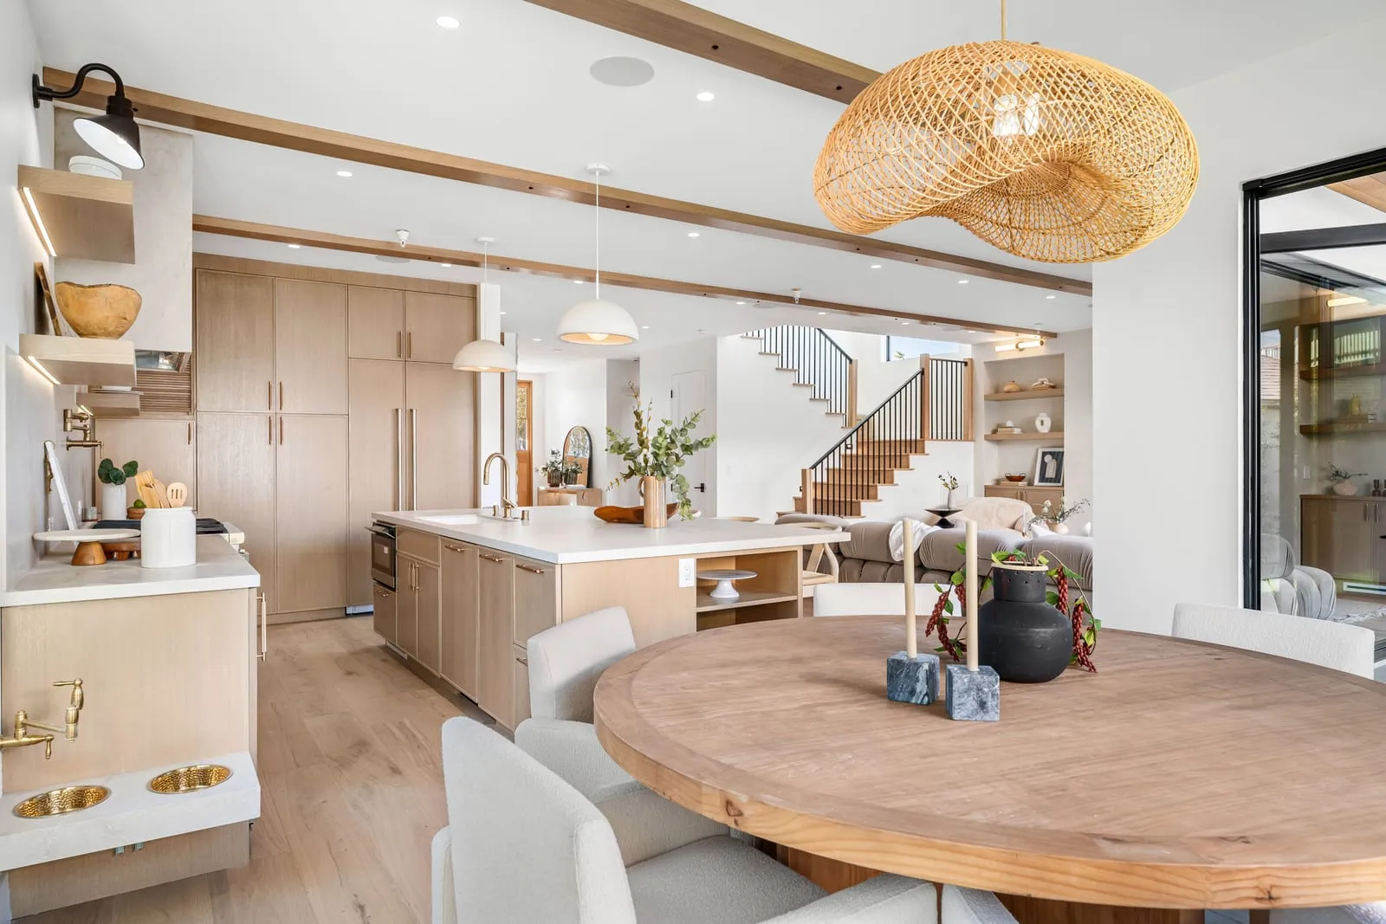
A warehouse floor with the beams left where they were. Everything soft was added; nothing hard was removed.
MATERIAL SCHEDULE
- FLOORS
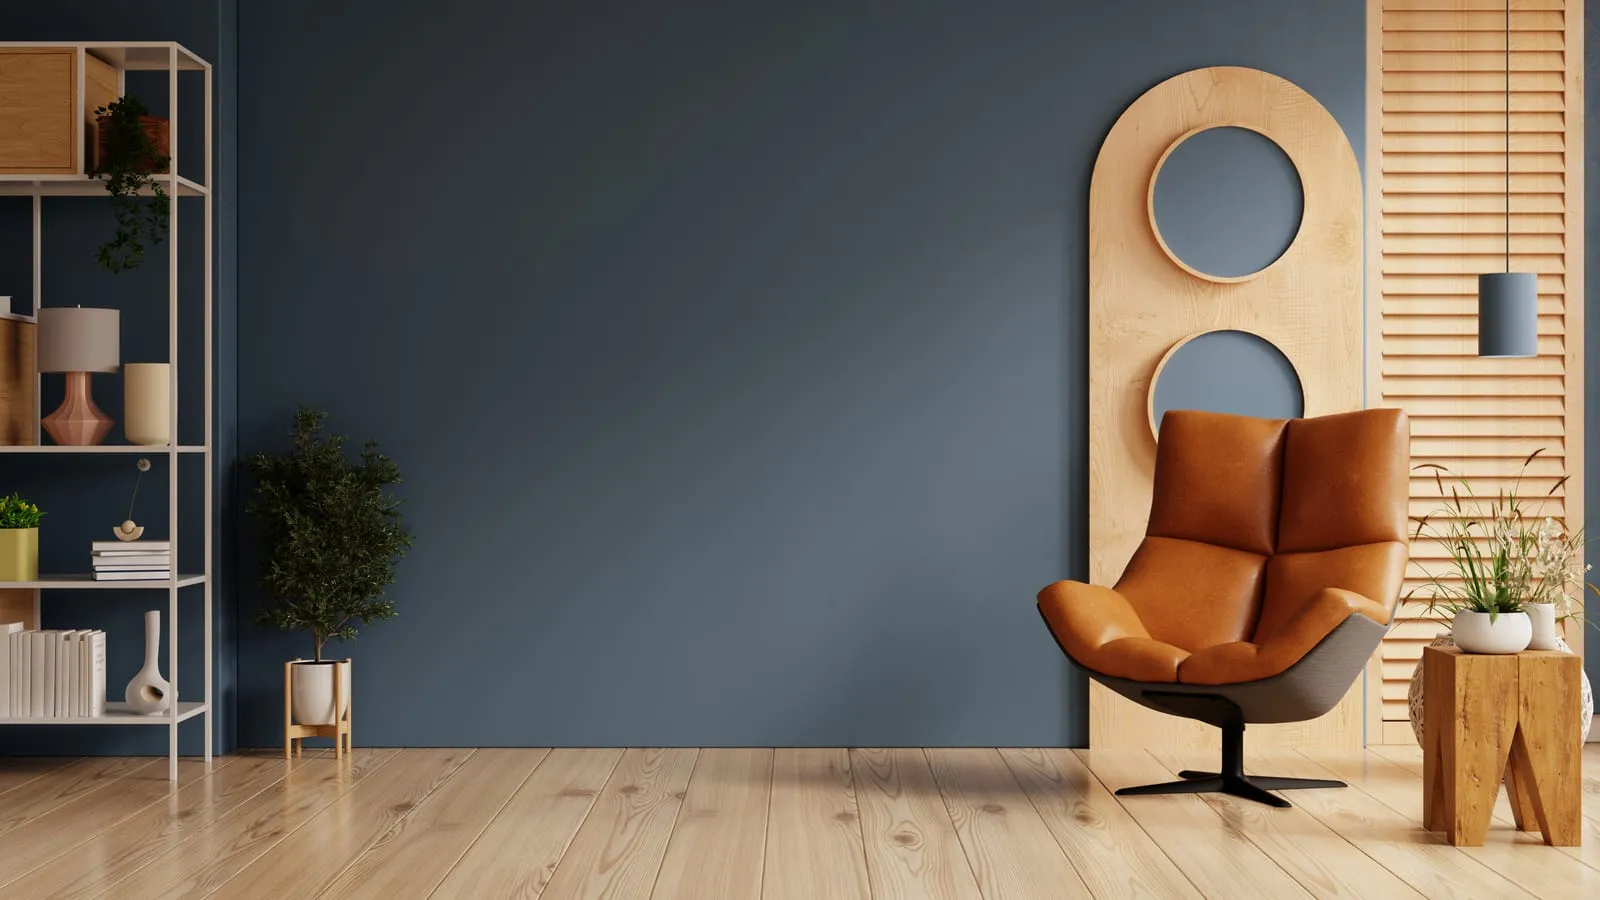
- Wide-board pine, limed
- WALLS
- Clay paint over the original brick
- JOINERY
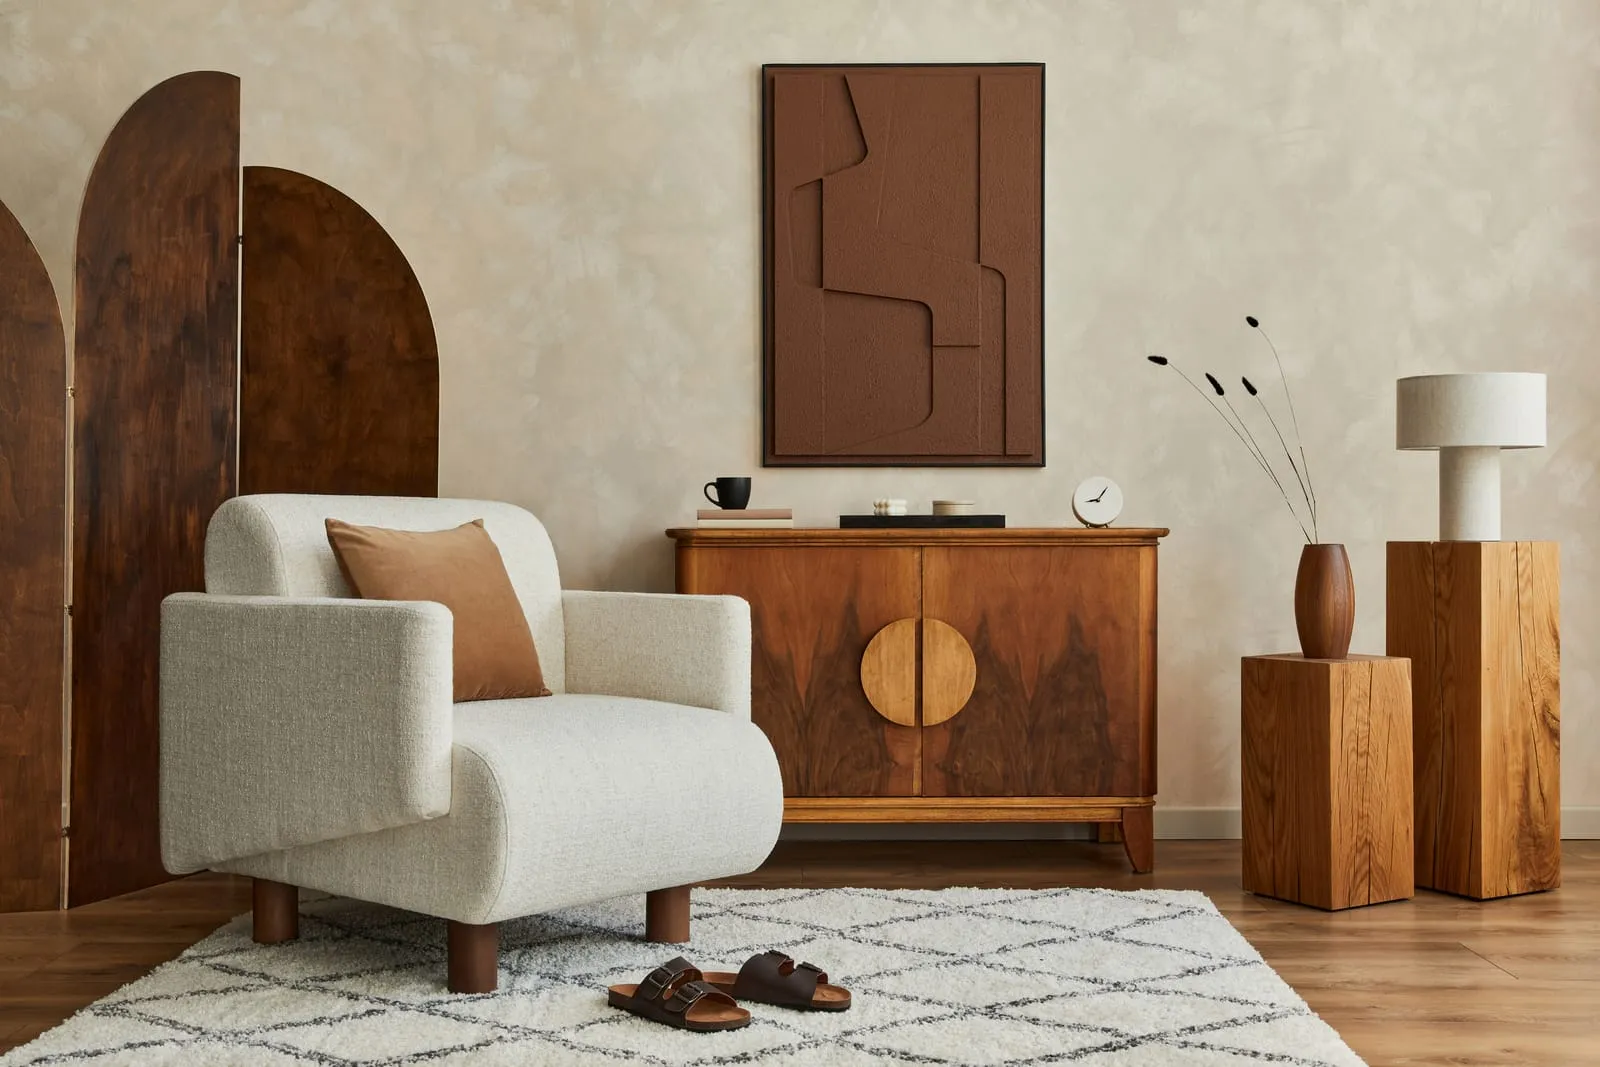
- Douglas fir, brushed, clear oil
- WORKTOP
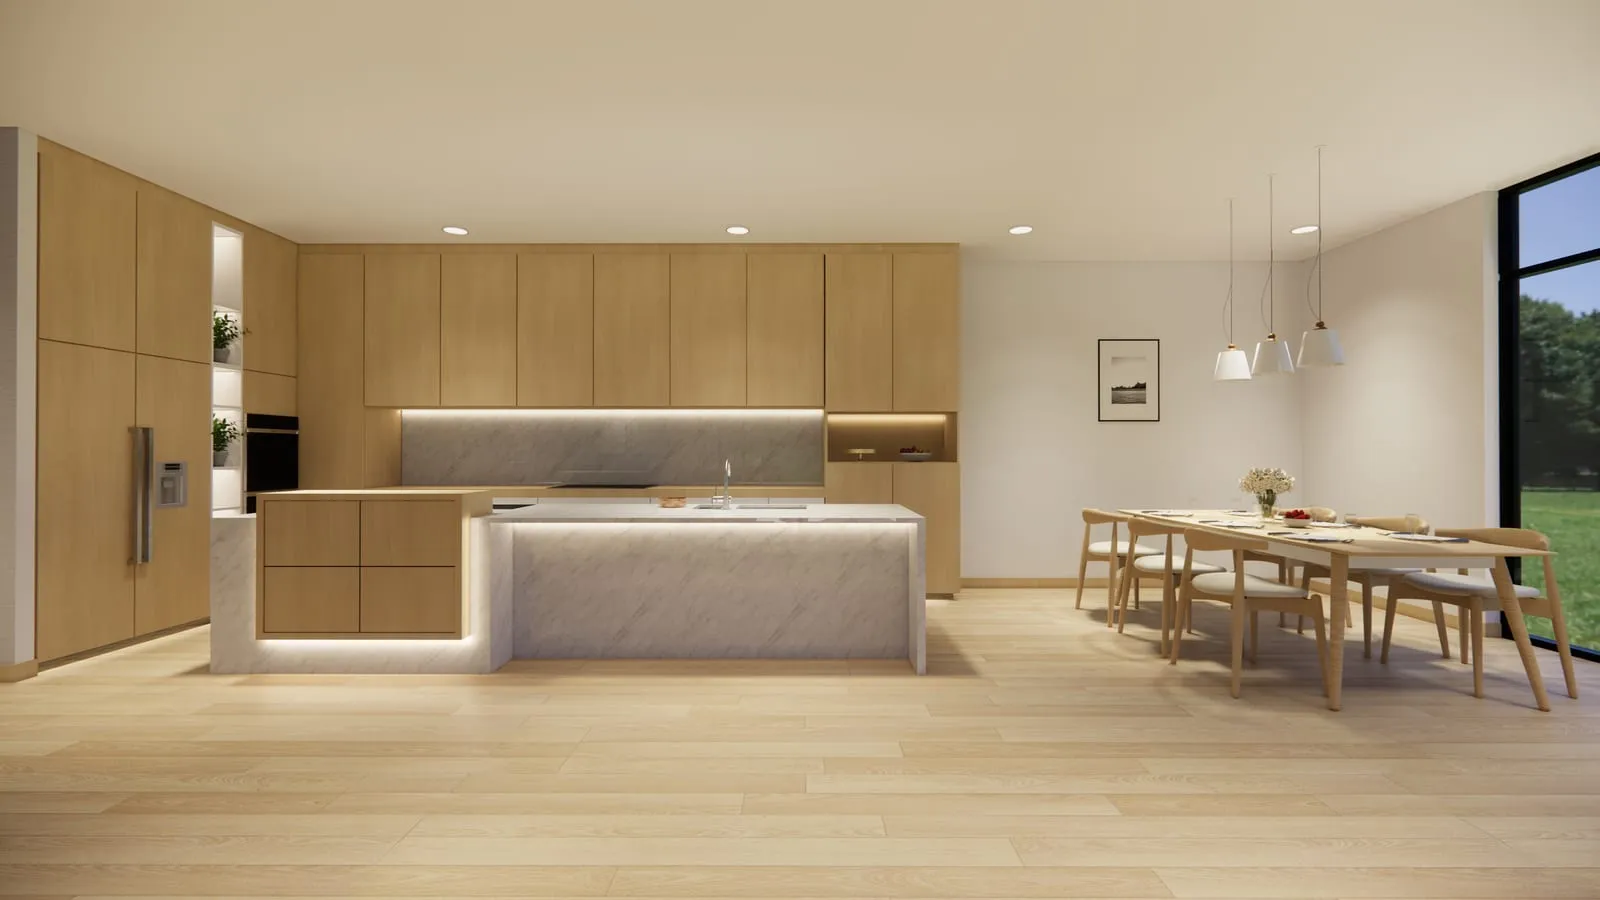
- Grey limestone, sawn edge
- LIGHTING
- Uplit beams; low pendants over the table
- TEXTILES
- Boucle, linen, jute
GALLERY — 08 FRAMES

01 / 08
The building had been a cold store, and the first thing anyone noticed on the walk-round was how far the light travelled once the racking was gone.
So the plan is mostly restraint: a fireplace where the wall was thickest, seating that faces the windows, and no ceiling anywhere the beams could be seen instead.
The dining end was the argument. It sits under the smallest window in the room and works anyway, because at that end of the day the light comes off the water rather than through it.