Urbic
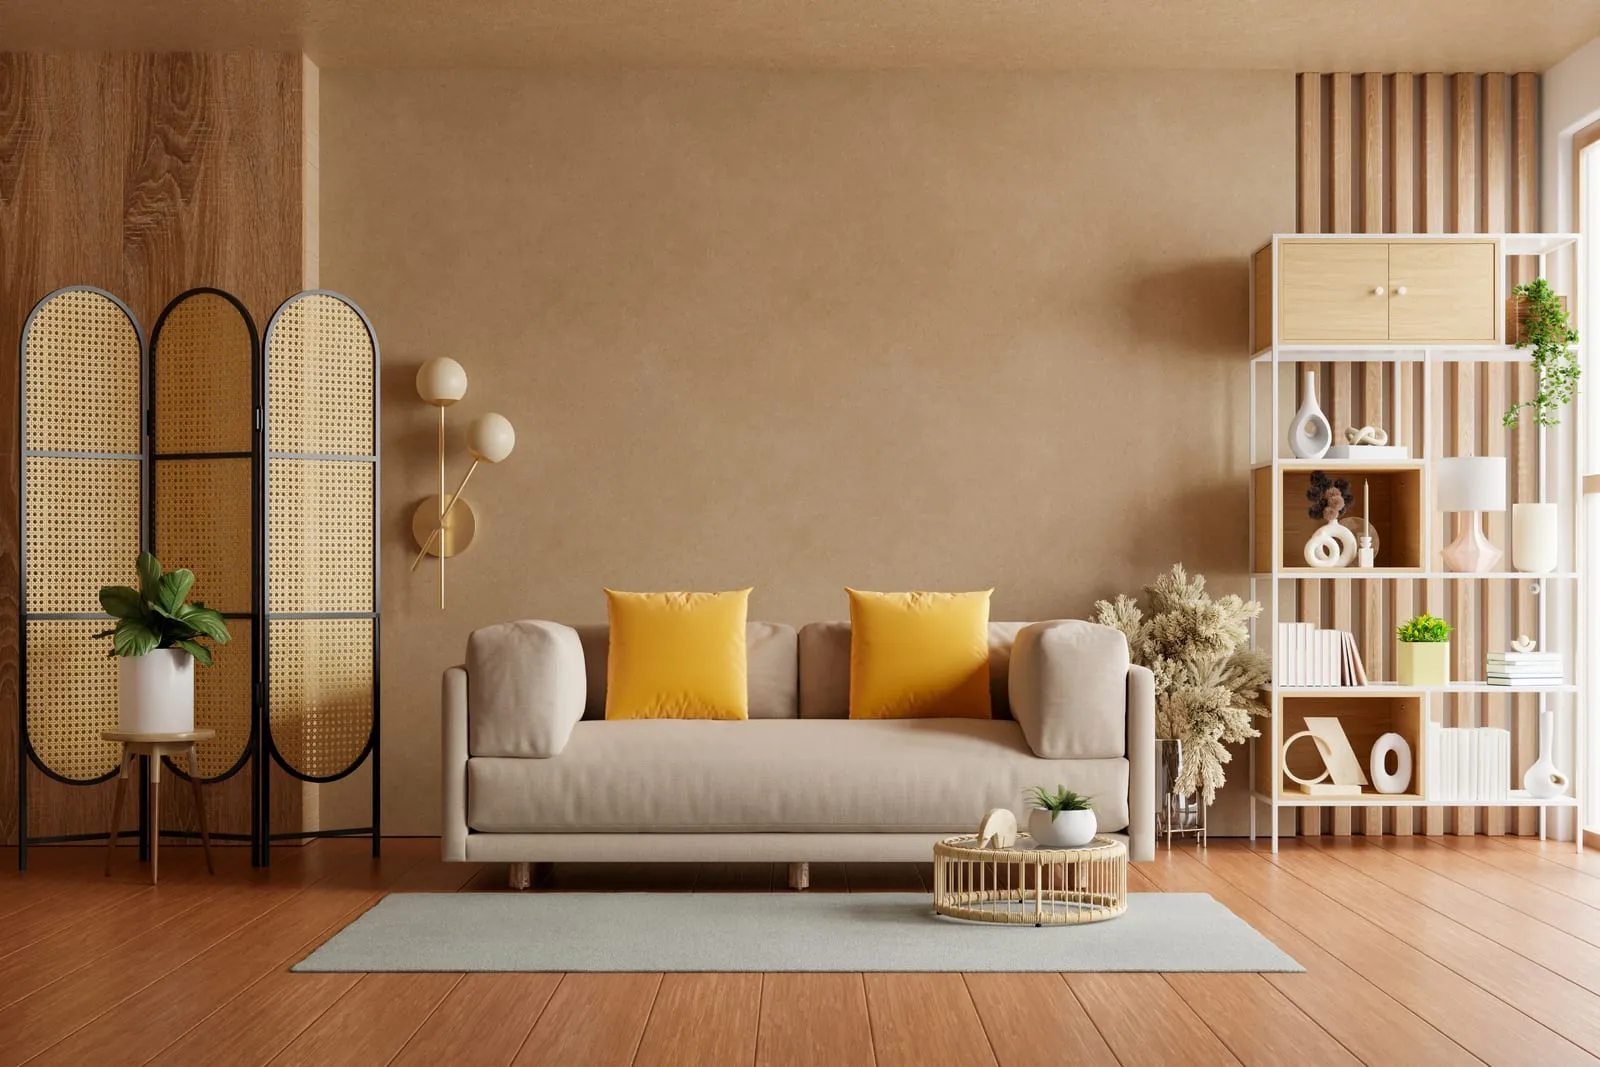
A living room with a beige sofa and yellow cushions, a rattan folding screen and white shelving against a plaster wall.

WORK — PROJECT 04 OF 09

FLOOR AREA M²

Apartment K

Frederiksbjerg, Aarhus — completed January 2025

78

Location
Frederiksbjerg, Aarhus
Completed
January 2025
Area
78 m² on one floor
Scope
Interior, joinery, styling

Seventy-eight square metres asked to hold two people, one piano and a great many books. The screen does the work a wall would have done badly.

MATERIAL SCHEDULE

A hand holding a pen over a printed floor plan of the ground floor.
The flat as drawn — one room, screened rather than split
FLOORS
Existing pine, sanded and soaped
WALLS
Chalk emulsion, two tones, no trim
JOINERY
Birch ply, edge-banded, wax finish
WORKTOP
Ash butcher block, 50 mm
LIGHTING
Wall-mounted reading arms; no downlights
TEXTILES
Wool bouclé, ochre cotton, hemp

GALLERY — 08 FRAMES
Gallery layout
A living room with a beige sofa and yellow cushions, a rattan folding screen and white shelving against a plaster wall.
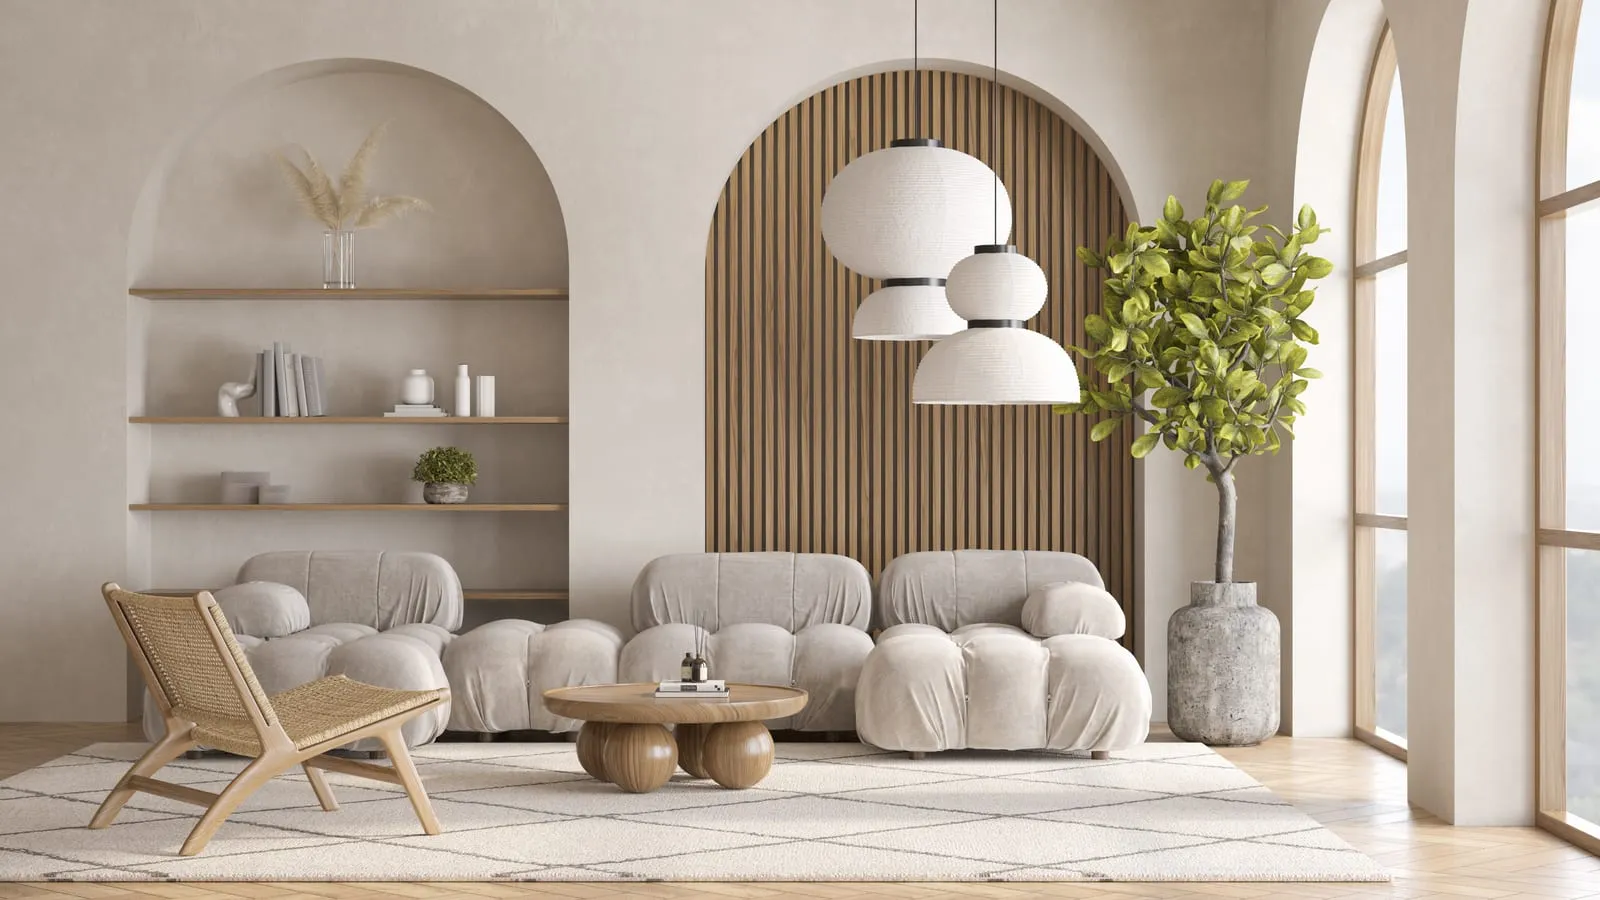
A living room with arched niches, a slatted wood wall, a bouclé sofa and an olive tree by the window.
HALL — THE STAIR, AND WHAT IT LEAVES OPEN
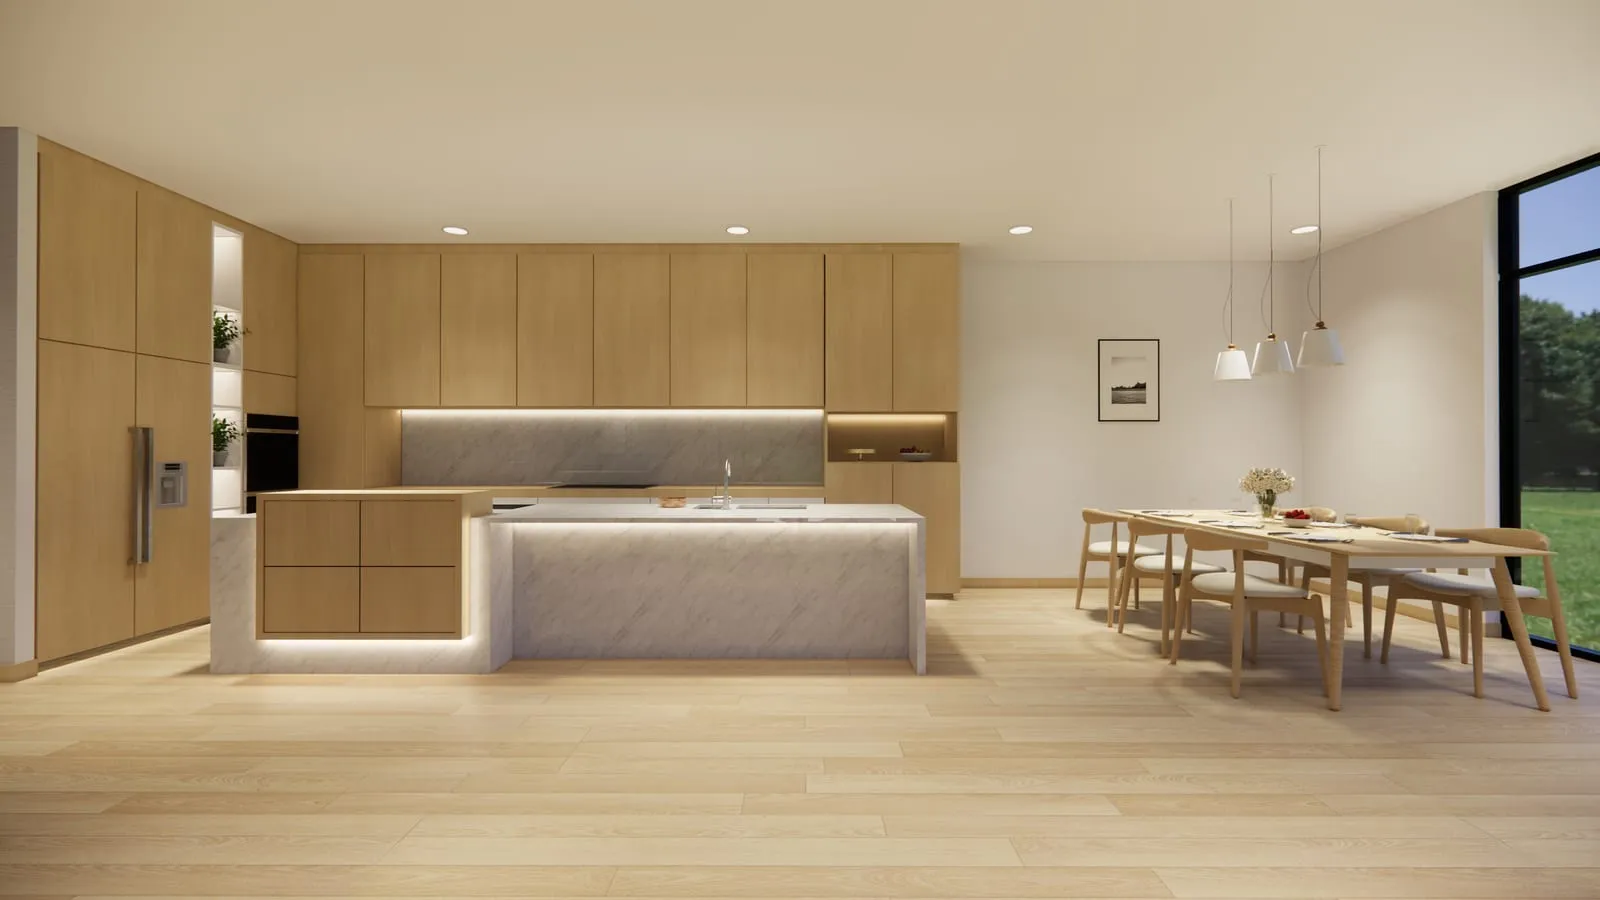
A minimal kitchen with light oak cabinets, a marble island and a long dining table on a pale wooden floor.
DINING — THE TABLE UNDER THE PENDANT
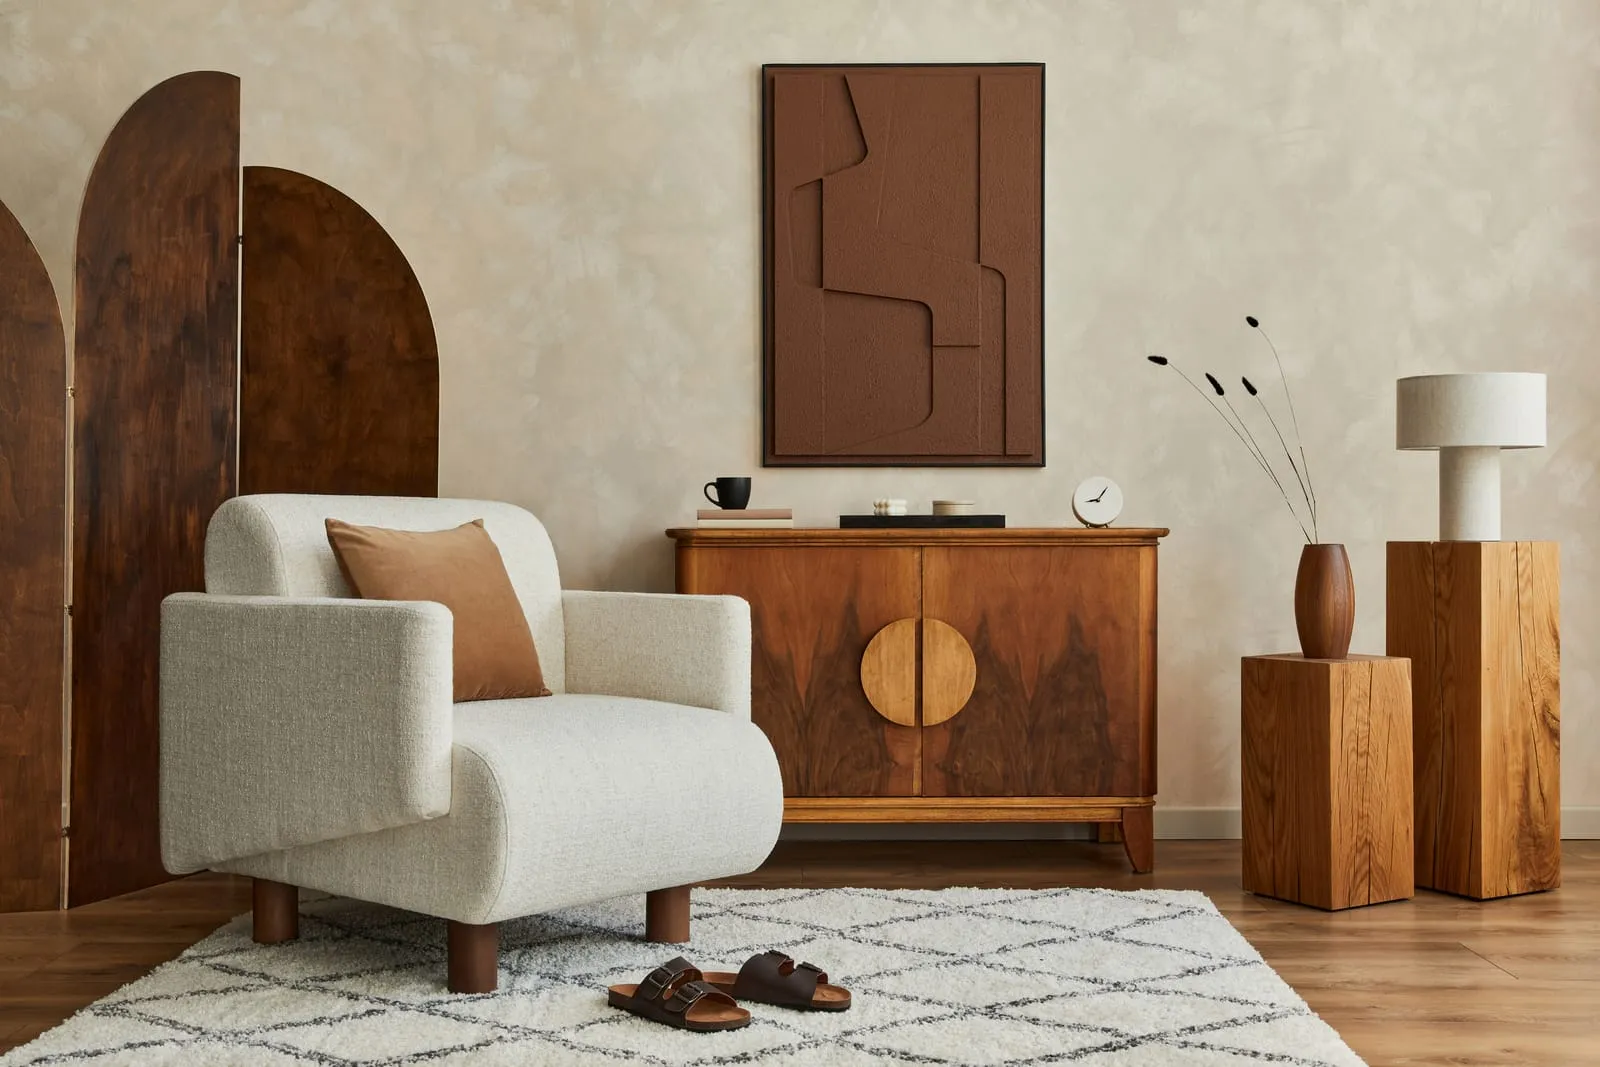
A cream armchair beside a walnut sideboard, an abstract wall panel above it and a patterned rug underfoot.
LIVING — THE ARCH, AND THE LIGHT AT FOUR
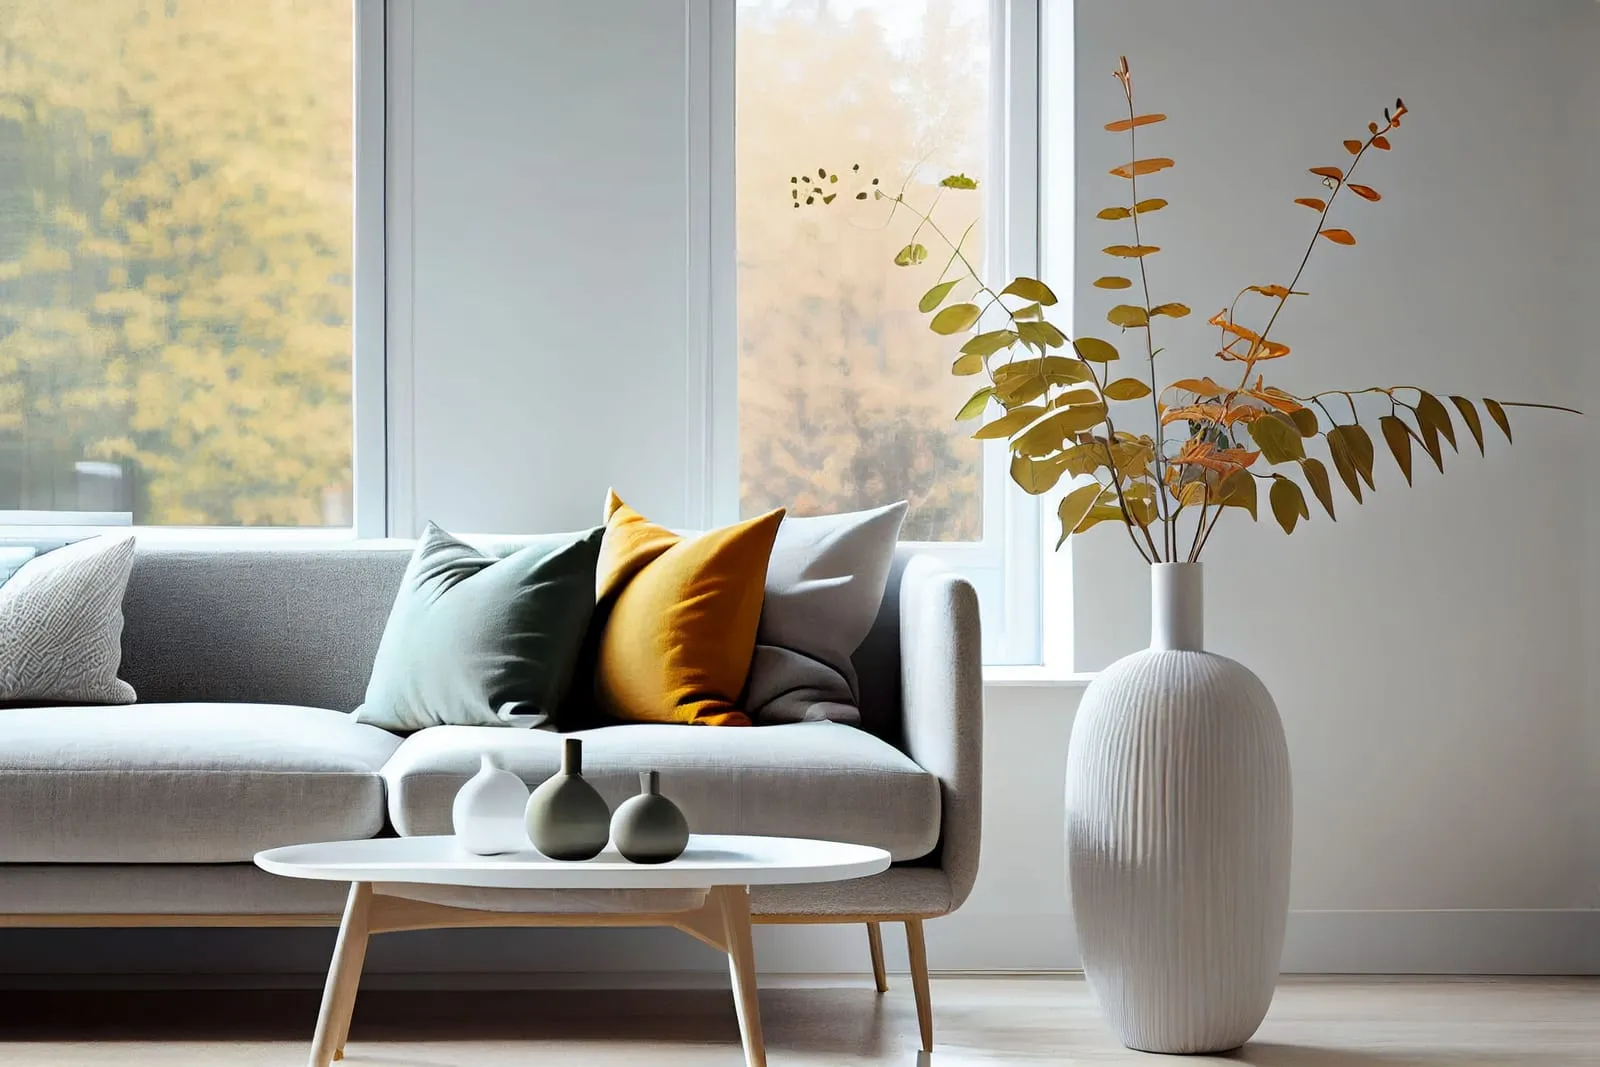
A grey sofa with cushions under a tall window, a white ribbed vase and a low round table.
KITCHEN — THE ISLAND, FROM THE DOOR
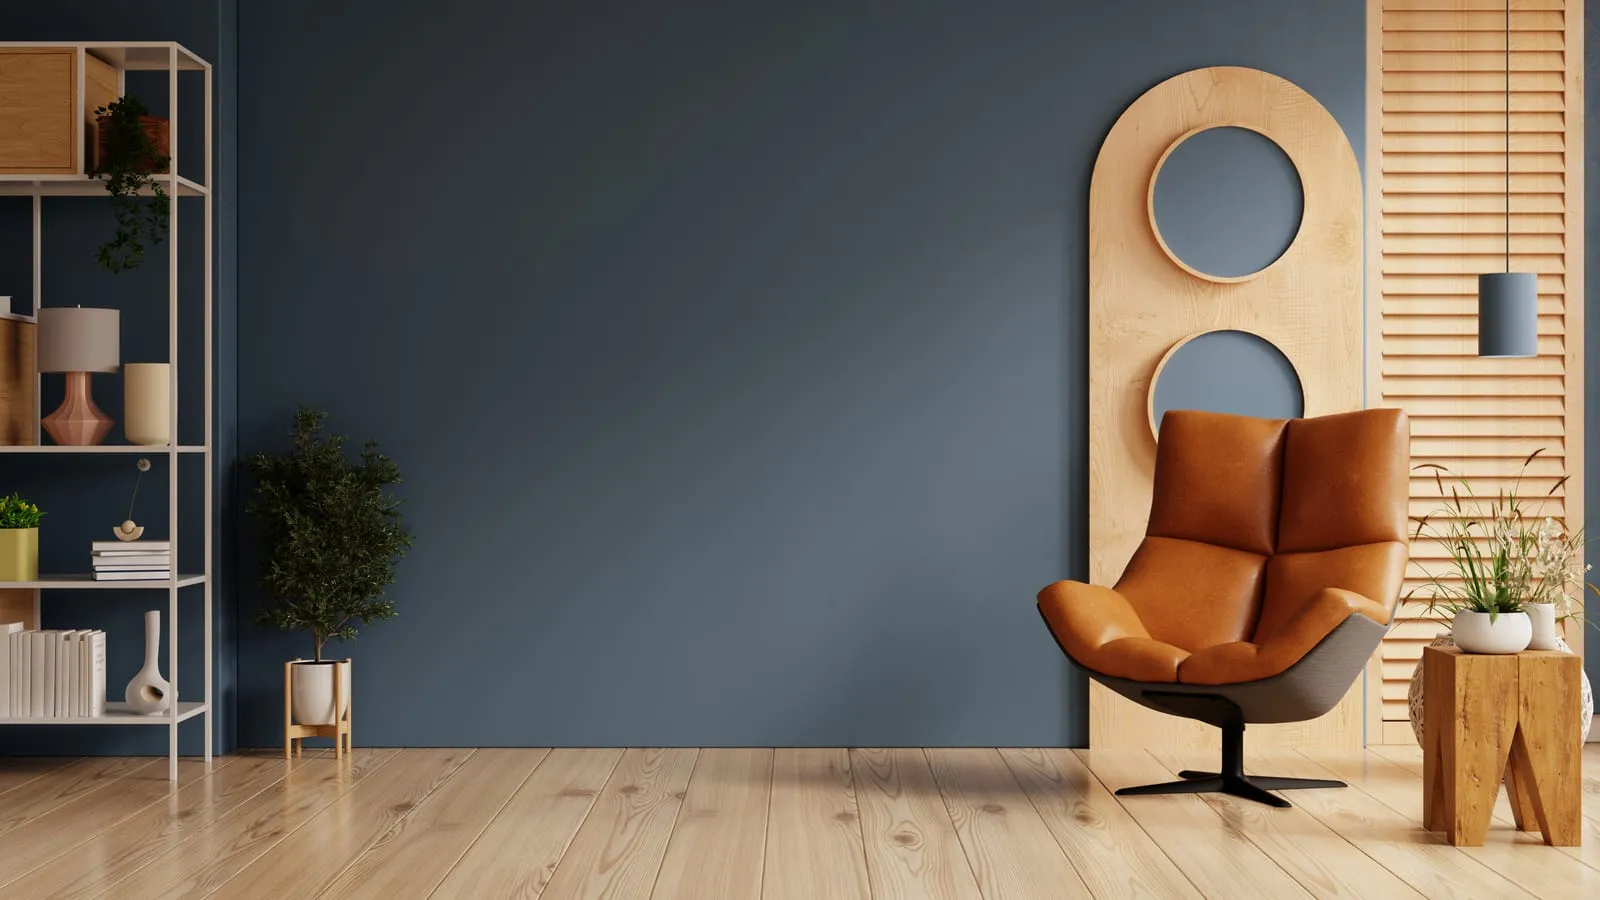
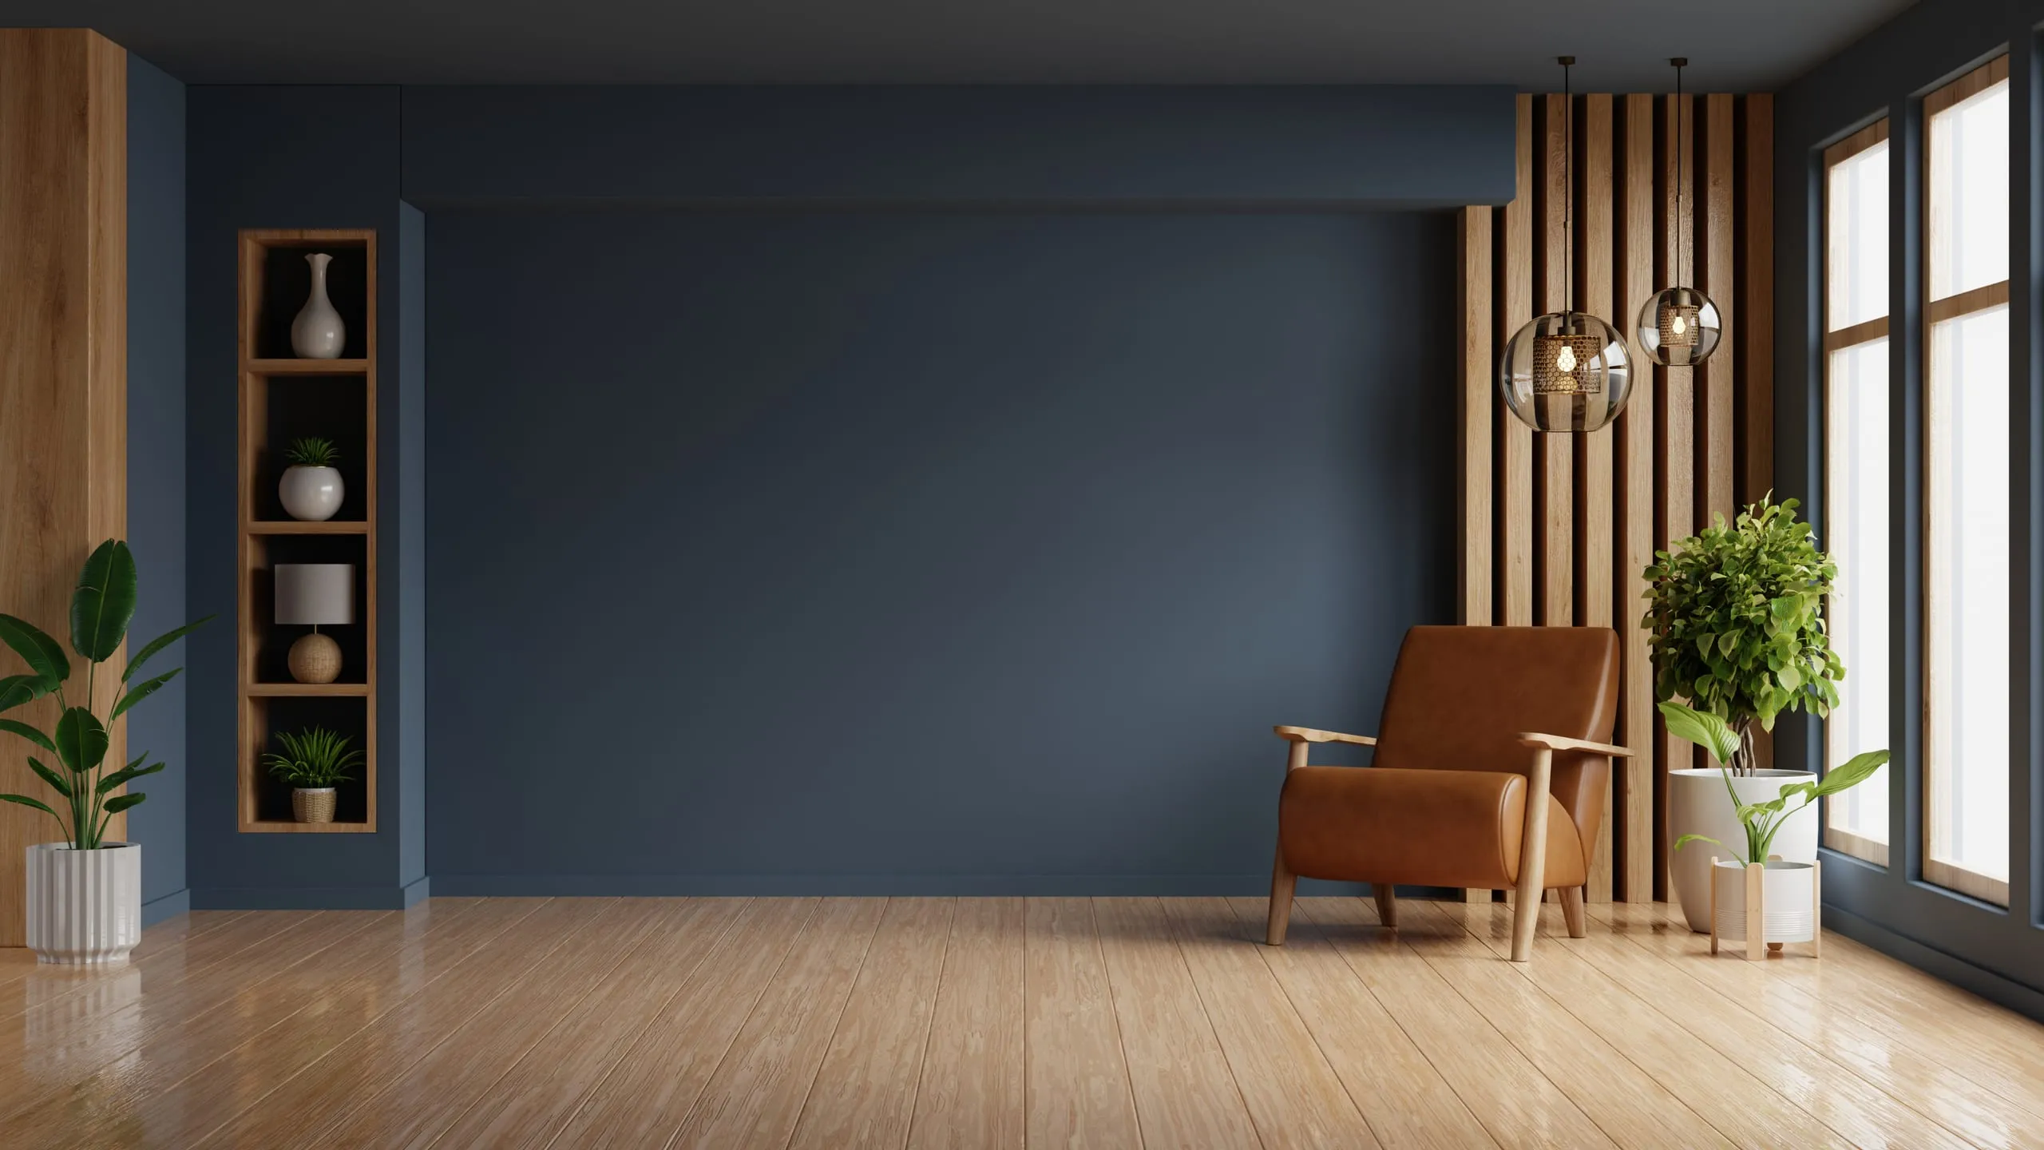
A tan leather armchair against a deep teal wall, beside a fluted screen and a low side table.
SITTING ROOM — THE WINDOW SEAT
An open-plan kitchen and dining room with pale oak cabinetry, a round wooden table and rattan pendant lights.
STUDY — THE SIDEBOARD AND THE FLOOR
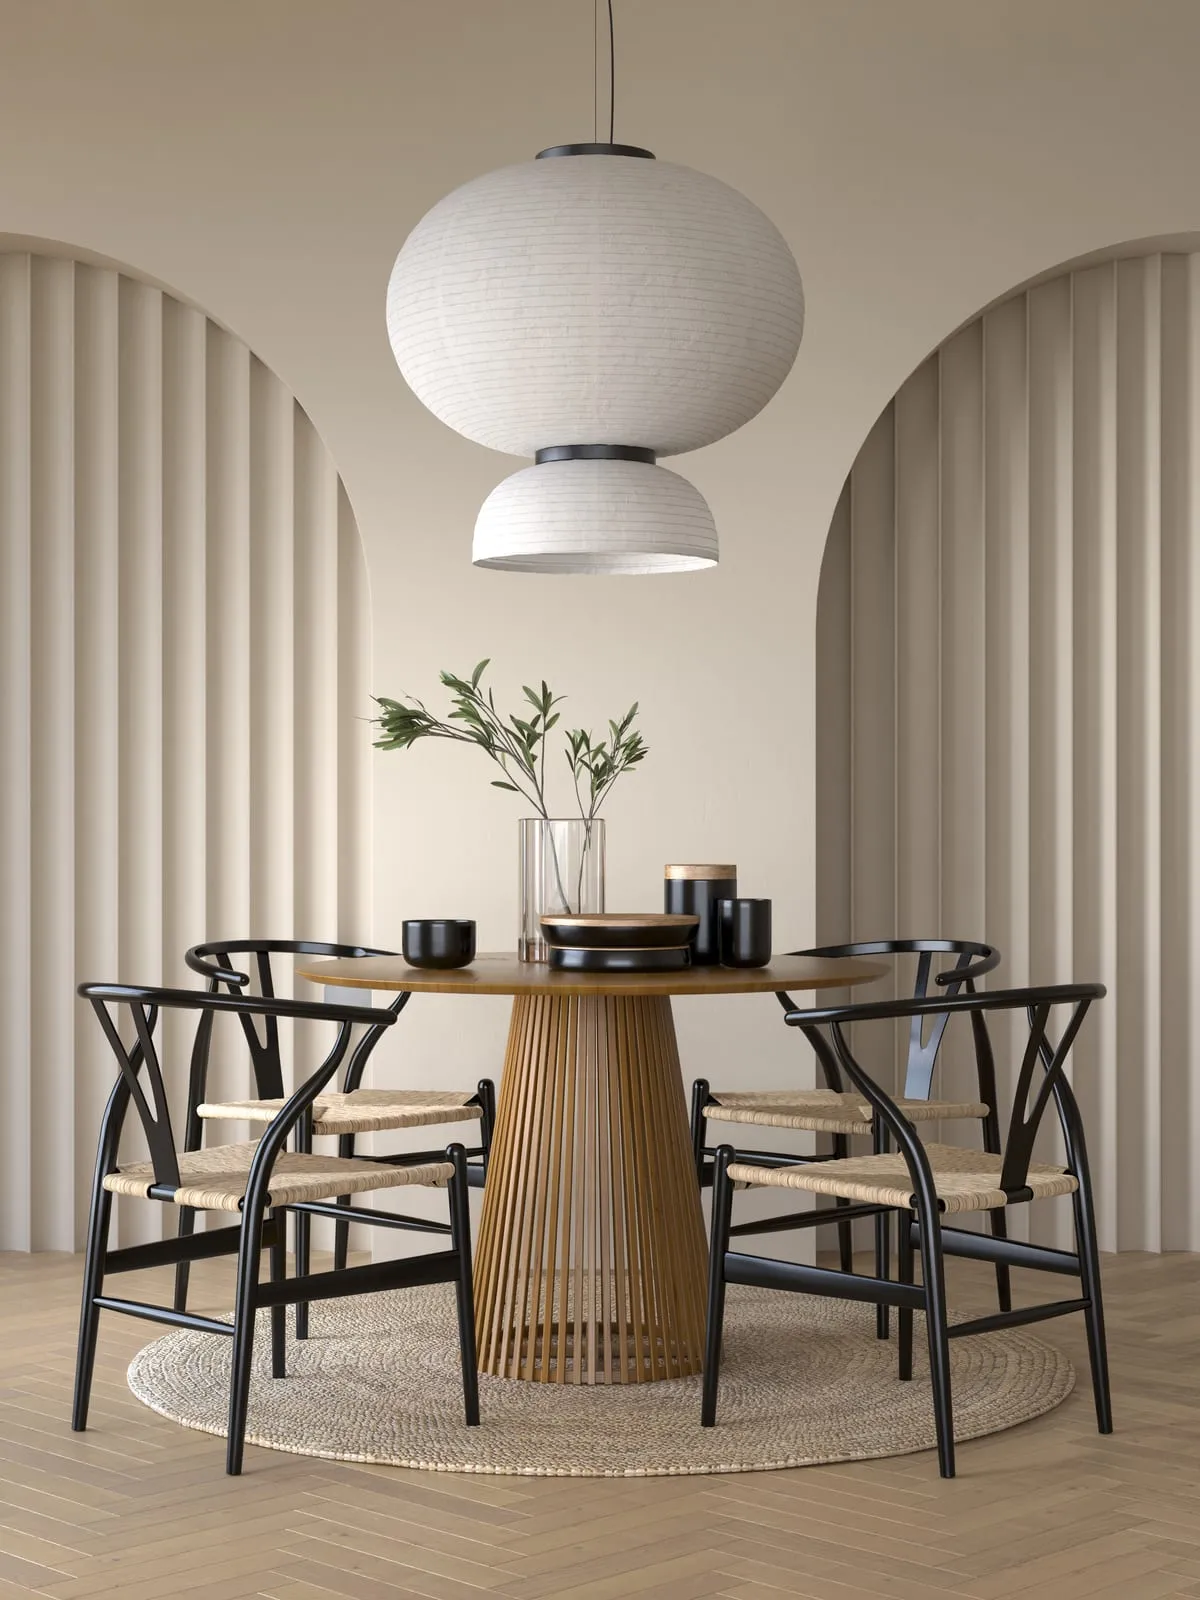
A round oak dining table with black wishbone chairs under a white paper pendant, between fluted plaster arches.
BACK ROOM — THE BRICK, LEFT ALONE
A living room with a beige sofa and yellow cushions, a rattan folding screen and white shelving against a plaster wall.
KITCHEN — THE LONG WALL, SEEN FROM THE STAIR
A living room with arched niches, a slatted wood wall, a bouclé sofa and an olive tree by the window.
HALL — THE STAIR, AND WHAT IT LEAVES OPEN
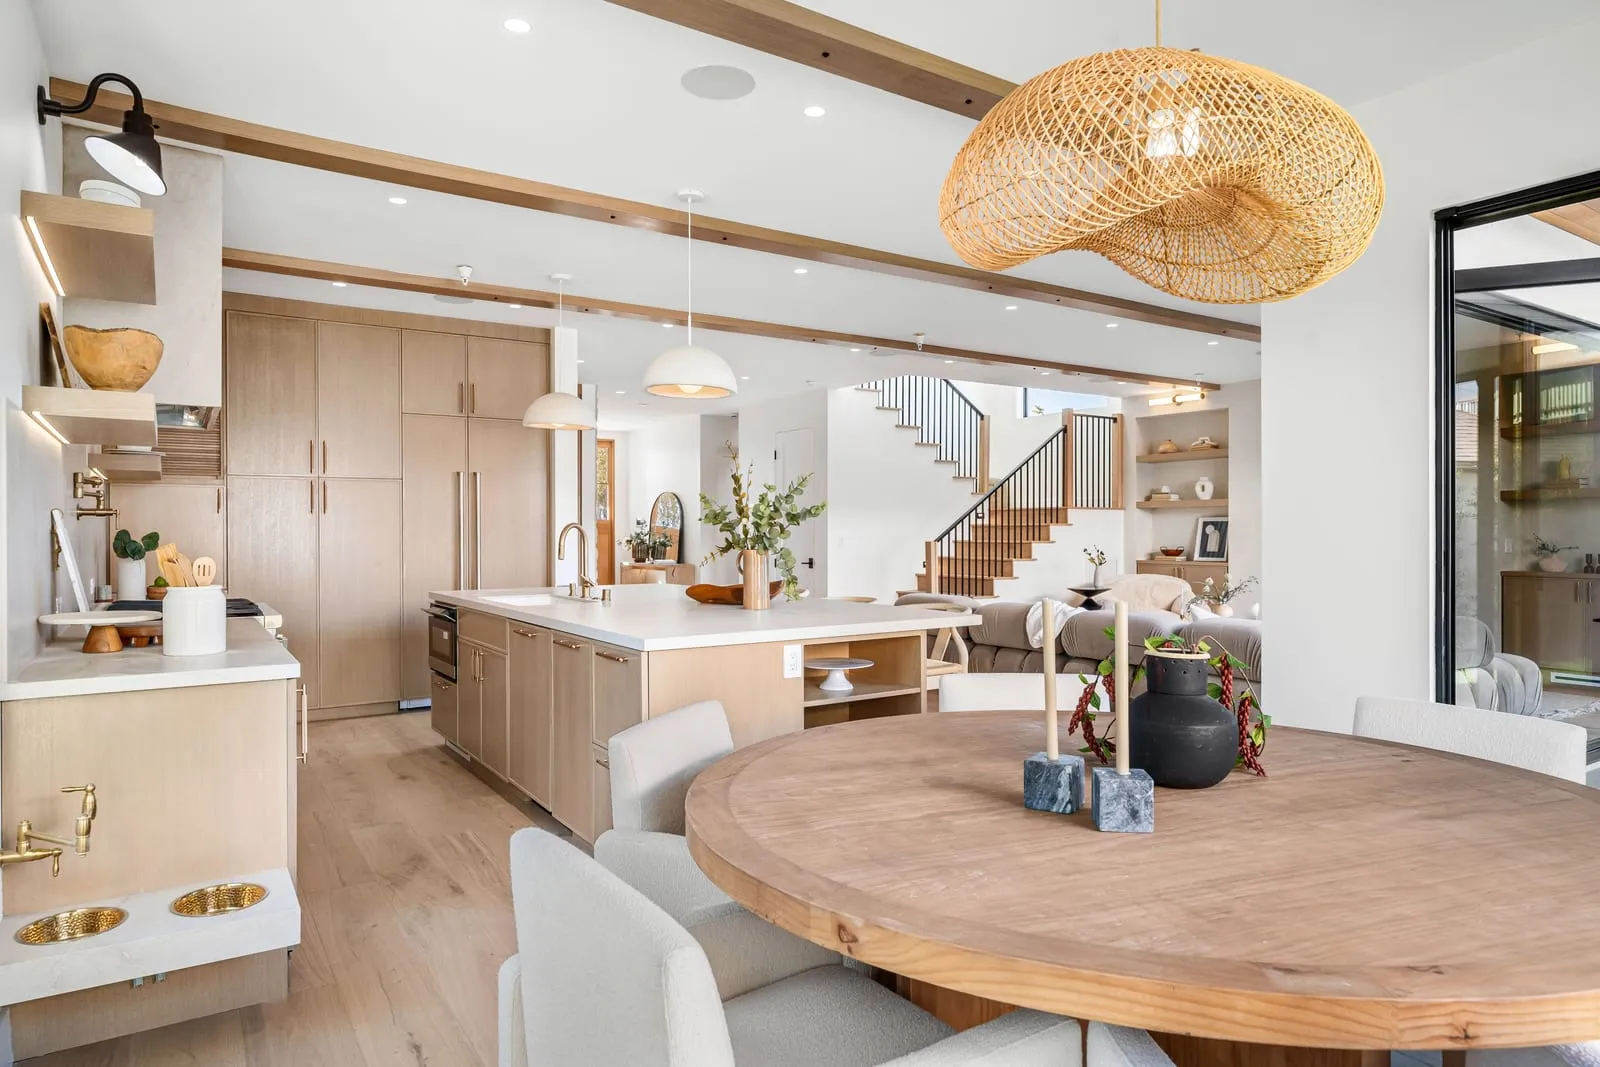
A minimal kitchen with light oak cabinets, a marble island and a long dining table on a pale wooden floor.
DINING — THE TABLE UNDER THE PENDANT
A cream armchair beside a walnut sideboard, an abstract wall panel above it and a patterned rug underfoot.
LIVING — THE ARCH, AND THE LIGHT AT FOUR
A grey sofa with cushions under a tall window, a white ribbed vase and a low round table.
KITCHEN — THE ISLAND, FROM THE DOOR
A tan leather armchair against a deep teal wall, beside a fluted screen and a low side table.
SITTING ROOM — THE WINDOW SEAT
An open-plan kitchen and dining room with pale oak cabinetry, a round wooden table and rattan pendant lights.
STUDY — THE SIDEBOARD AND THE FLOOR
A round oak dining table with black wishbone chairs under a white paper pendant, between fluted plaster arches.
BACK ROOM — THE BRICK, LEFT ALONE

01 / 08

A living room with a beige sofa and yellow cushions, a rattan folding screen and white shelving against a plaster wall.
KITCHEN — THE LONG WALL, SEEN FROM THE STAIR
A living room with arched niches, a slatted wood wall, a bouclé sofa and an olive tree by the window.
HALL — THE STAIR, AND WHAT IT LEAVES OPEN
A minimal kitchen with light oak cabinets, a marble island and a long dining table on a pale wooden floor.
DINING — THE TABLE UNDER THE PENDANT
A cream armchair beside a walnut sideboard, an abstract wall panel above it and a patterned rug underfoot.
LIVING — THE ARCH, AND THE LIGHT AT FOUR
A grey sofa with cushions under a tall window, a white ribbed vase and a low round table.
KITCHEN — THE ISLAND, FROM THE DOOR
A tan leather armchair against a deep teal wall, beside a fluted screen and a low side table.
SITTING ROOM — THE WINDOW SEAT
An open-plan kitchen and dining room with pale oak cabinetry, a round wooden table and rattan pendant lights.
STUDY — THE SIDEBOARD AND THE FLOOR
A round oak dining table with black wishbone chairs under a white paper pendant, between fluted plaster arches.
BACK ROOM — THE BRICK, LEFT ALONE

A flat this size usually gets divided until nothing in it is comfortable. The brief asked for the opposite: leave the room whole and make the furniture do the separating.

The rattan screen is the whole scheme. It folds back against the shelving when nobody needs it and closes the piano off from the sofa when somebody is practising, which is most evenings.

The shelving is deeper than it looks and shallower than it should be — a compromise that keeps the window reveal clear, and the reason the books are in two rows on the lower shelves only.