Urbic

Considered spaces, made to live in.

A Copenhagen-based studio designing calm, considered interiors for homes and small hospitality spaces.

Considered Comfort & Craft

Concept development, mood direction, furniture specification, styling, project delivery
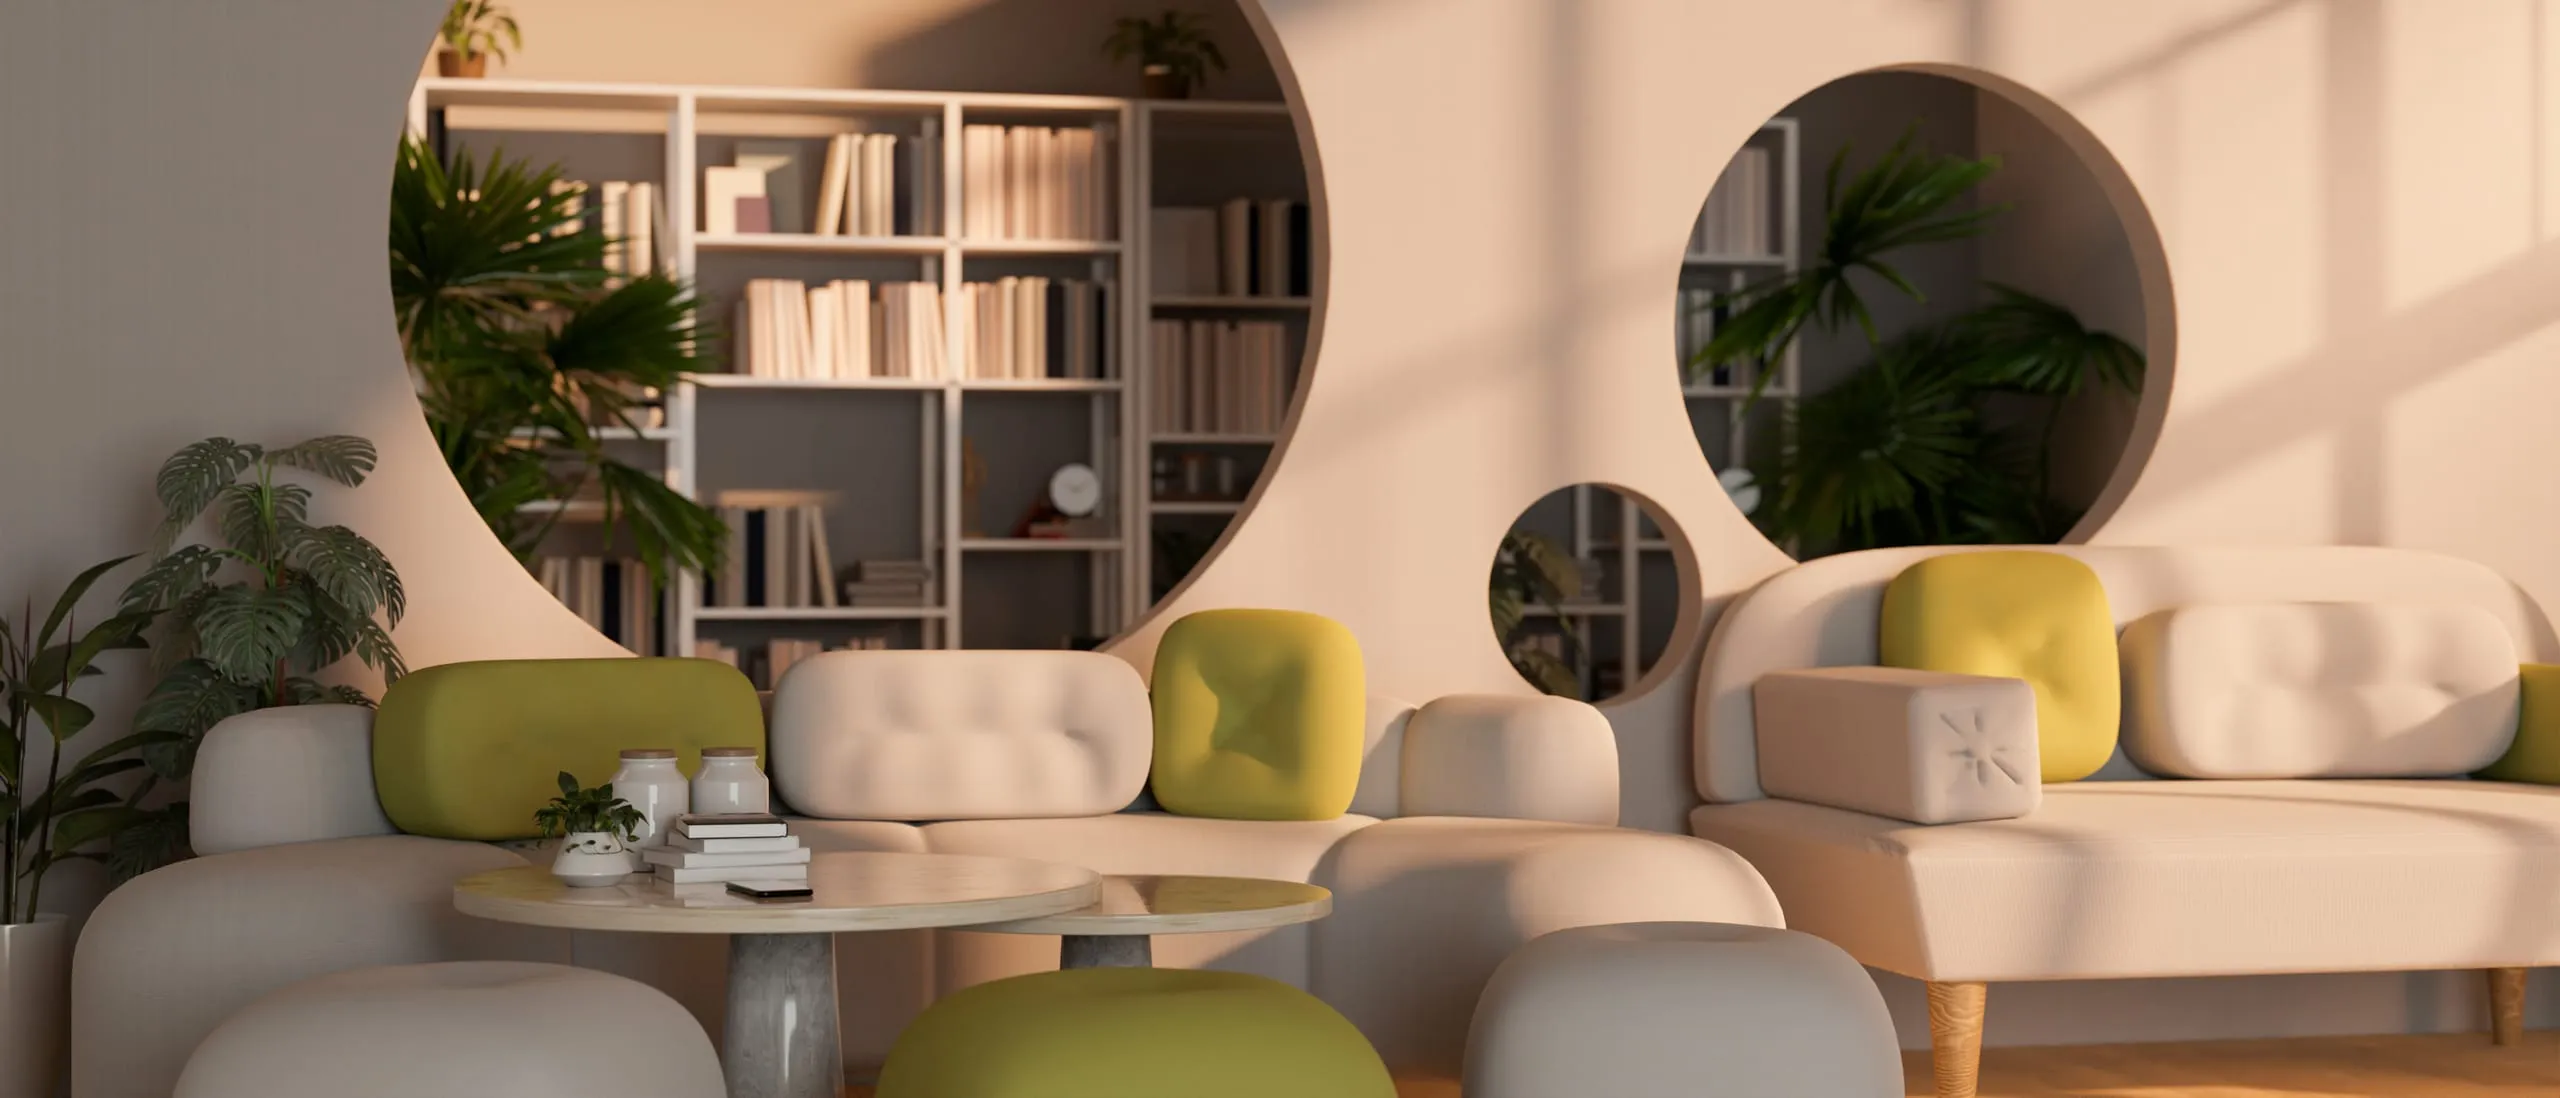
Interior lounge with circular openings cut through a pale partition wall, rounded bouclé seating and olive cushions.
Founded
2014
Founder
Mira Halden
Services
From concept to final styling — including space planning, joinery detailing, material palettes, lighting schemes, and full 3D visualisation.

An interior design studio rooted in material honesty and atmosphere. We work from how a room is actually lived in — light, proportion, texture, the hours of the day — shaping interiors that feel calm, considered, and quietly personal.

Awards
  • Interior Design Awards 20251st place in the category"Private Residence — Full Renovation"
  • SBID International Design Awards 2024Shortlisted in the competition"Hotel Public Space", "Nordre House"
  • Elle Decoration Awards 20231st place in the competition"Apartment of the Year", under 90 sq.m
  • Over 40+ awards in international competitions
Publications
  • "Elle Decoration"No. 4 (198) 2025
  • Architectural DigestApartment in a 1920s Warehouse Conversion
  • DezeenHalden Studio Wraps a Coastal House in Lime Plaster

Interior concept, space planning and joinery detail, material and lighting palette, working drawings, on-site supervision, final styling, visualizations.
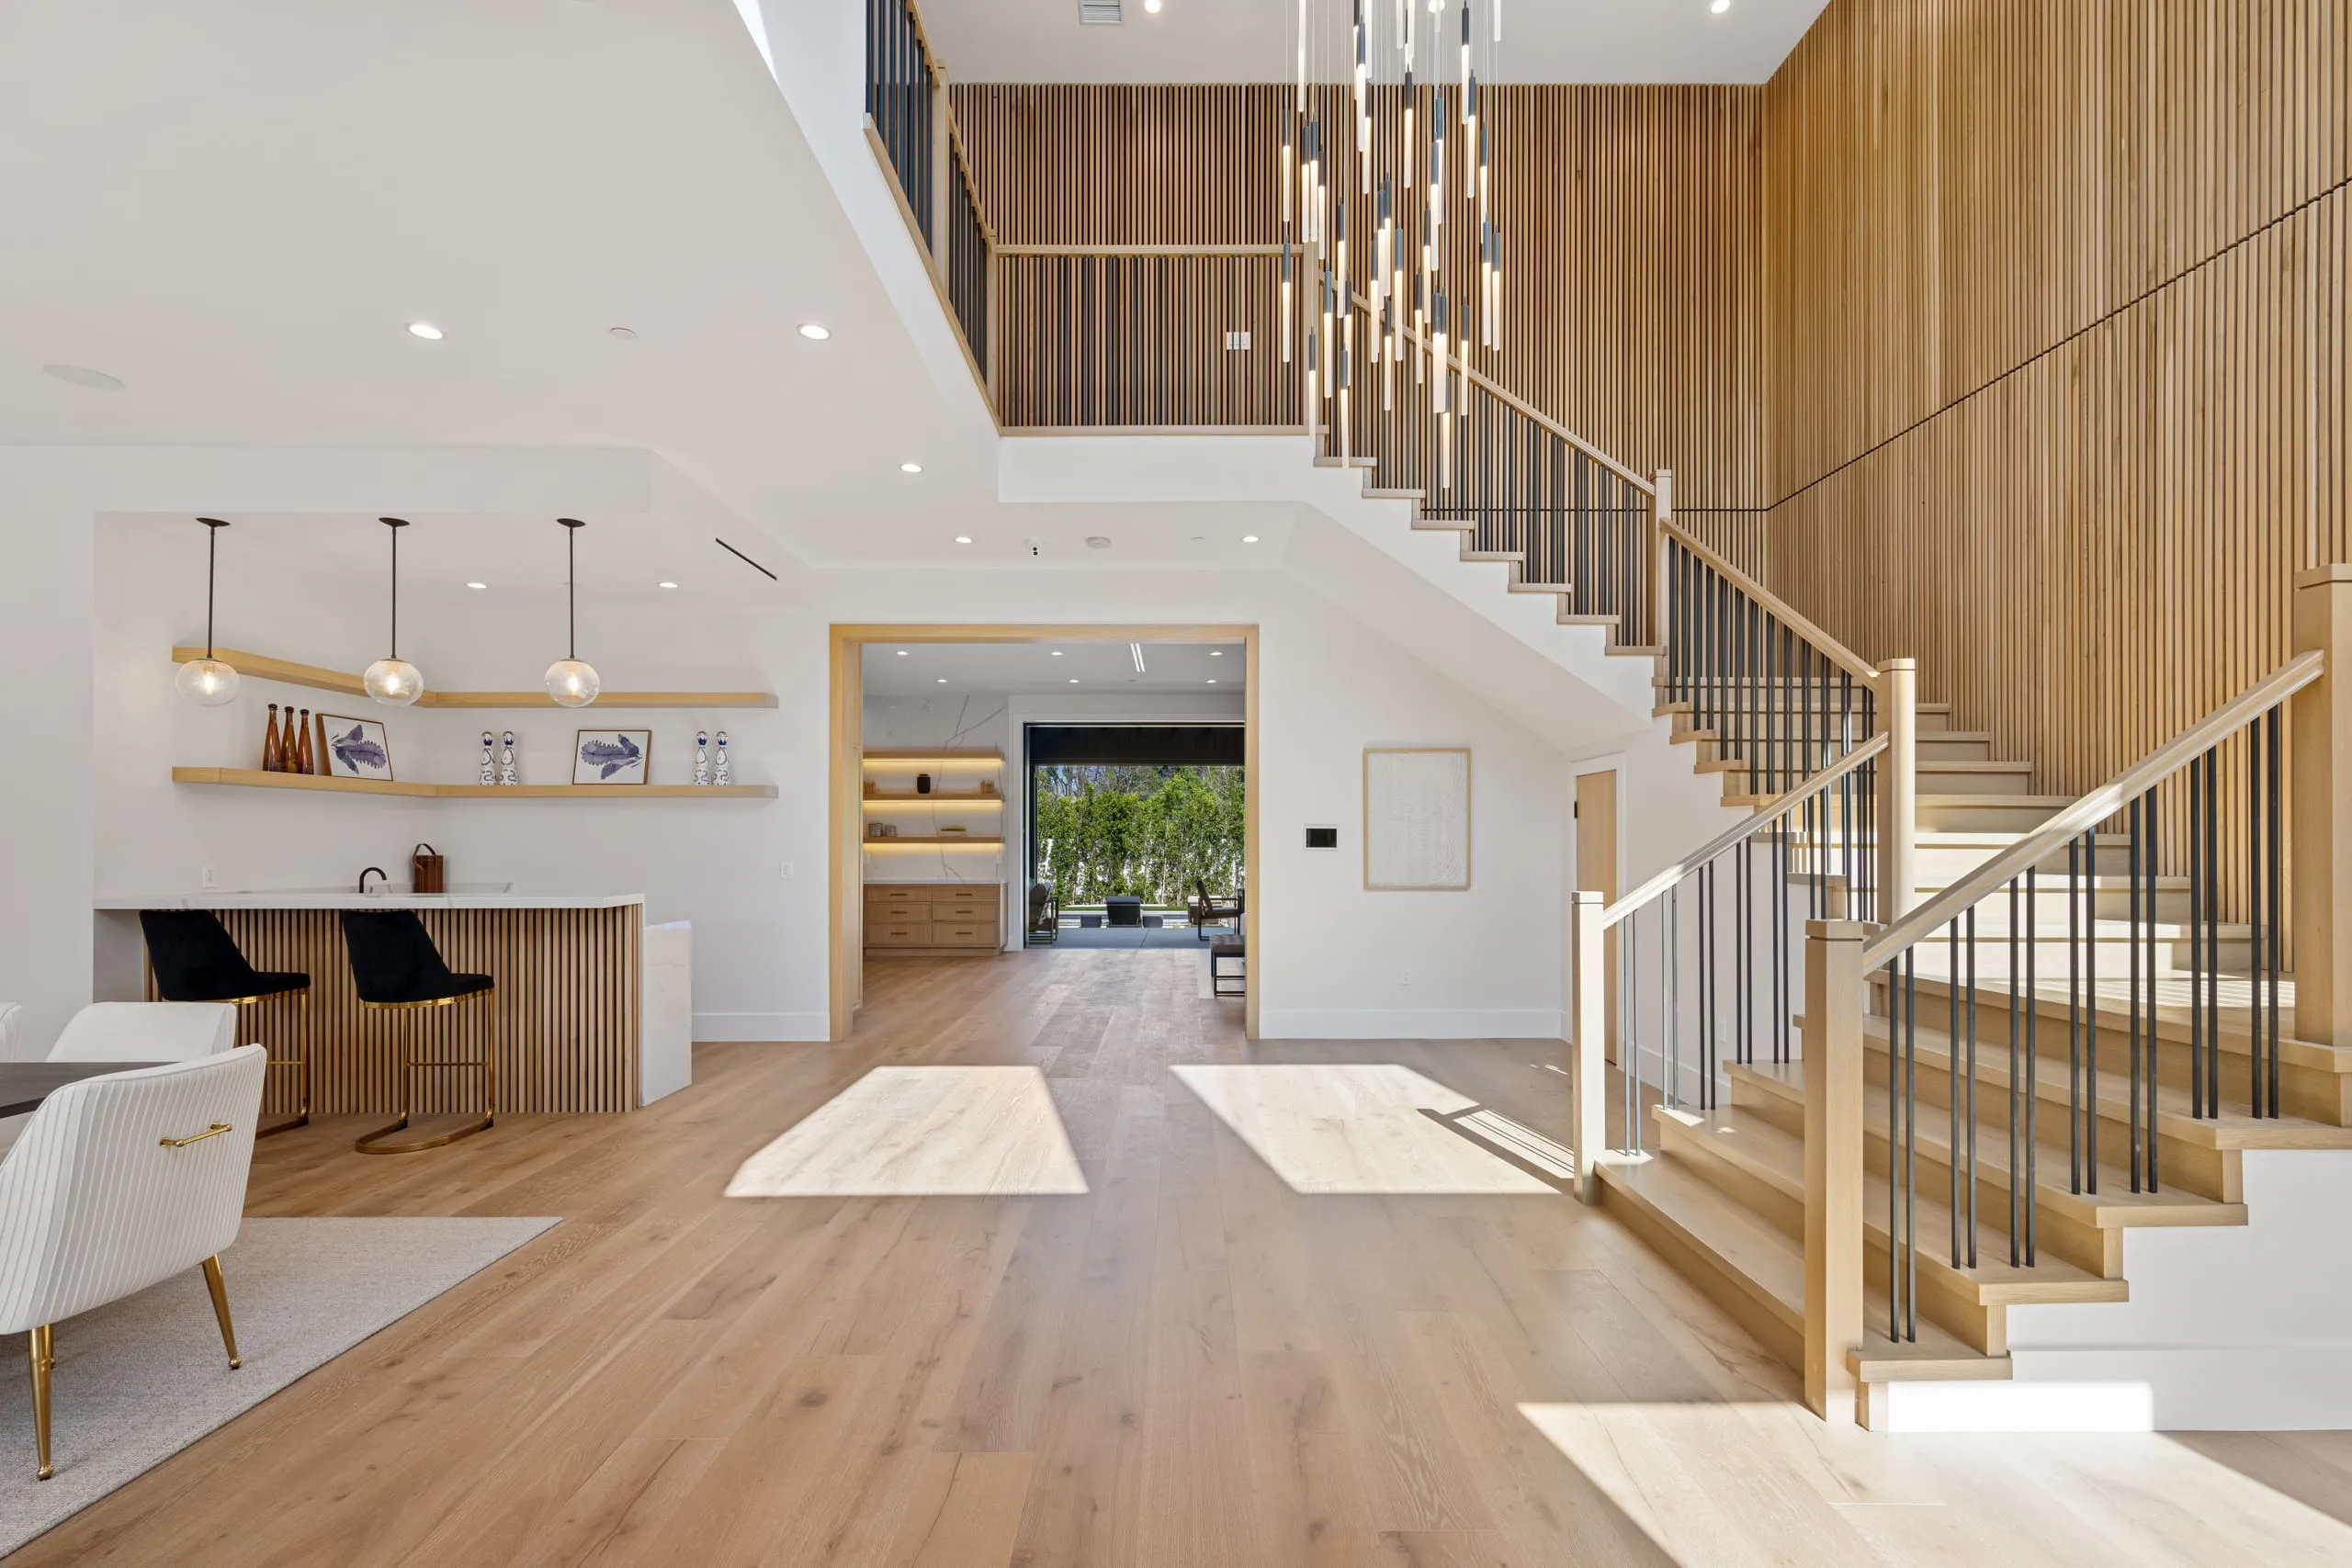
A double-height entrance hall with a slatted oak stair screen, a pendant cluster and an open-plan kitchen beyond.

Selected Project (+8)

A selection of recent work across private homes, apartments, and hospitality. Every project starts with the light and the plan, and is drawn slowly enough to only be built once.

12 years

60+ homes

Our work is to make a home feel inevitable — every proportion settled, every material chosen once, nothing left to explain.
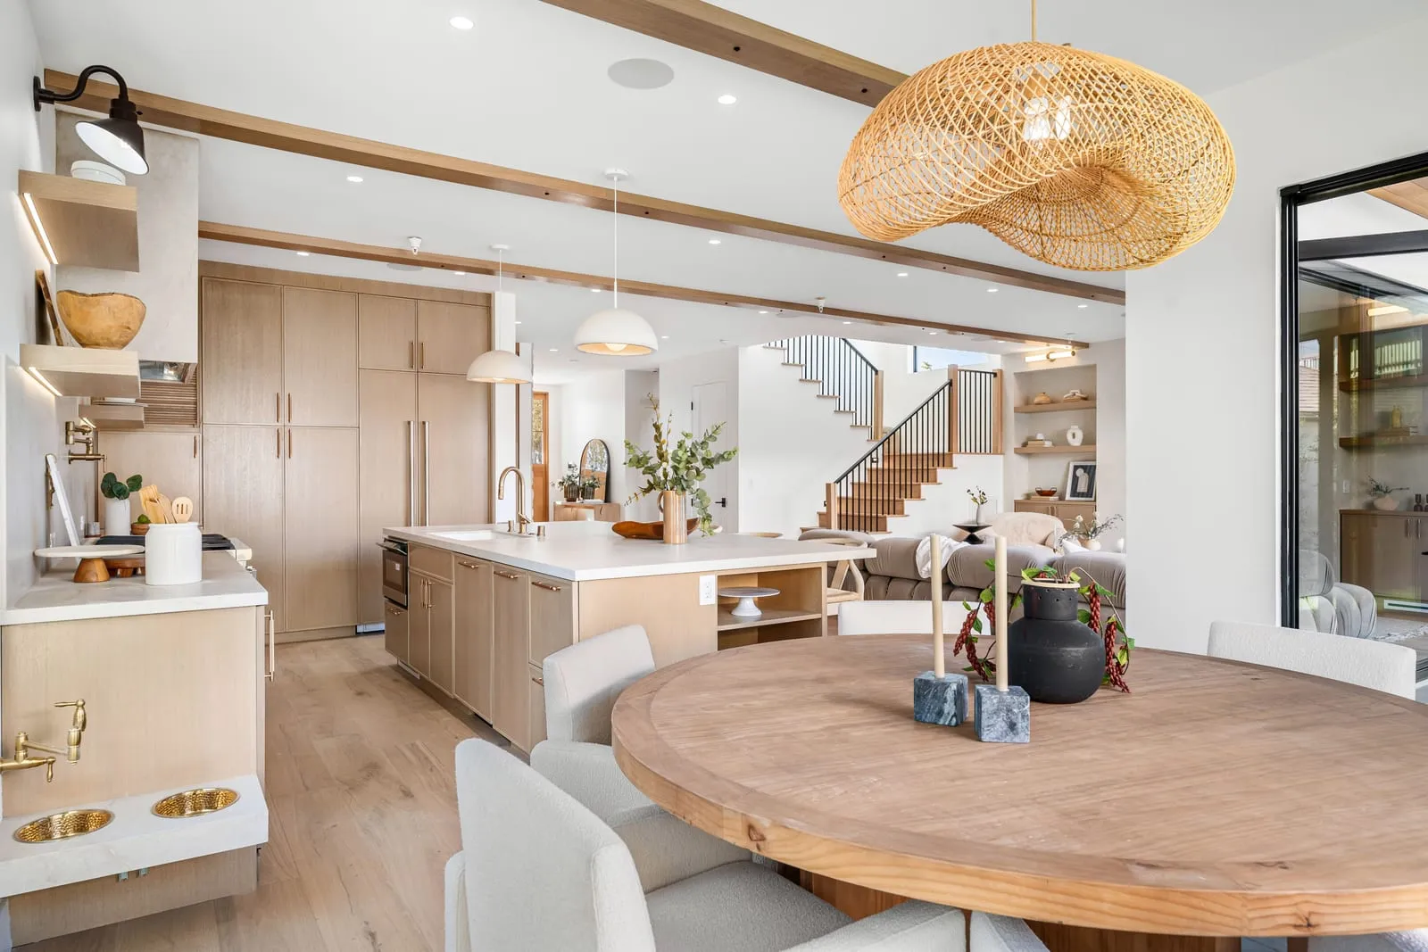
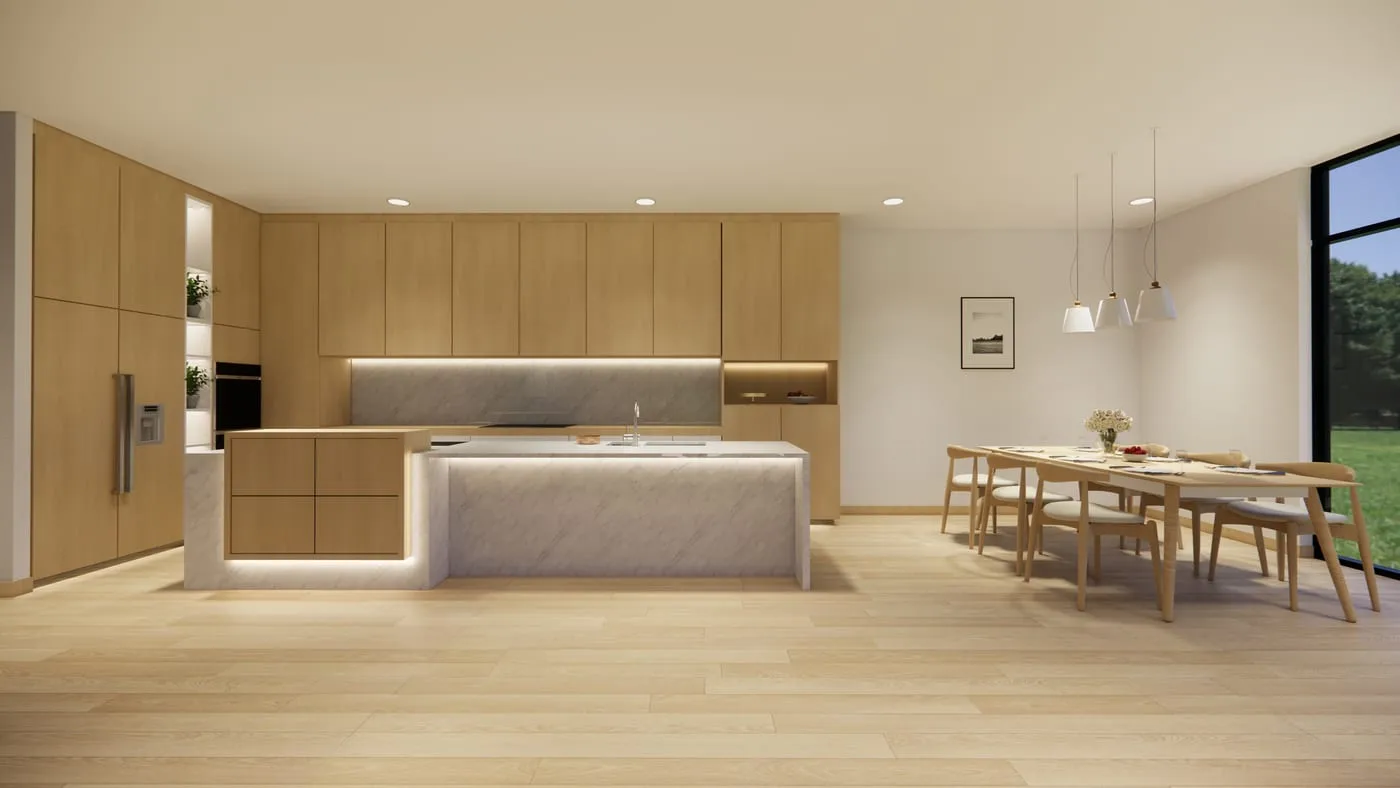
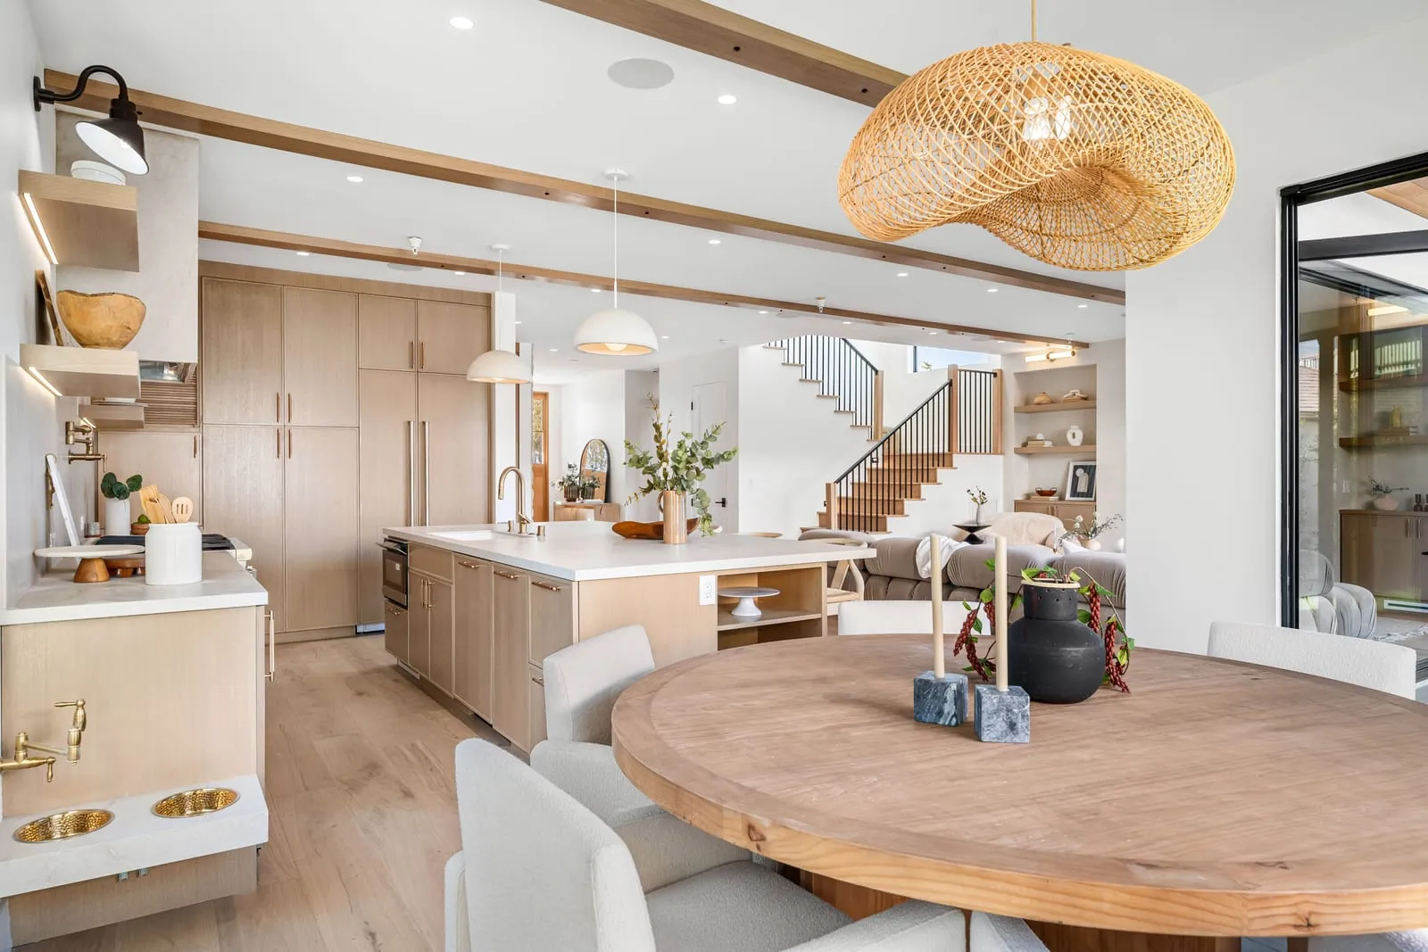
An open-plan kitchen with pale oak cabinetry, a rattan pendant and a round dining table.
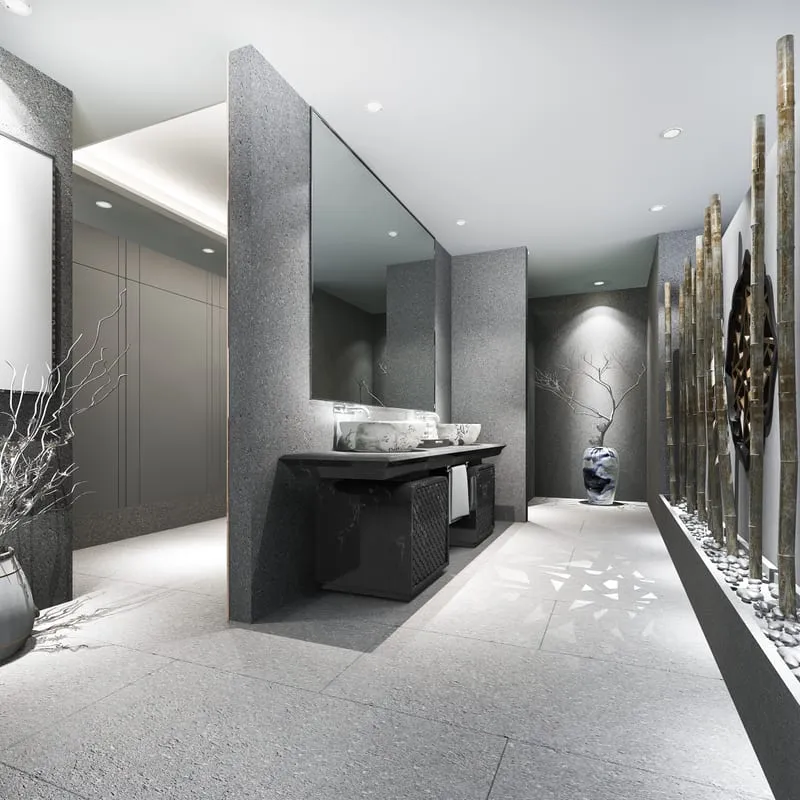
A dark stone bathroom passage lit from above, a low basin against the far wall.
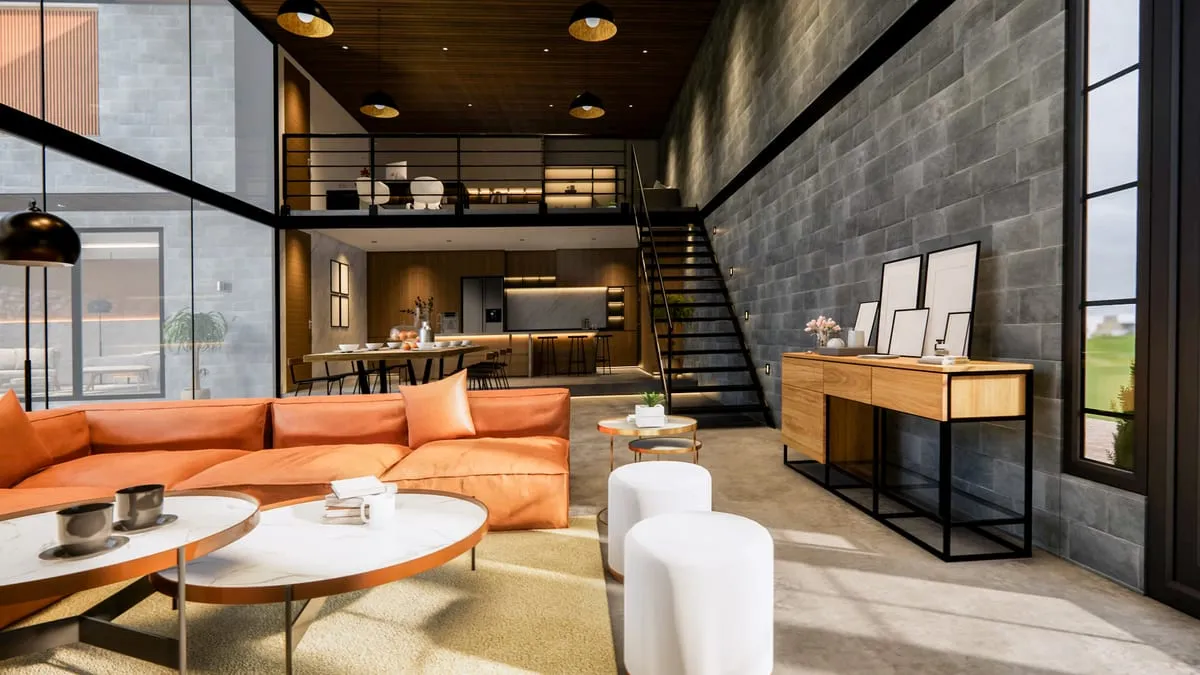
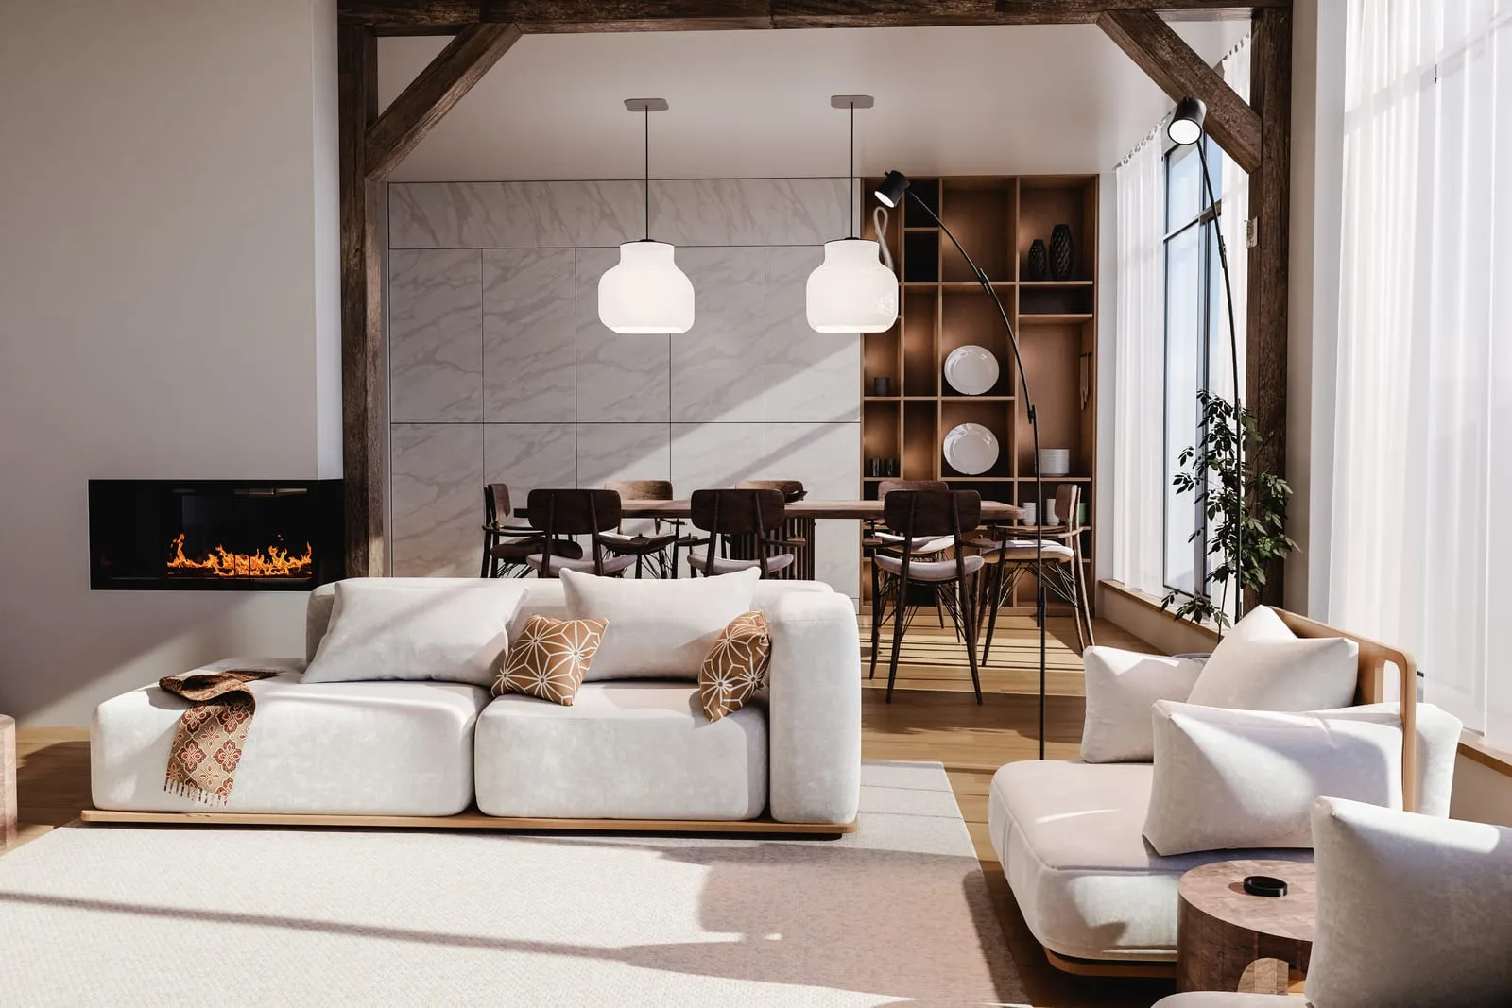
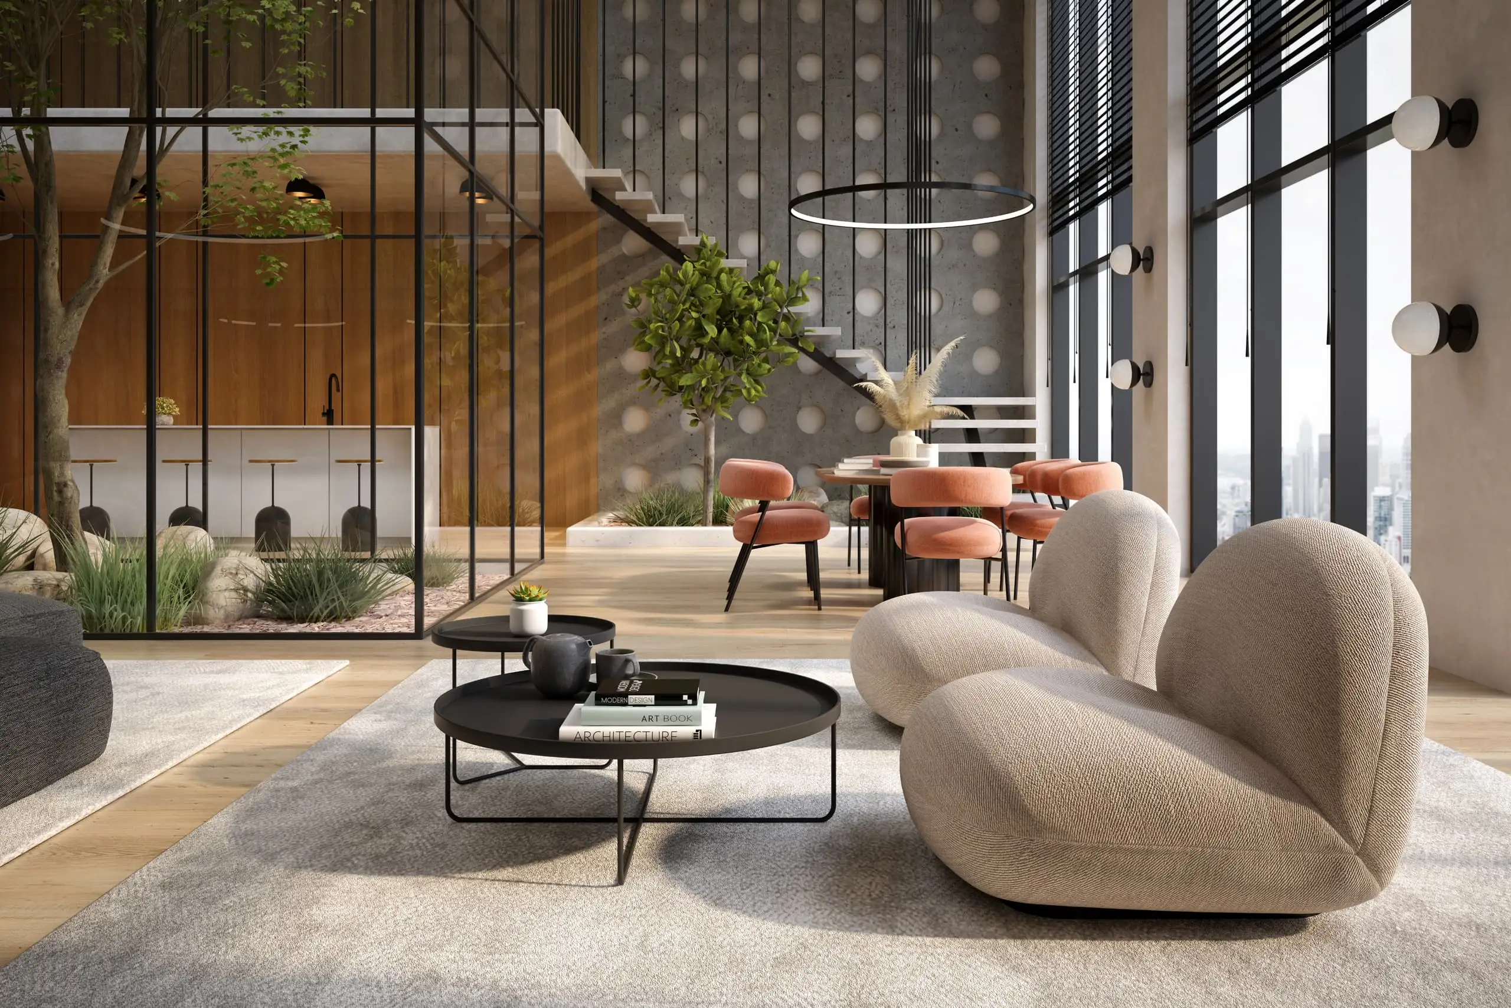
A double-height lounge with a burnt-orange sofa, a concrete-block wall and a mezzanine above.
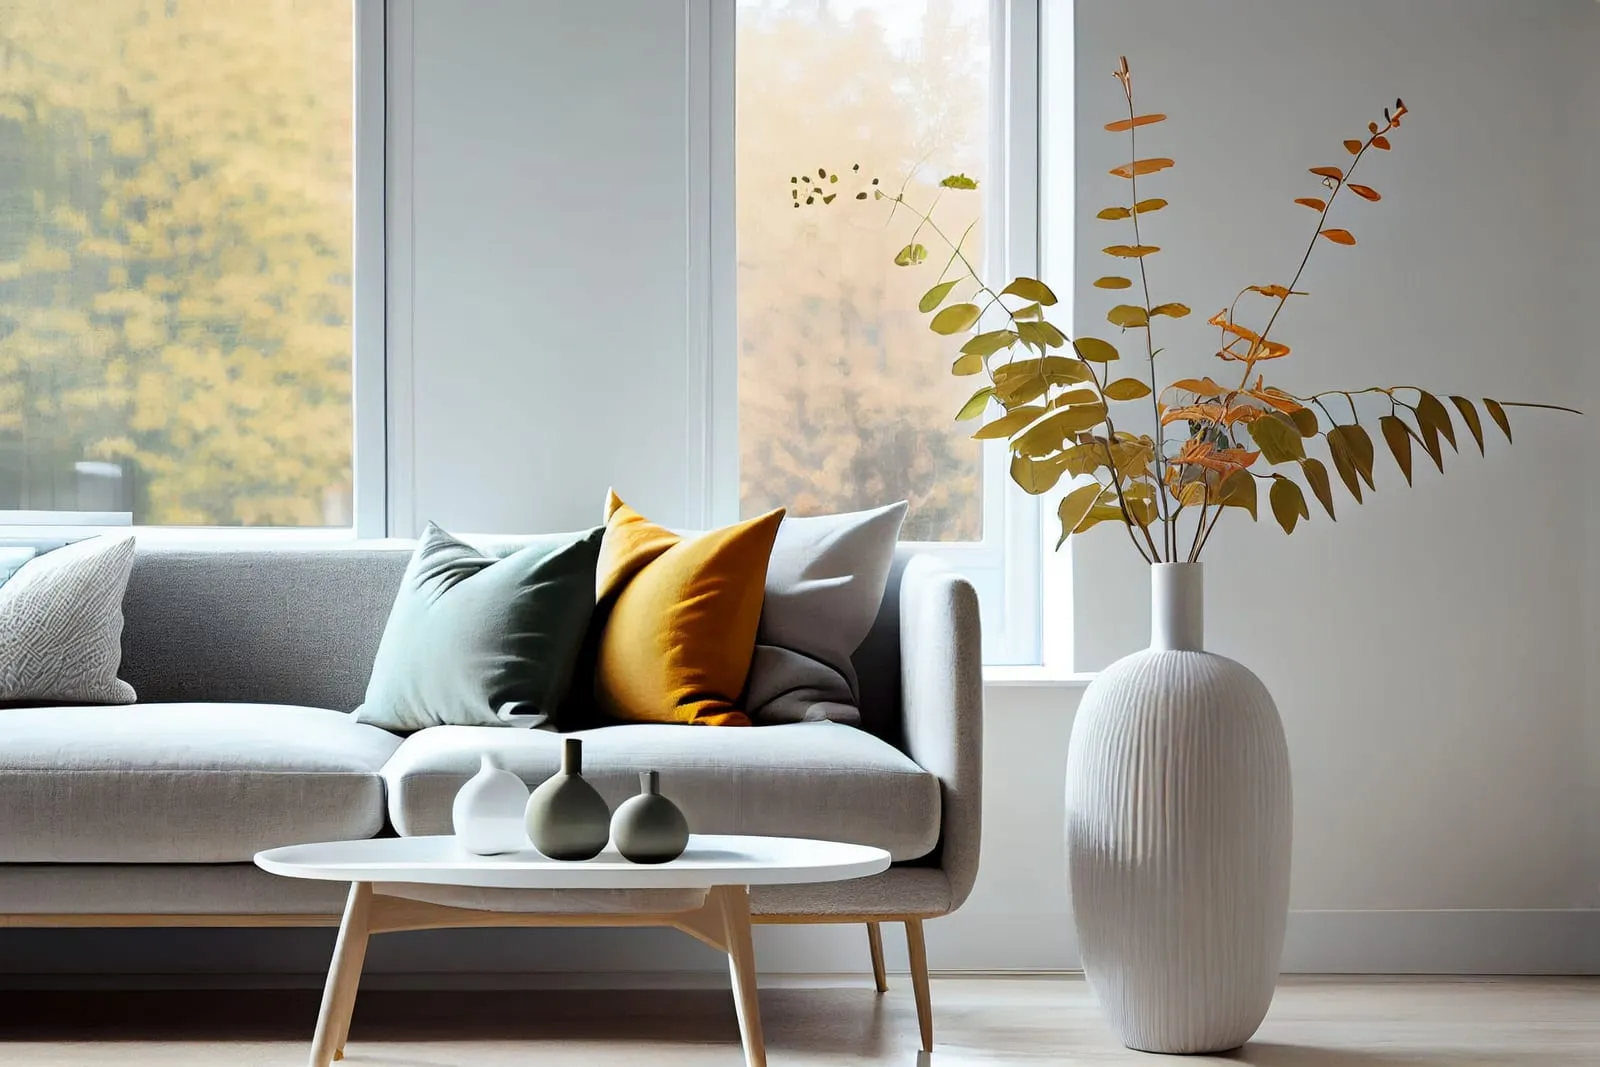
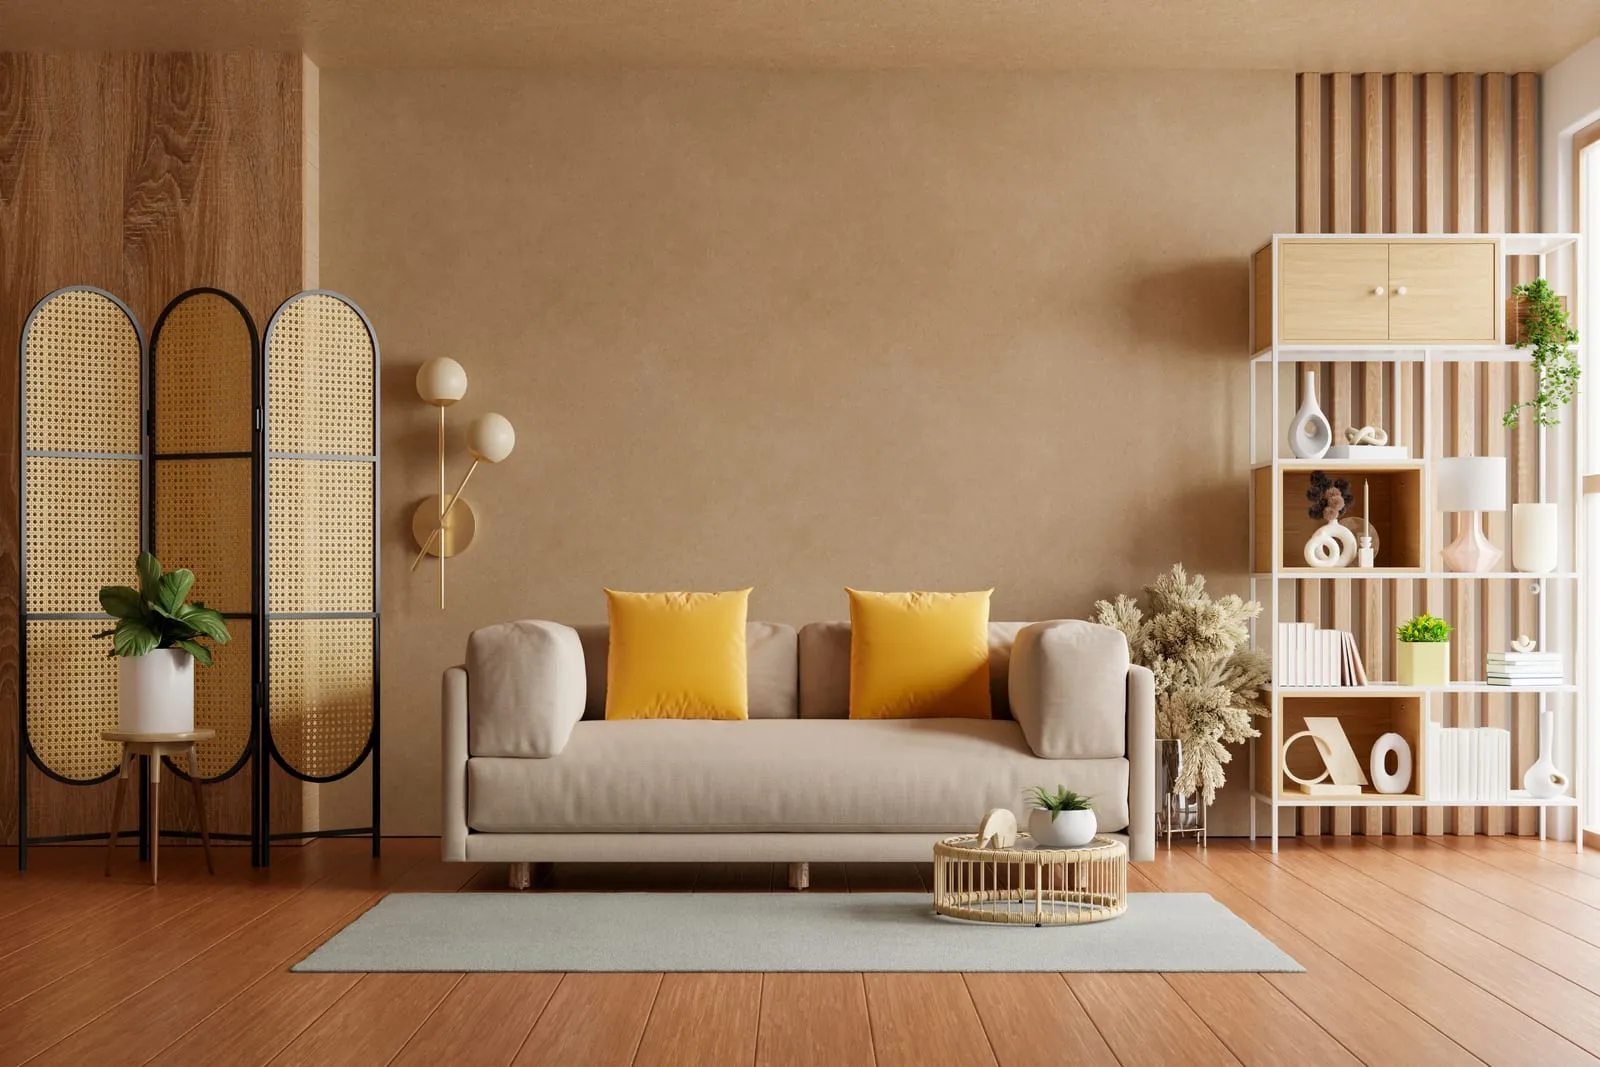
A grey sofa with sage and mustard cushions beside a tall ribbed vase of dried branches.

I started drawing kitchens for friends because the ones they were being sold didn't fit how they cooked. That hasn't really changed. I draw everything myself and stay on site until the last handle is on — which is why we take four projects a year, not twenty.

Mira Halden — Founder
Mira Halden standing in the studio with her arms folded, smiling, in front of a wall of pinned plans and material swatches.

We shape rooms around the way you actually live, not the way plans assume you do

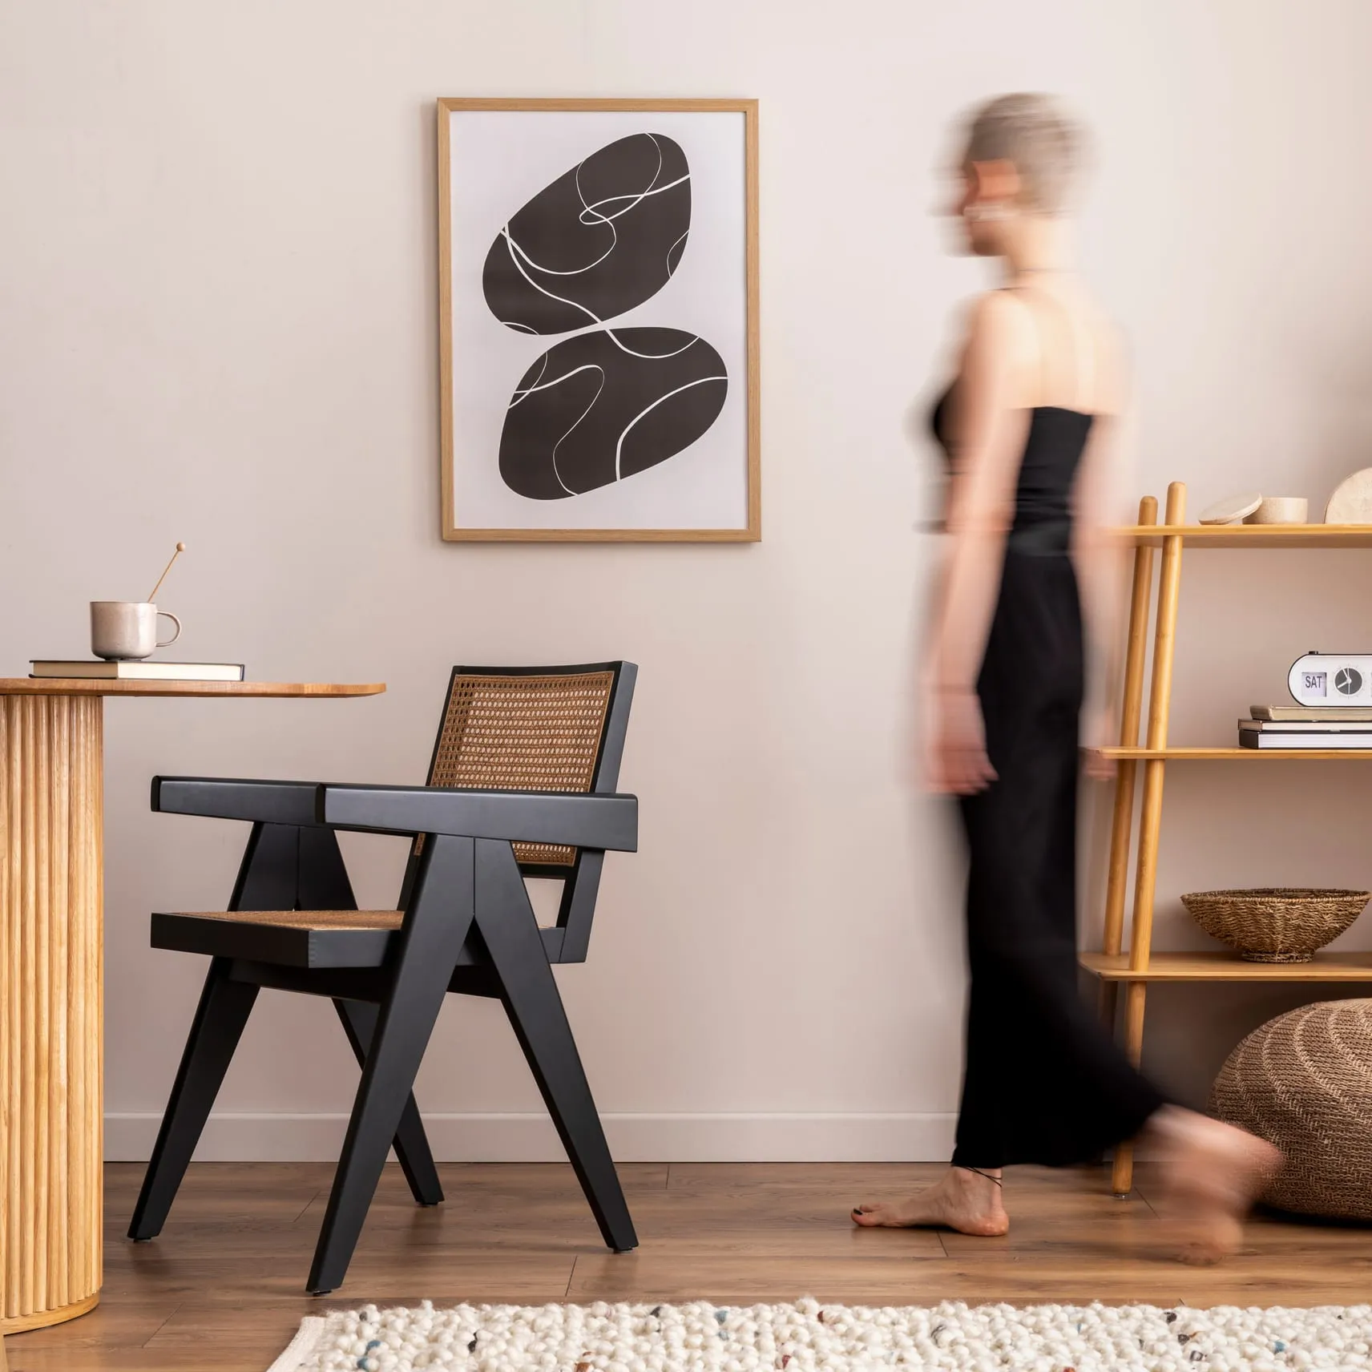
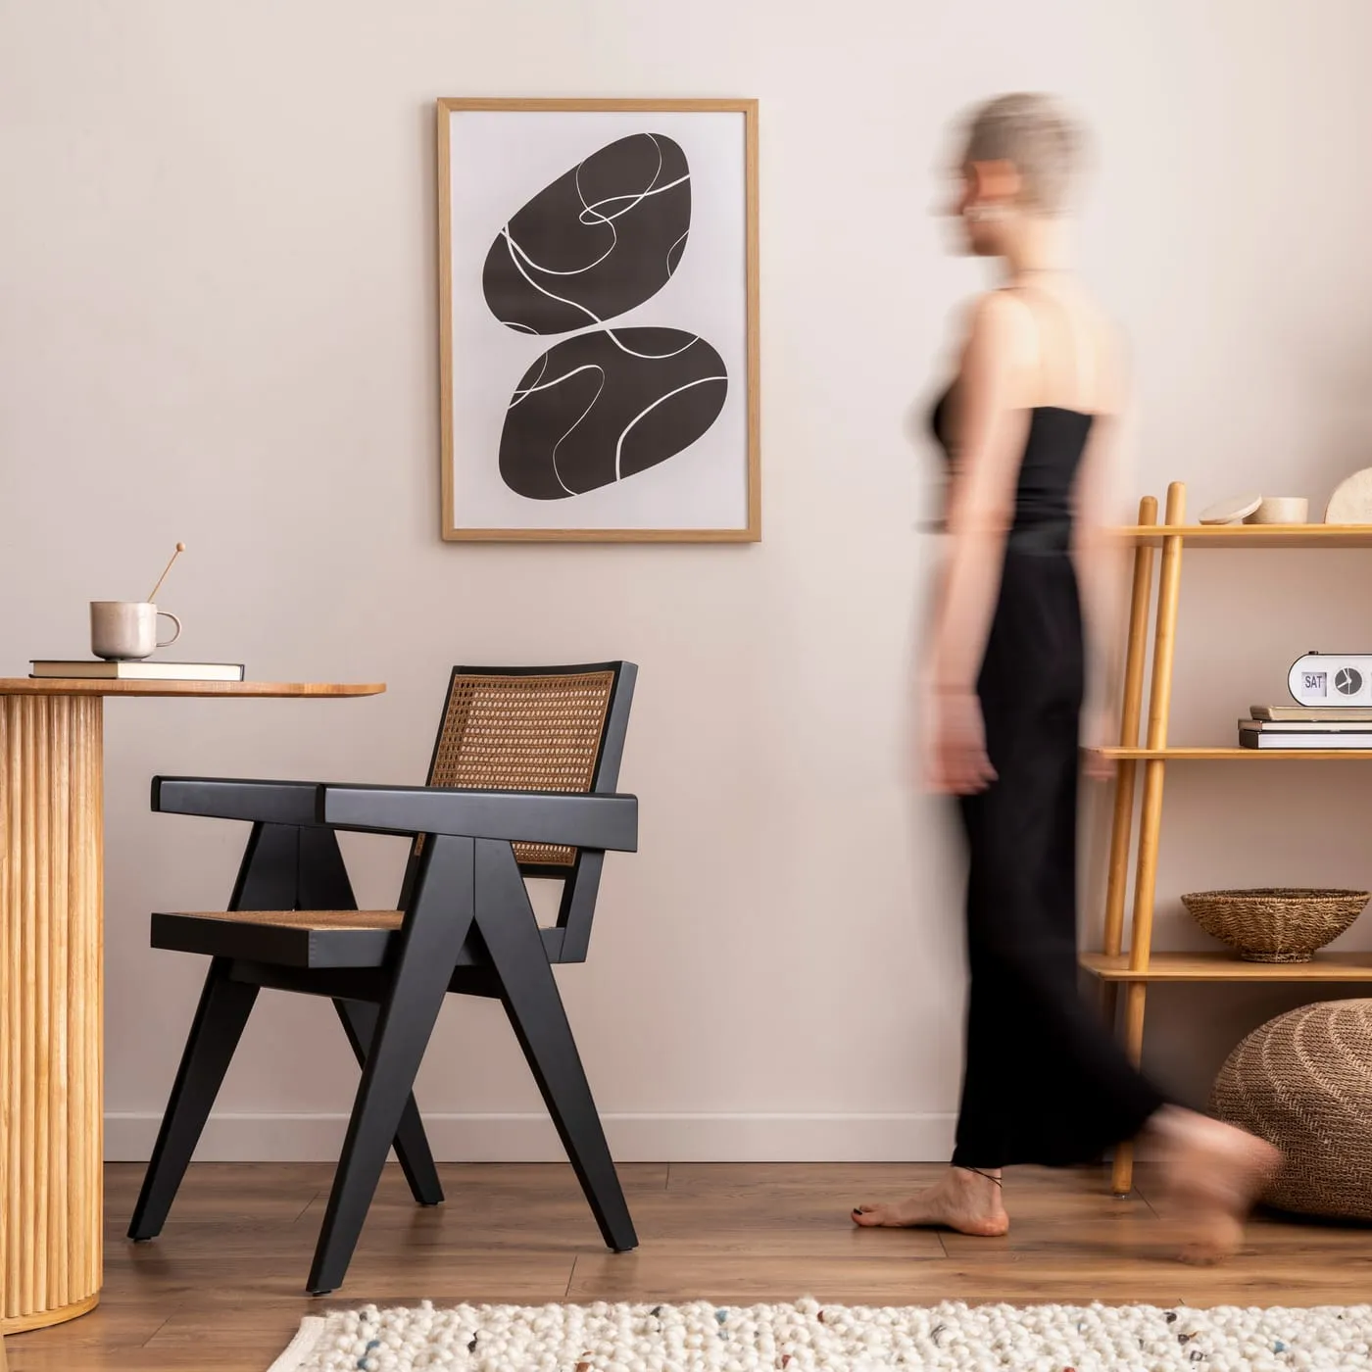
A woman walking past a caned lounge chair and an open oak shelving unit, below a framed line drawing in a pale-walled living room.

The cost of a renovation is decided in the drawings. Everything after that is arithmetic.

Halden was founded after too many projects where the design was signed off before anyone had checked what it would take to build.

We draw to construction standard from the start and price the detail as we go. Trades quote from the same set we designed with, so the thing you imagined and the thing that gets built stay the same thing.

Partners & Makers

Joinery shops, stone yards, lighting makers and mills — most of them known long enough that we can price a detail before it is drawn.
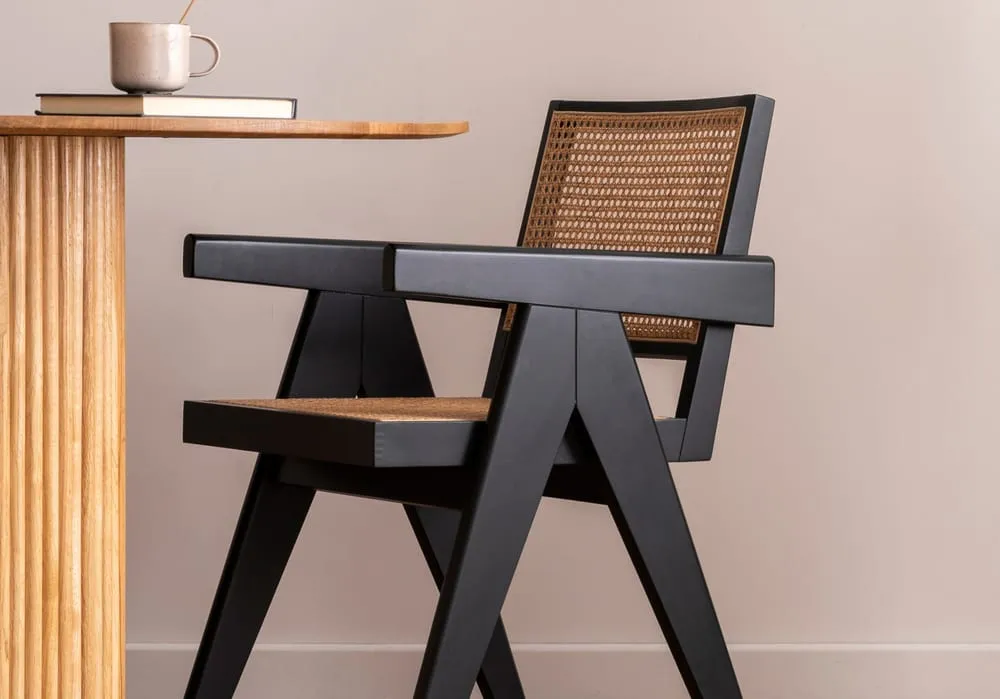
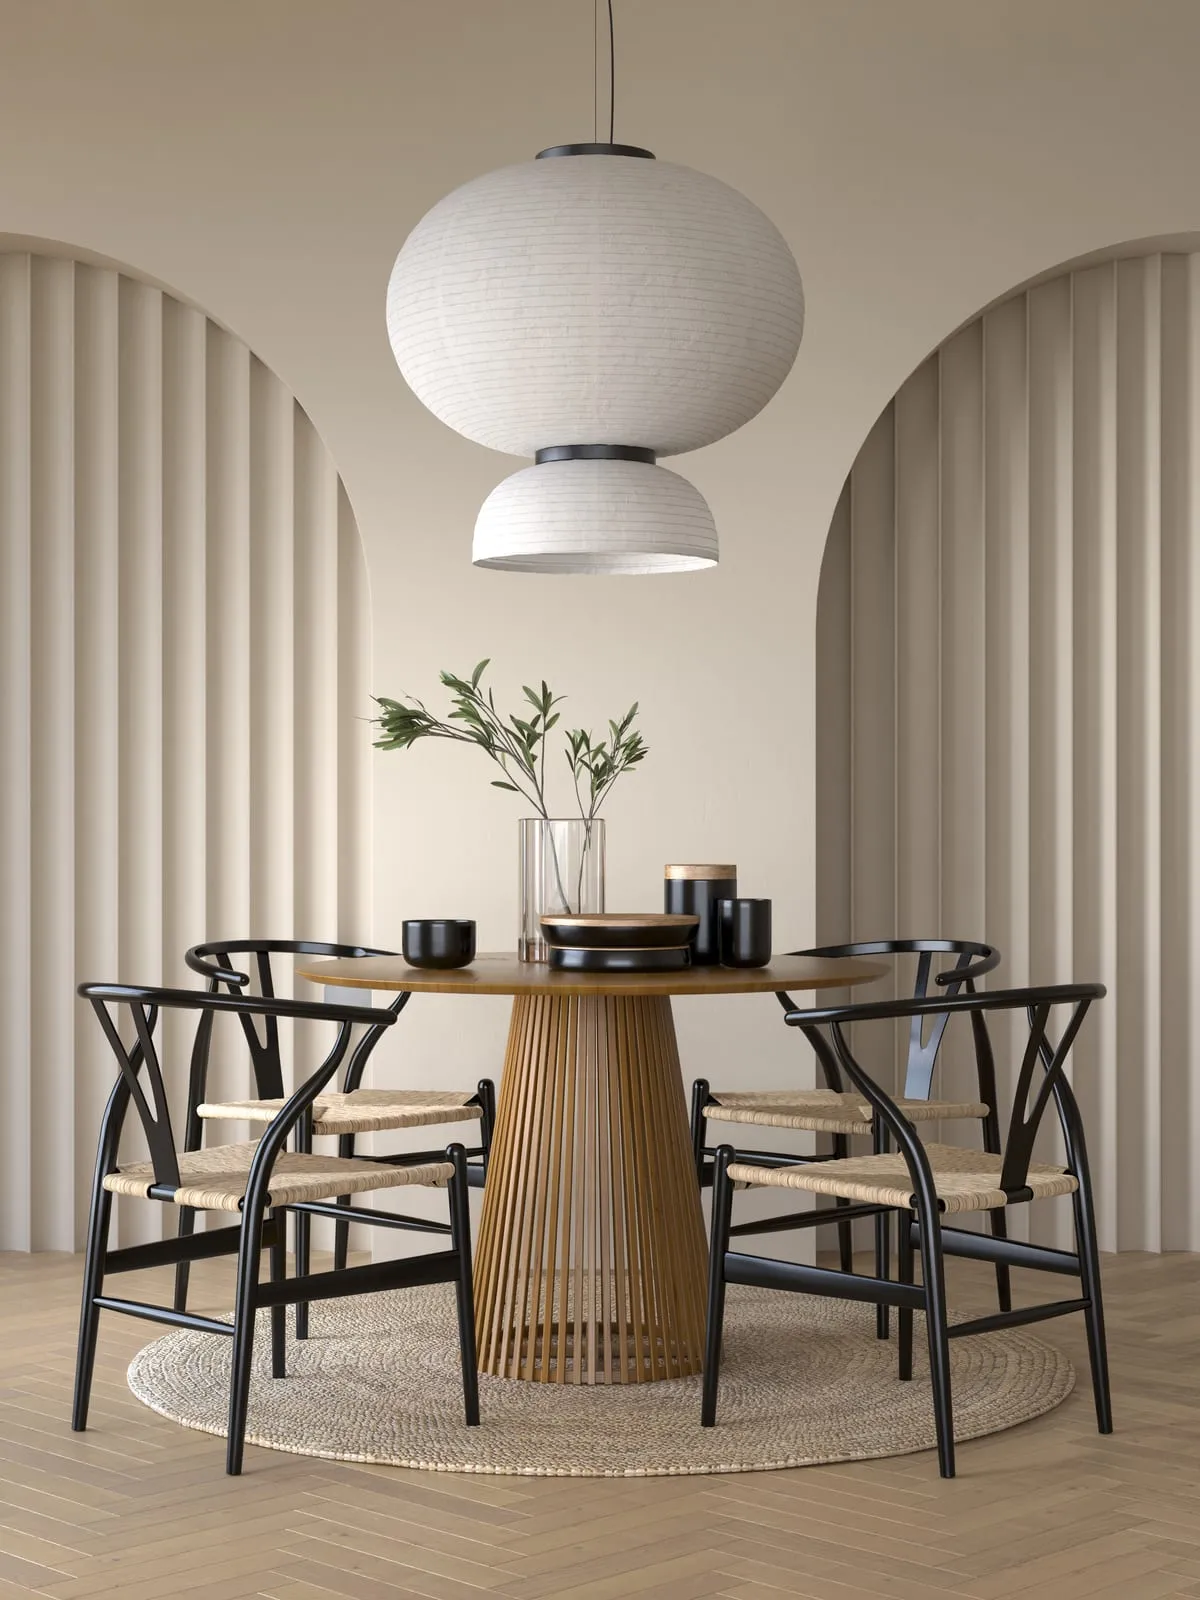
A black cane-back armchair beside a fluted oak table holding books and a stoneware mug.

Norrsken

Bruk & Sønn

Kvist

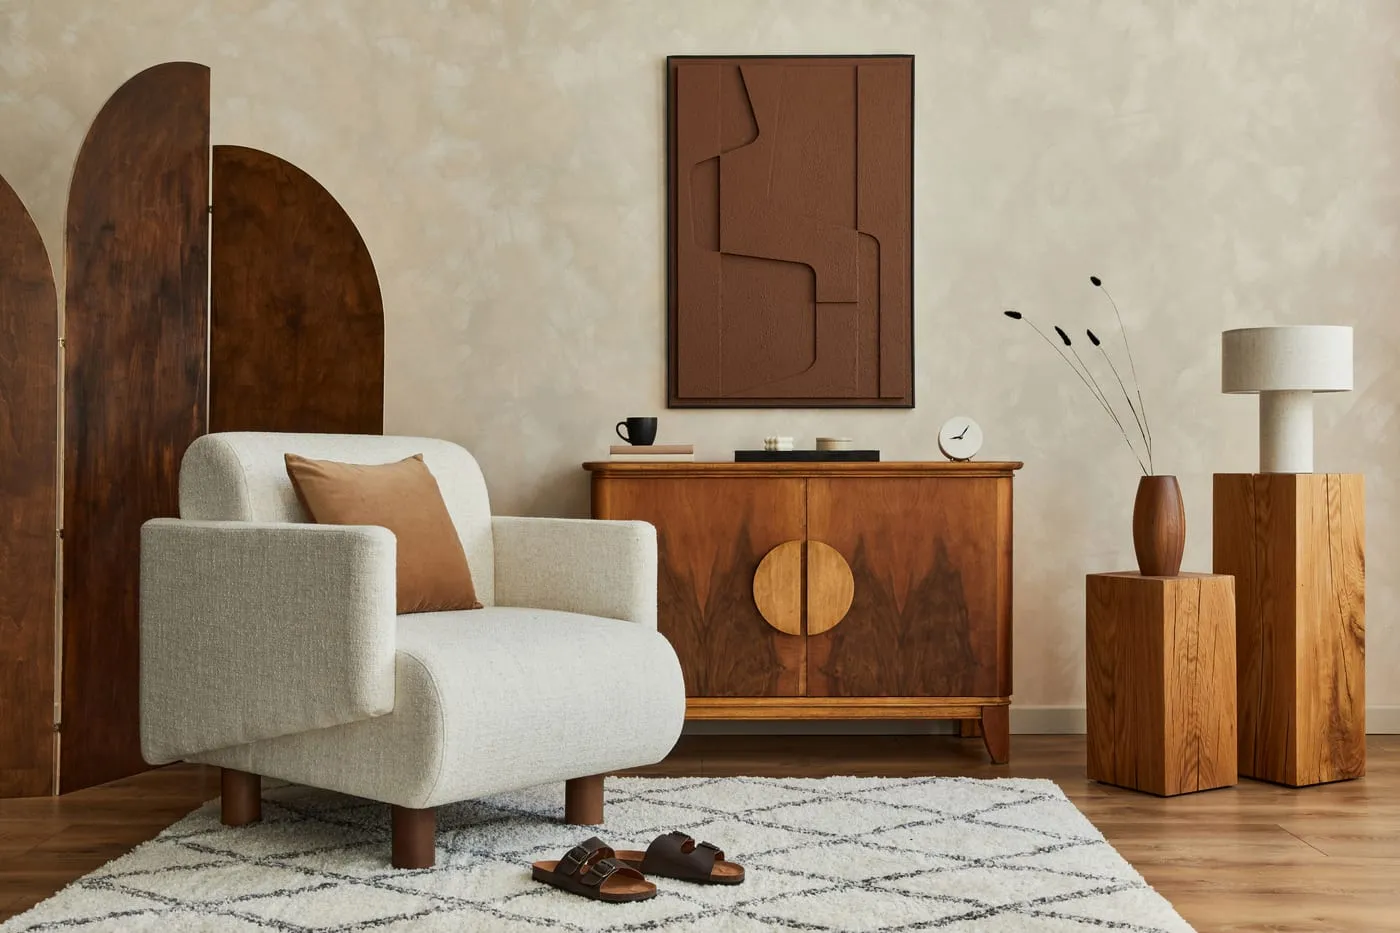
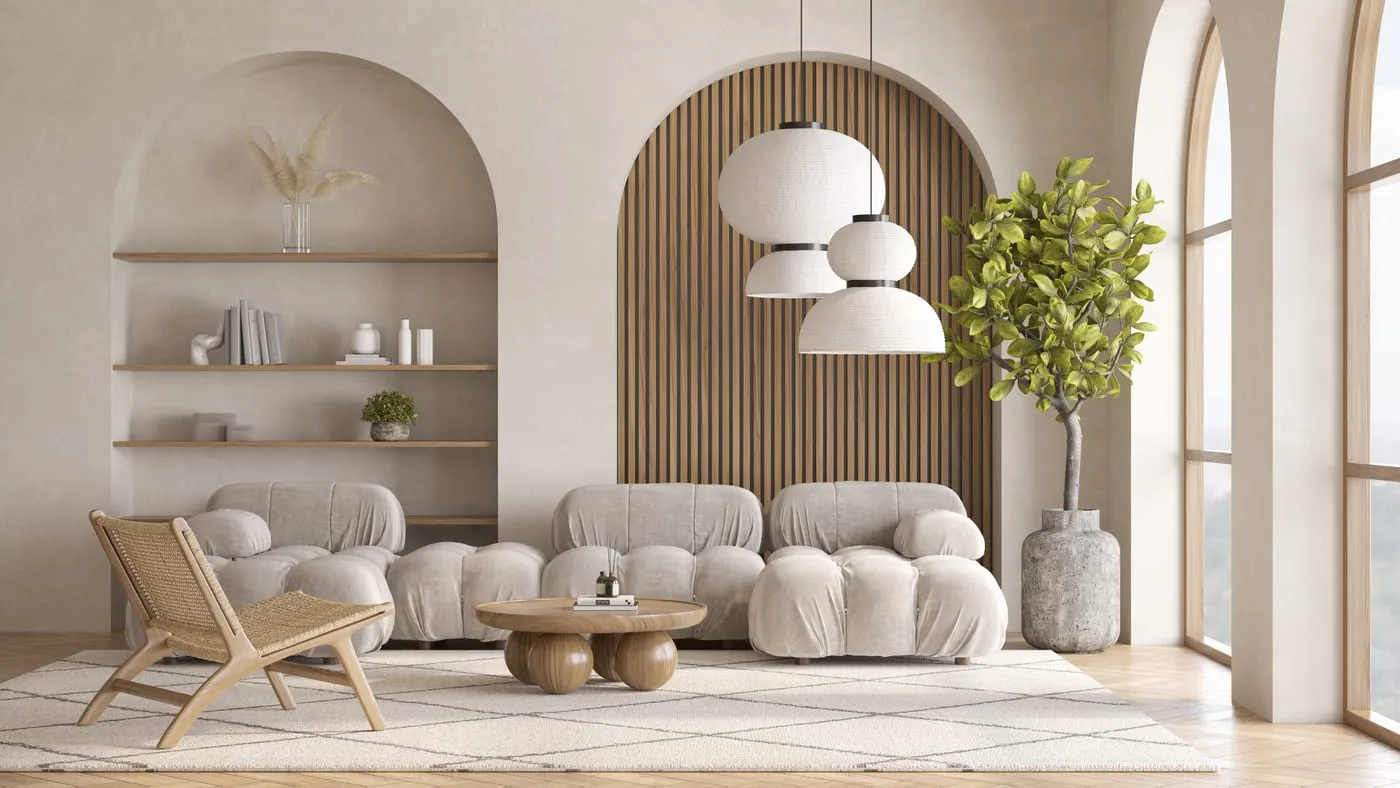
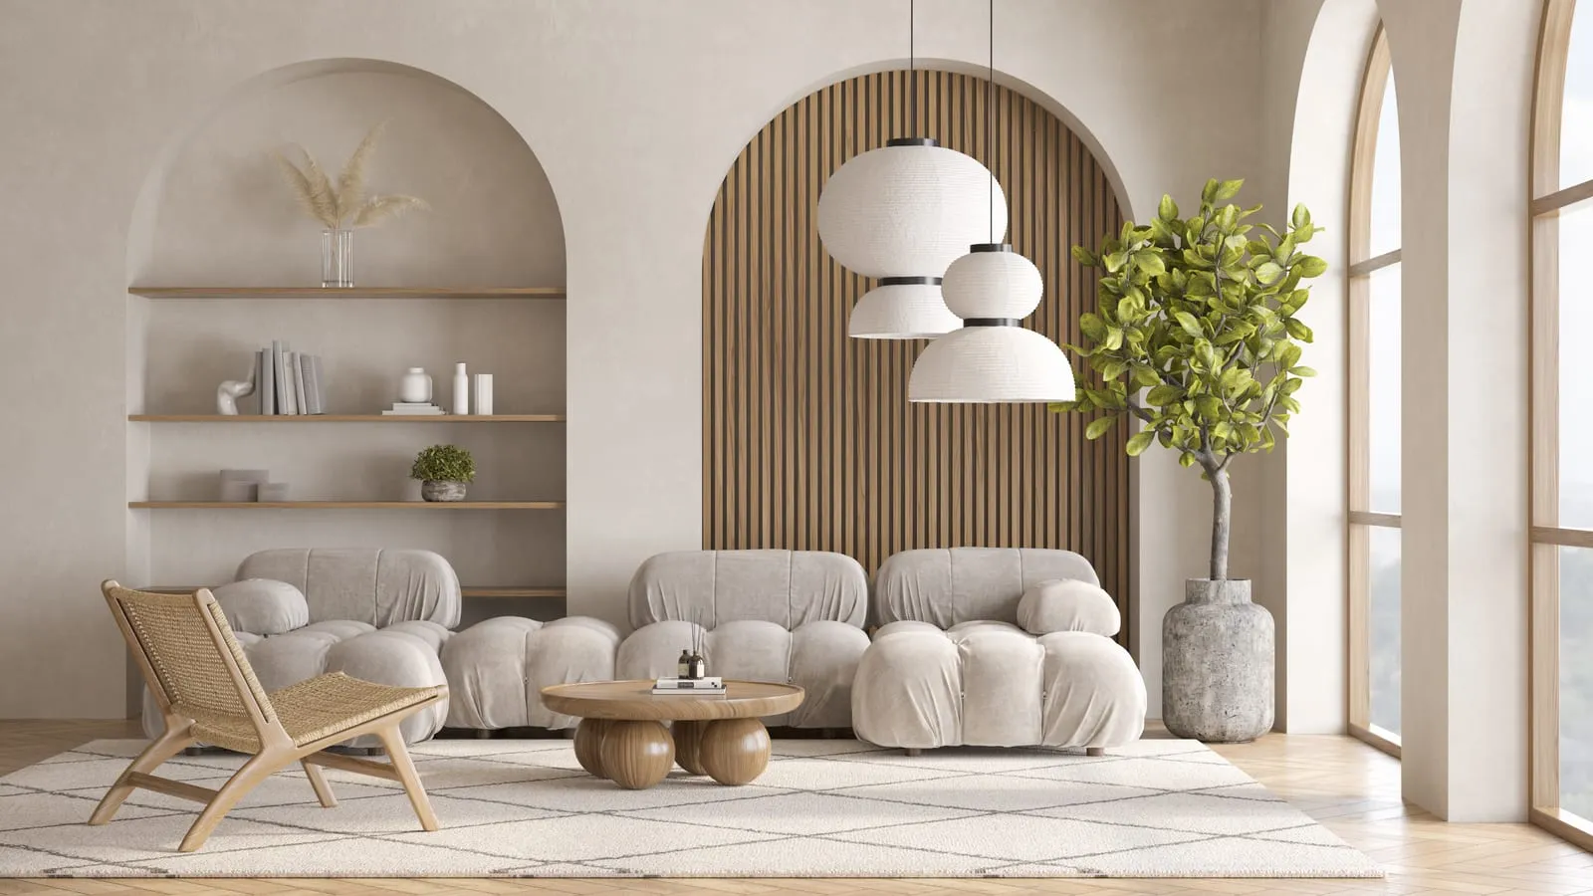
A cream bouclé armchair and a walnut sideboard against a plaster wall, beside an arched wooden screen.

Lindeman

Stone Works

Atelier Moss

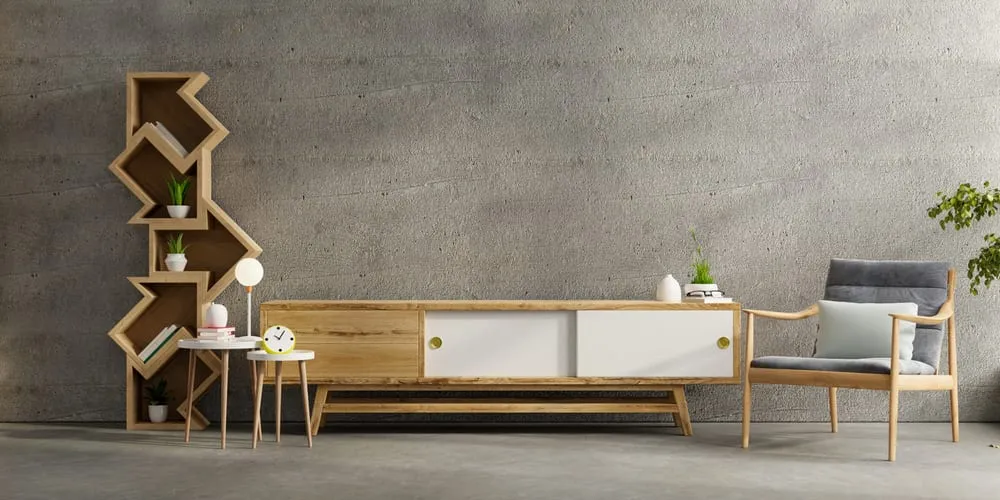
An oak sideboard and angular wall shelving against a raw concrete wall, with a grey armchair alongside.
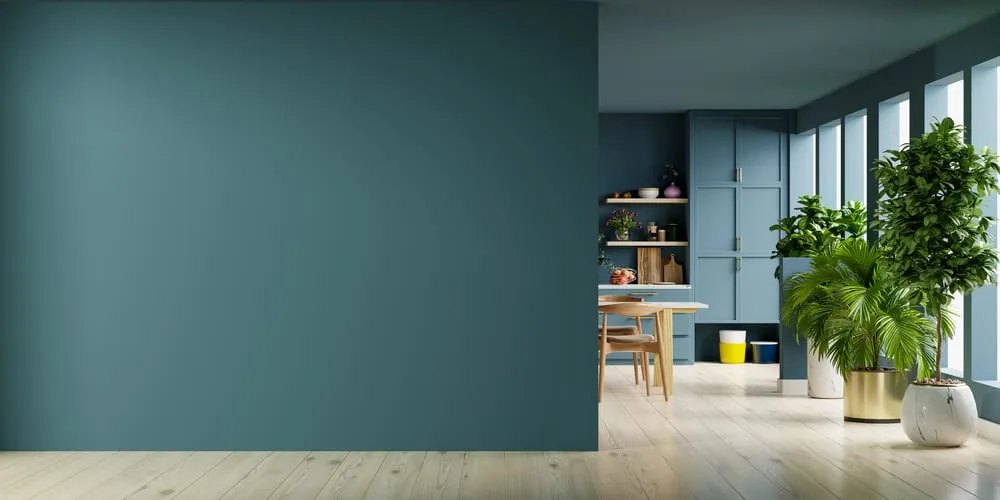
A deep teal partition wall opening onto a pale blue kitchen with potted palms by full-height windows.

Halvorsen

Värm

Mark & Mørtel

Fjeld

Oktav

Sten & Kalk

Lime Plaster

What clients say once they've lived in it.

Henrik Storm in a navy suit and glasses, hands on his hips, in a bright office.
“A summer house takes real punishment — sand, salt, wet towels, fourteen people at Easter. Mira specified for that, not for a photograph. Three years on the floors have gone the colour we were told they would, and the house looks better than the day we got the keys.”

Henrik Storm — Sommerhus Tisvilde, 2024
Sofie Bang smiling on a green sofa in a plant-filled living room.
“We'd been through one renovation where the drawings and the invoices were clearly different documents. Here the joiner quoted from the same set we'd designed with. The price we agreed in February is the price we paid in September, and I still don't quite believe it.”

Sofie Bang — Apartment K, 2025
Tobias Reng in a cap and black denim jacket, seated and smiling, in a dim room.
“Taking only four projects a year sounded like a constraint when we signed. It turned out to be the reason we could call on a Tuesday and get an answer that day. We were never a file someone had to reopen.”
Tobias Reng — Studio Vester, 2024

You asked, we answered

What does a project cost?
Design fees run as a percentage of the construction budget, typically [10–15]%, with a minimum engagement of [DKK X]. We quote a fixed fee after the first visit, once we've seen the space and the scope. Construction and furniture are contracted separately, and you pay those suppliers directly.
How long does a full renovation take?
An apartment is usually [6–9] months from first visit to handover, a house closer to [12]. Roughly a third of that is drawing and approvals before anyone lifts a tool. We hold four projects at a time, so the dates we give you at the start are dates we can actually keep.
Do you work outside Copenhagen?
Yes, anywhere in Denmark, and we have worked in southern Sweden and northern Germany. Beyond about two hours from the studio we add travel to the fee and visit site less often but for longer — which in practice changes the rhythm of a project more than the price of it.
Can we keep our own builder?
Gladly, if they will work from our drawings and quote against them. We will meet them before anything is agreed. Where we have no history with a contractor we usually ask for one comparison quote, not to undercut them but so everyone can see what the drawings actually cost to build.
Do you do kitchens and joinery only?
We do, and it is often how a longer relationship starts. A kitchen or a run of built-in storage is a real project on its own — measured, drawn and detailed the same way — rather than a trimmed-down version of a whole-home commission.
What if we already have an architect?
That works well. We come in on interiors, joinery and material specification while they hold the building, and we join their site meetings rather than running a second set. What we ask for early is one clear line about who decides what, so you are never asked the same question twice.
Do you buy the furniture for us?
We specify everything and we can procure it, in which case you pay the supplier and we manage the ordering, lead times and delivery. Some clients prefer to buy from the schedule themselves. Either is fine, and we do not take a commission from suppliers in either case.
Will we see it before it's built?
Always. Every room is modelled and rendered before joinery is ordered, and you get physical samples of the finishes — the timber, the stone, the paint — to live with at home for a week. Nothing goes into production on the strength of a screen.