Urbic
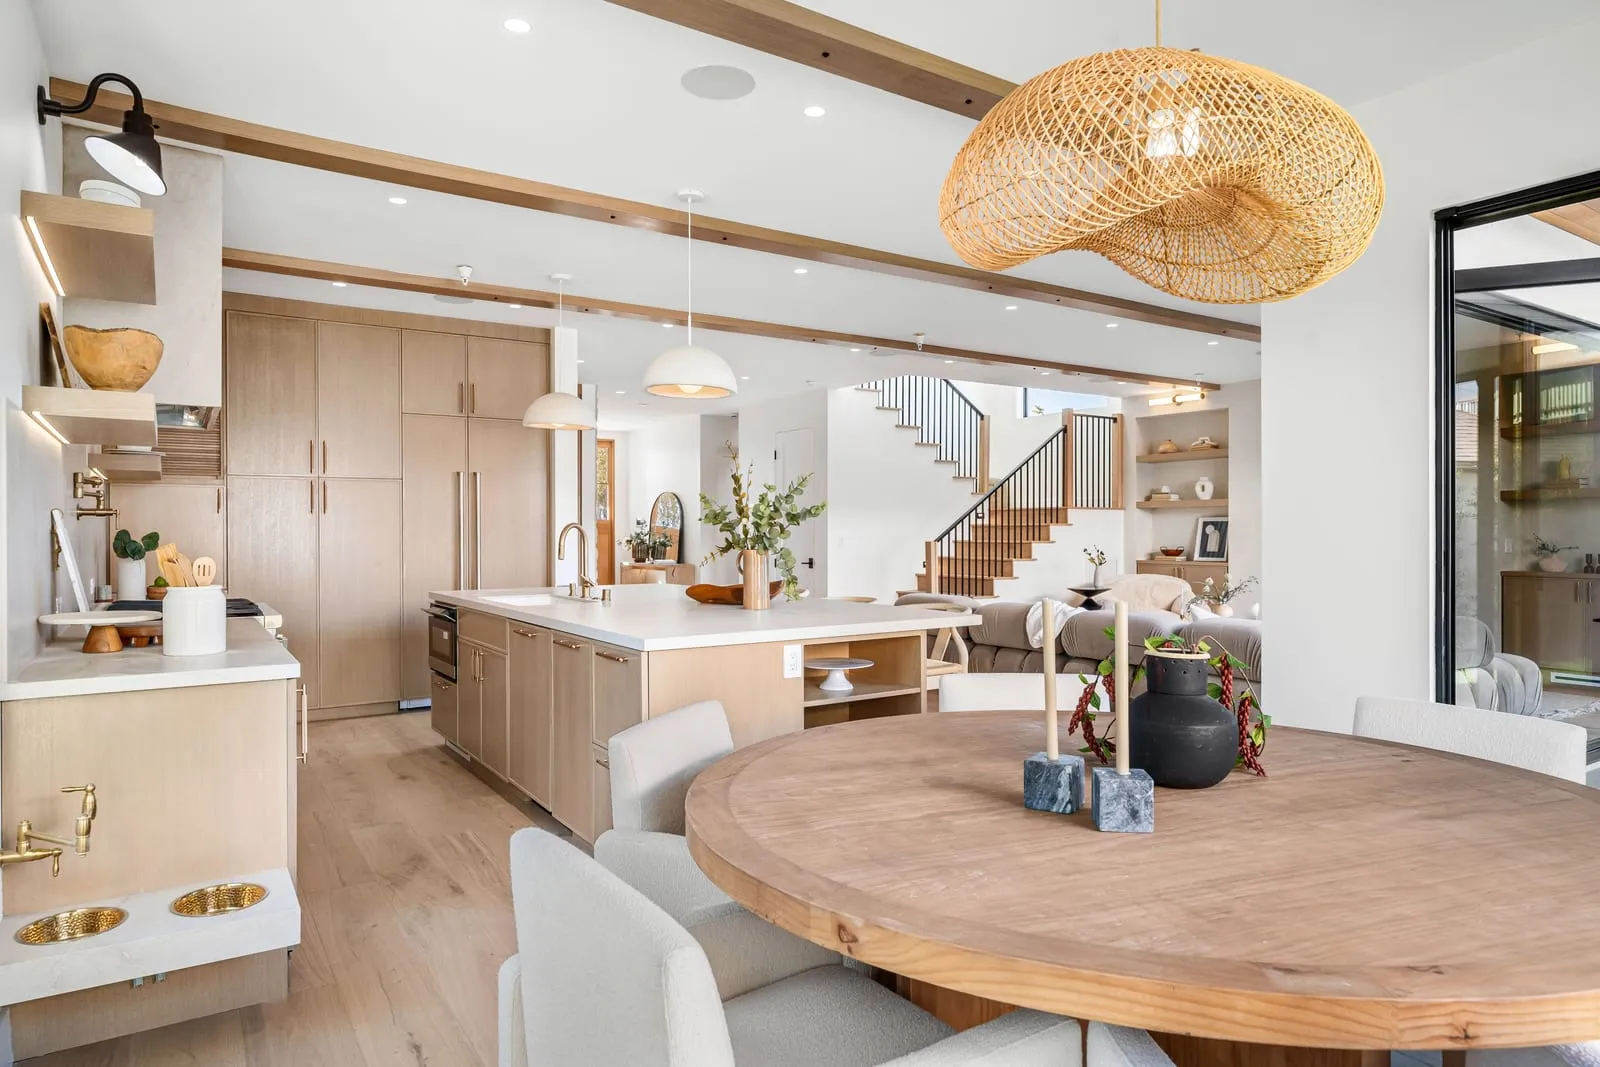
An open-plan kitchen and dining room with pale oak cabinetry, a round wooden table and rattan pendant lights.

WORK — PROJECT 01 OF 09

FLOOR AREA M²

Nordre House

Nørrebro, Copenhagen — completed March 2025

184

Location
Nørrebro, Copenhagen
Completed
March 2025
Area
184 m² over two floors
Scope
Interior, joinery, lighting, styling

A 1930s apartment on Nørrebrogade, opened into one room that cooks, eats and reads. Oak, lime plaster and brass — and nothing else asked to be interesting.

MATERIAL SCHEDULE
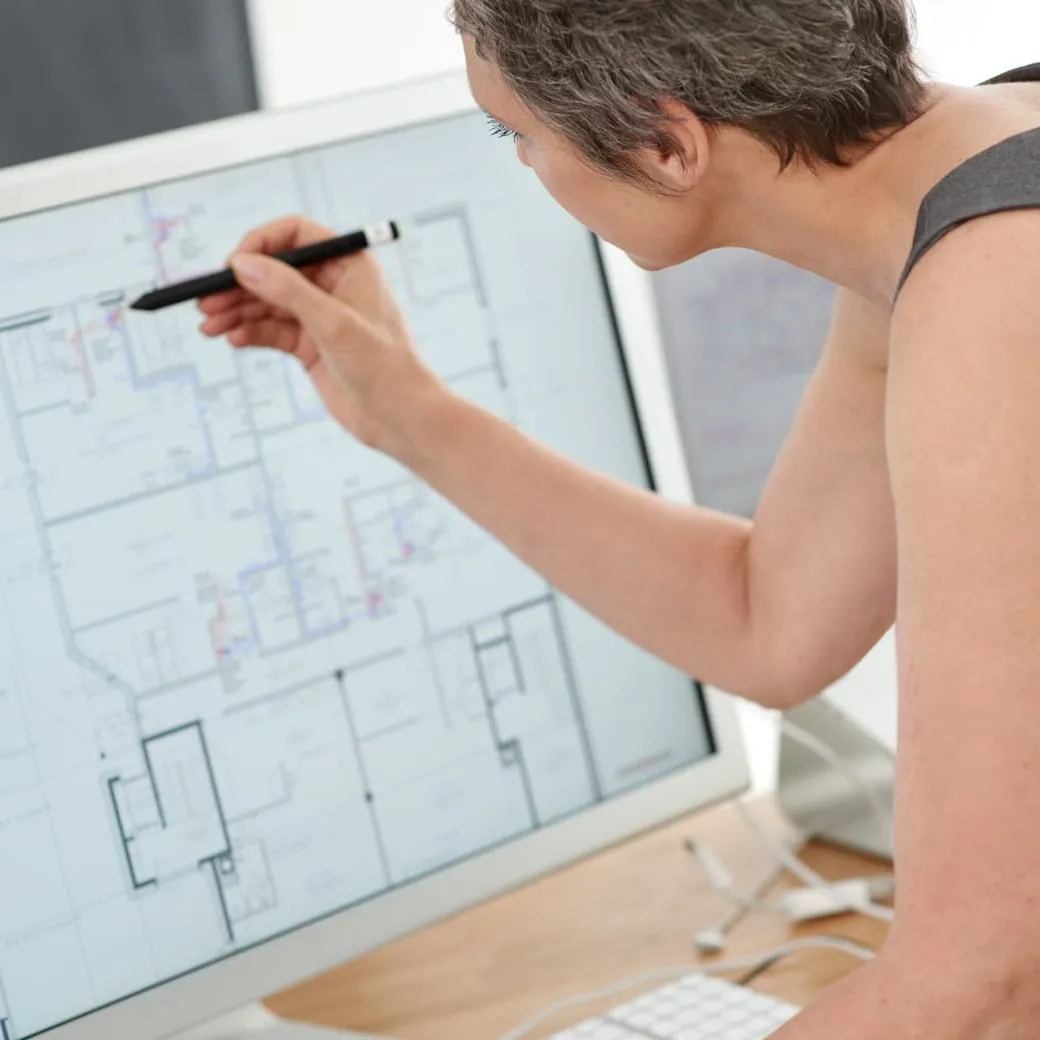
A hand holding a pen over a printed floor plan of the ground floor.
Ground floor as drawn — one room, three jobs
FLOORS
Rift-sawn oak, 180 mm, natural oil
WALLS
Lime plaster, three coats, unsealed
JOINERY
Oak veneer, hand-waxed; brass pulls
WORKTOP
Honed Nero Assoluto, 40 mm
LIGHTING
Plaster-in downlights; rattan over the table
TEXTILES
Undyed wool, linen, sheepskin

GALLERY — 08 FRAMES
Gallery layout
An open-plan kitchen and dining room with pale oak cabinetry, a round wooden table and rattan pendant lights.
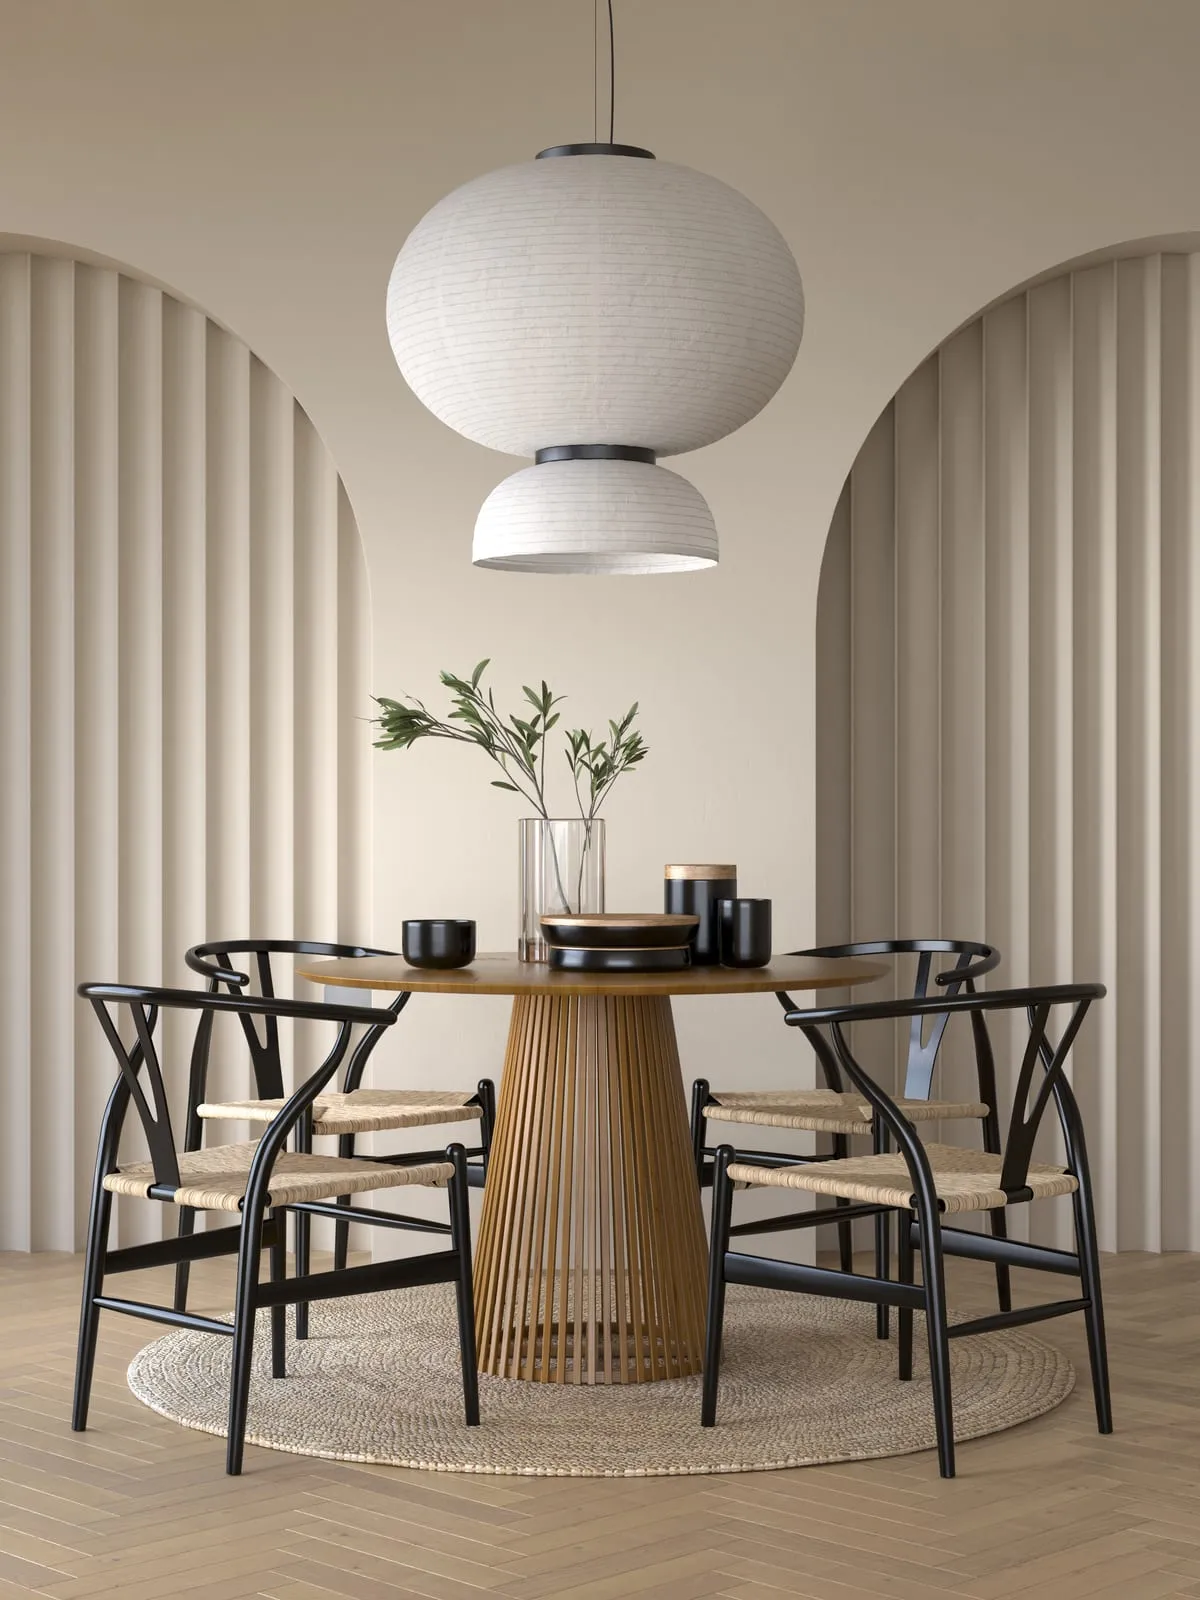
A round oak dining table with black wishbone chairs under a white paper pendant, between fluted plaster arches.
HALL — THE STAIR, AND WHAT IT LEAVES OPEN
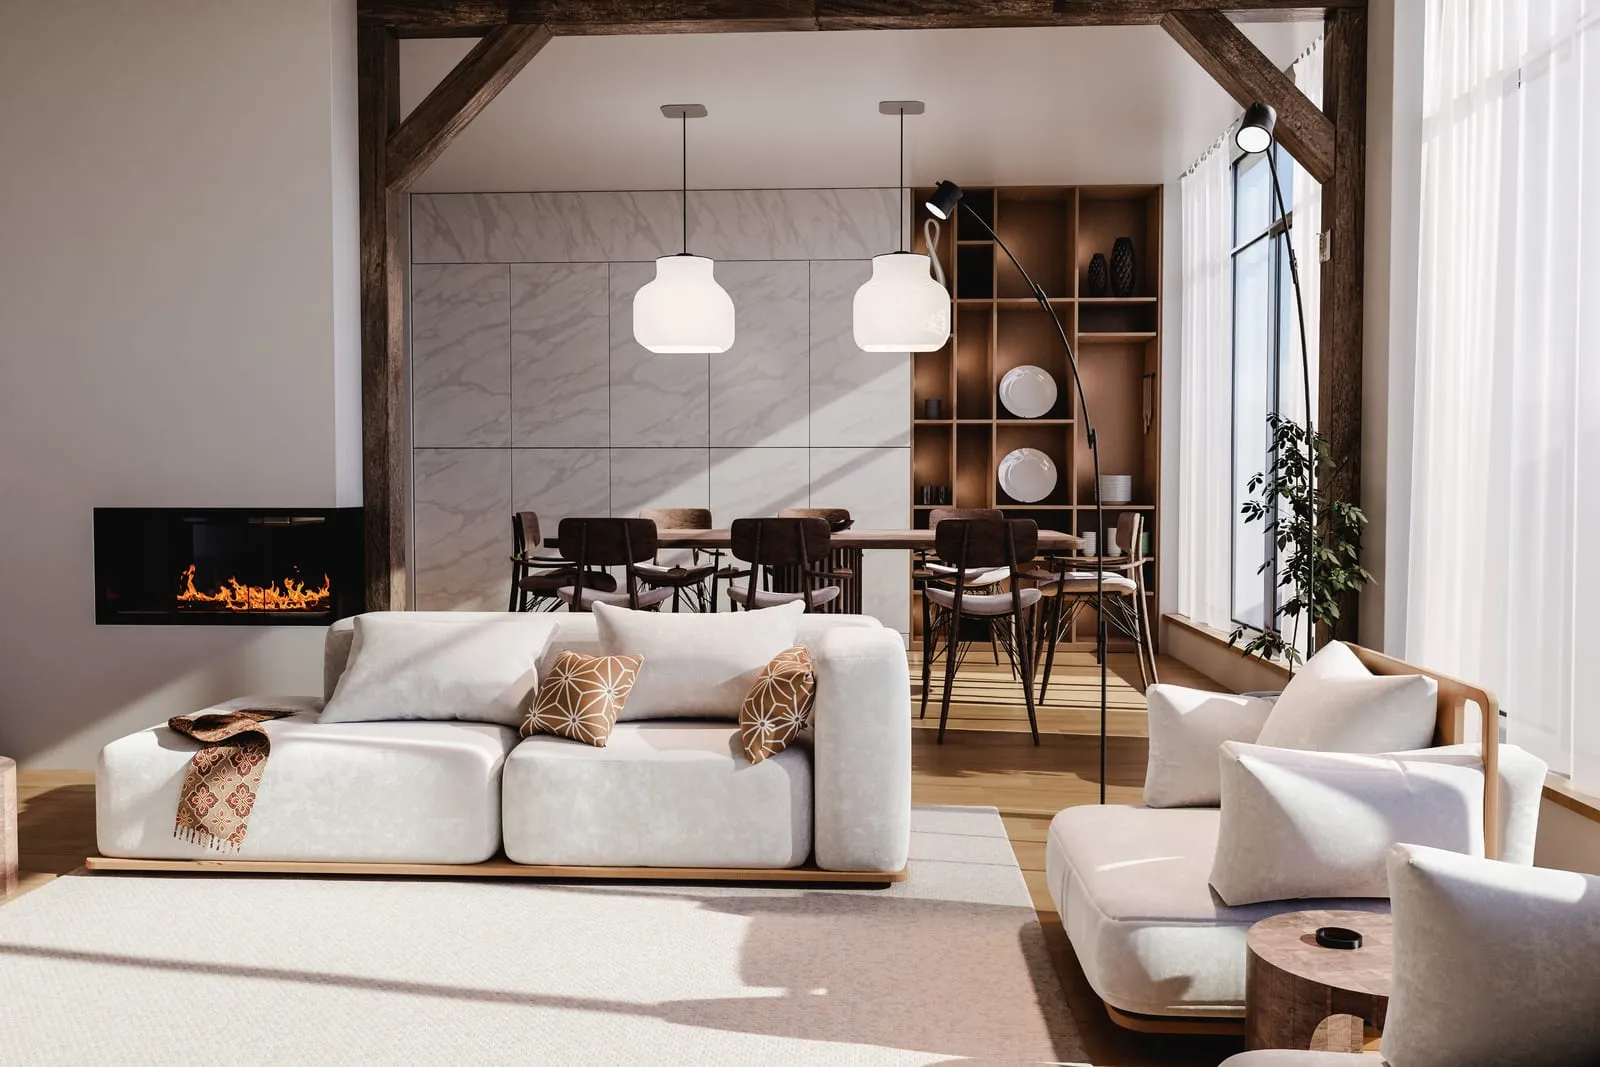
A living room with exposed timber beams, a white modular sofa, a fireplace and a dining table by tall windows.
DINING — THE TABLE UNDER THE PENDANT
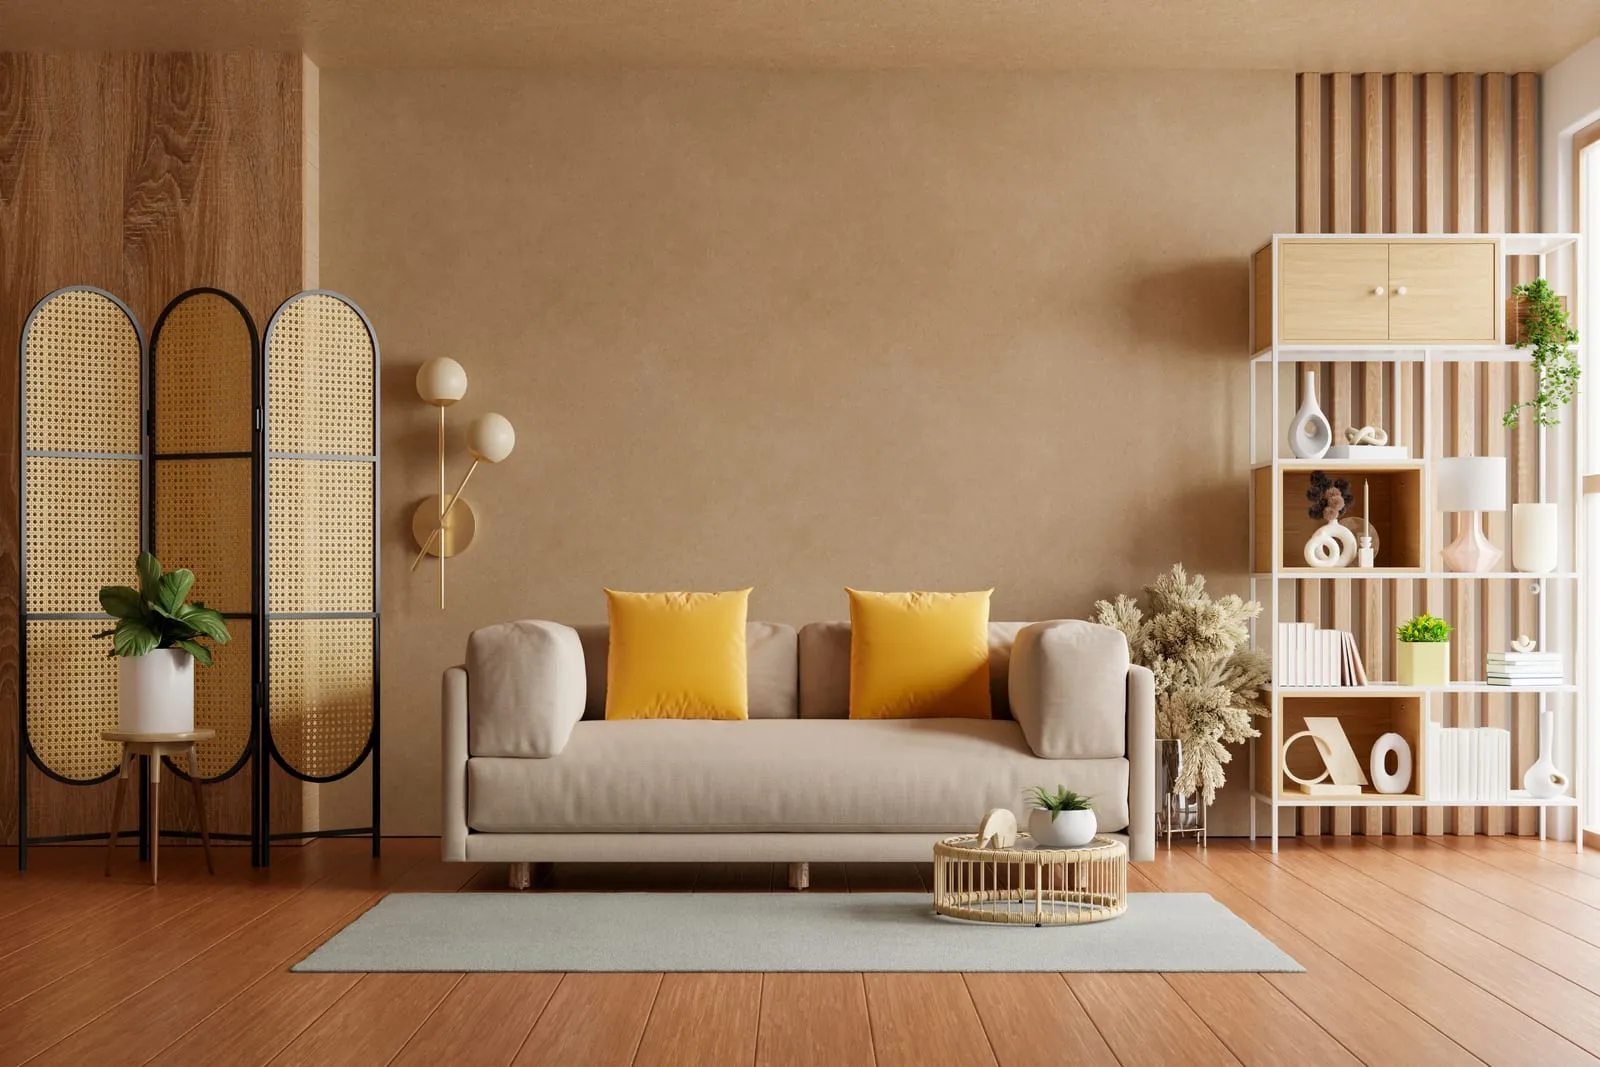
A living room with a beige sofa and yellow cushions, a rattan folding screen and white shelving against a plaster wall.
LIVING — THE ARCH, AND THE LIGHT AT FOUR
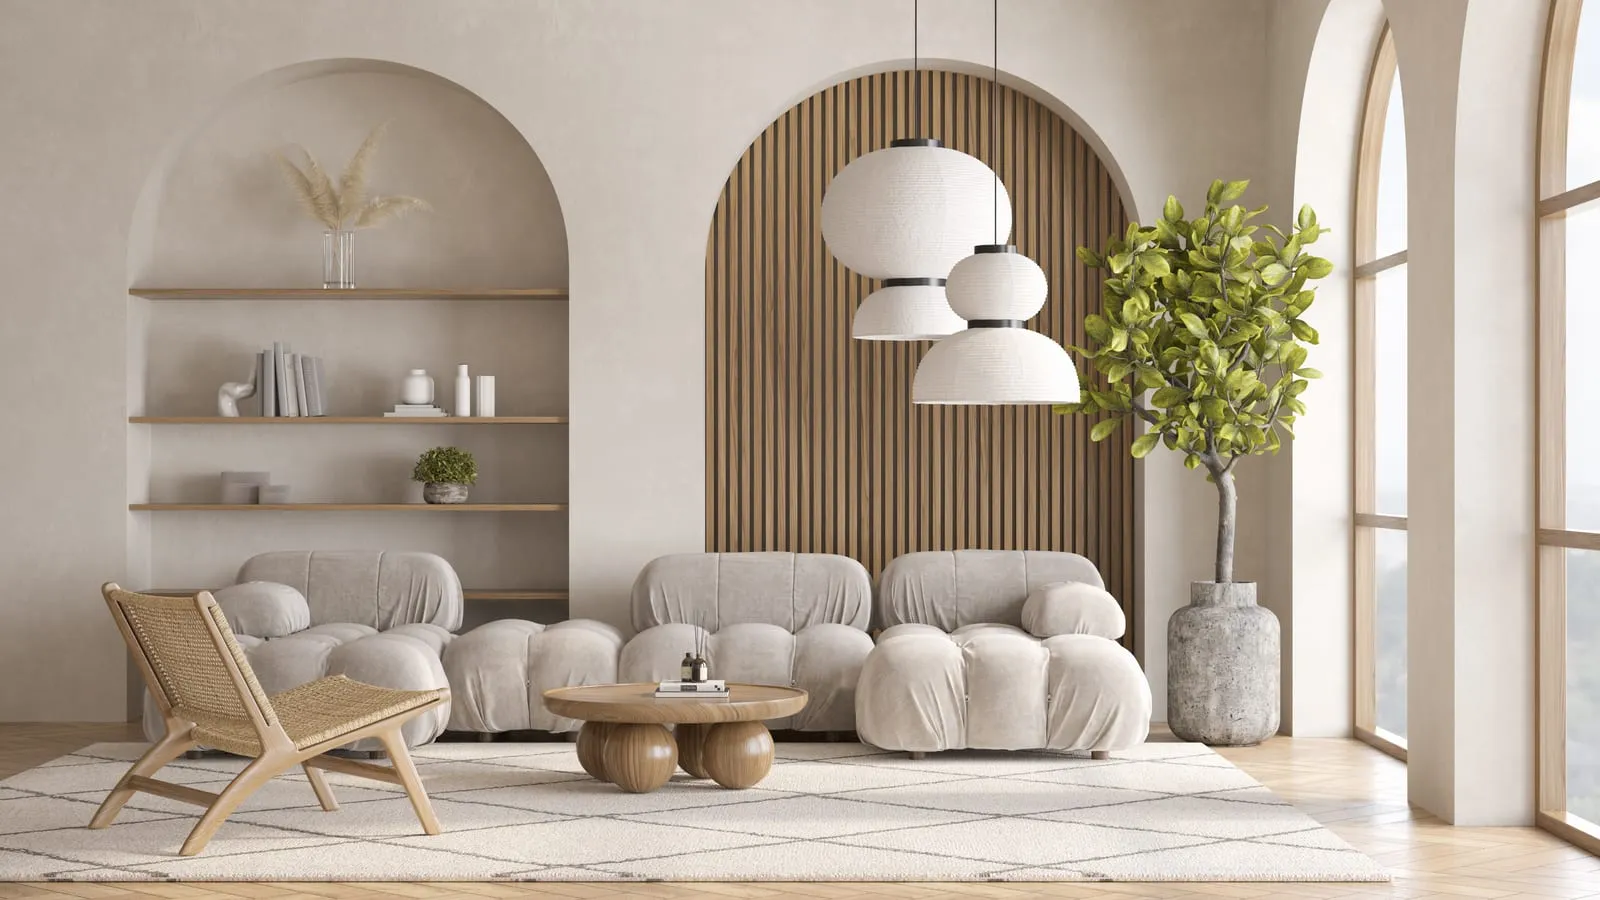
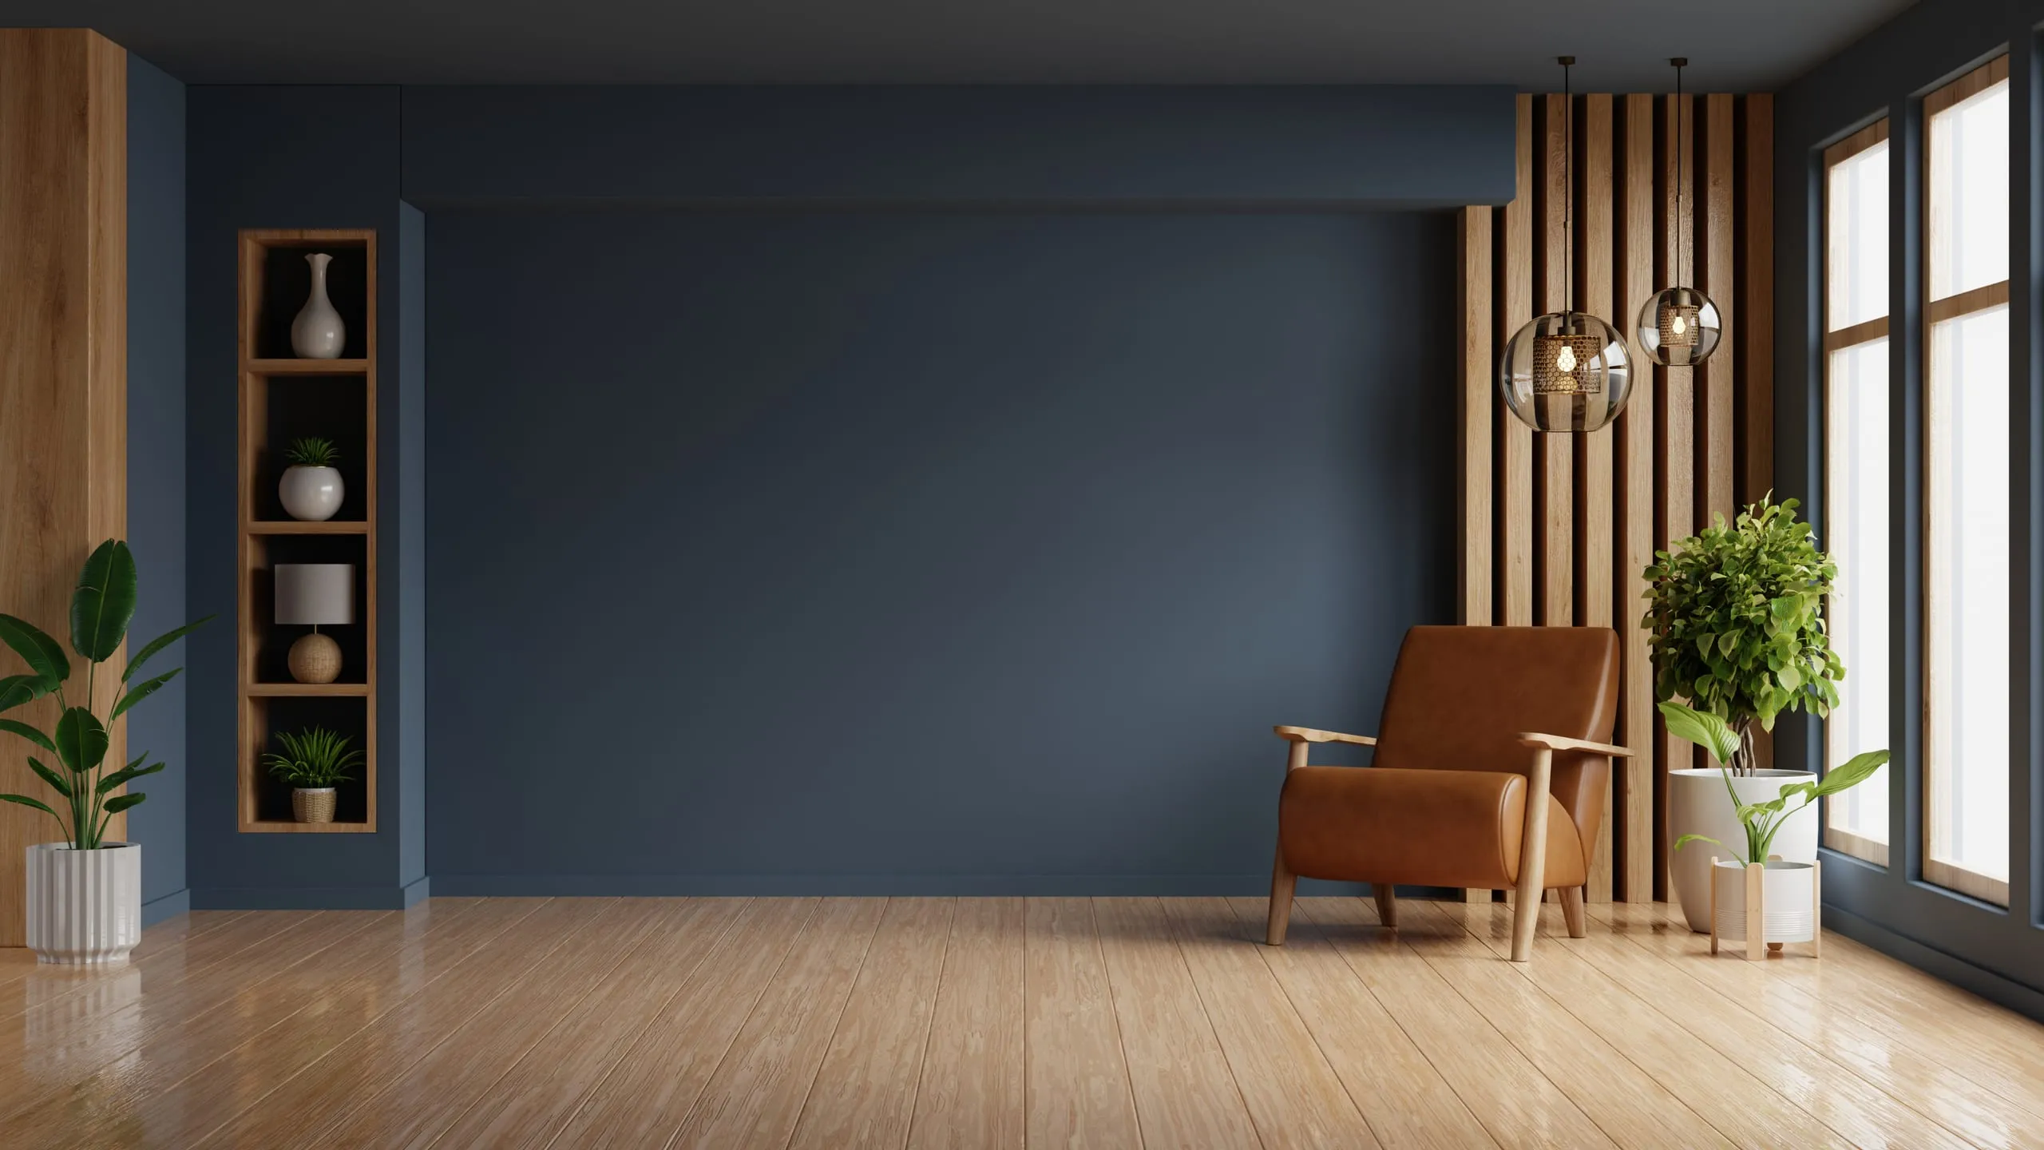
A living room with arched niches, a slatted wood wall, a bouclé sofa and an olive tree by the window.
KITCHEN — THE ISLAND, FROM THE DOOR
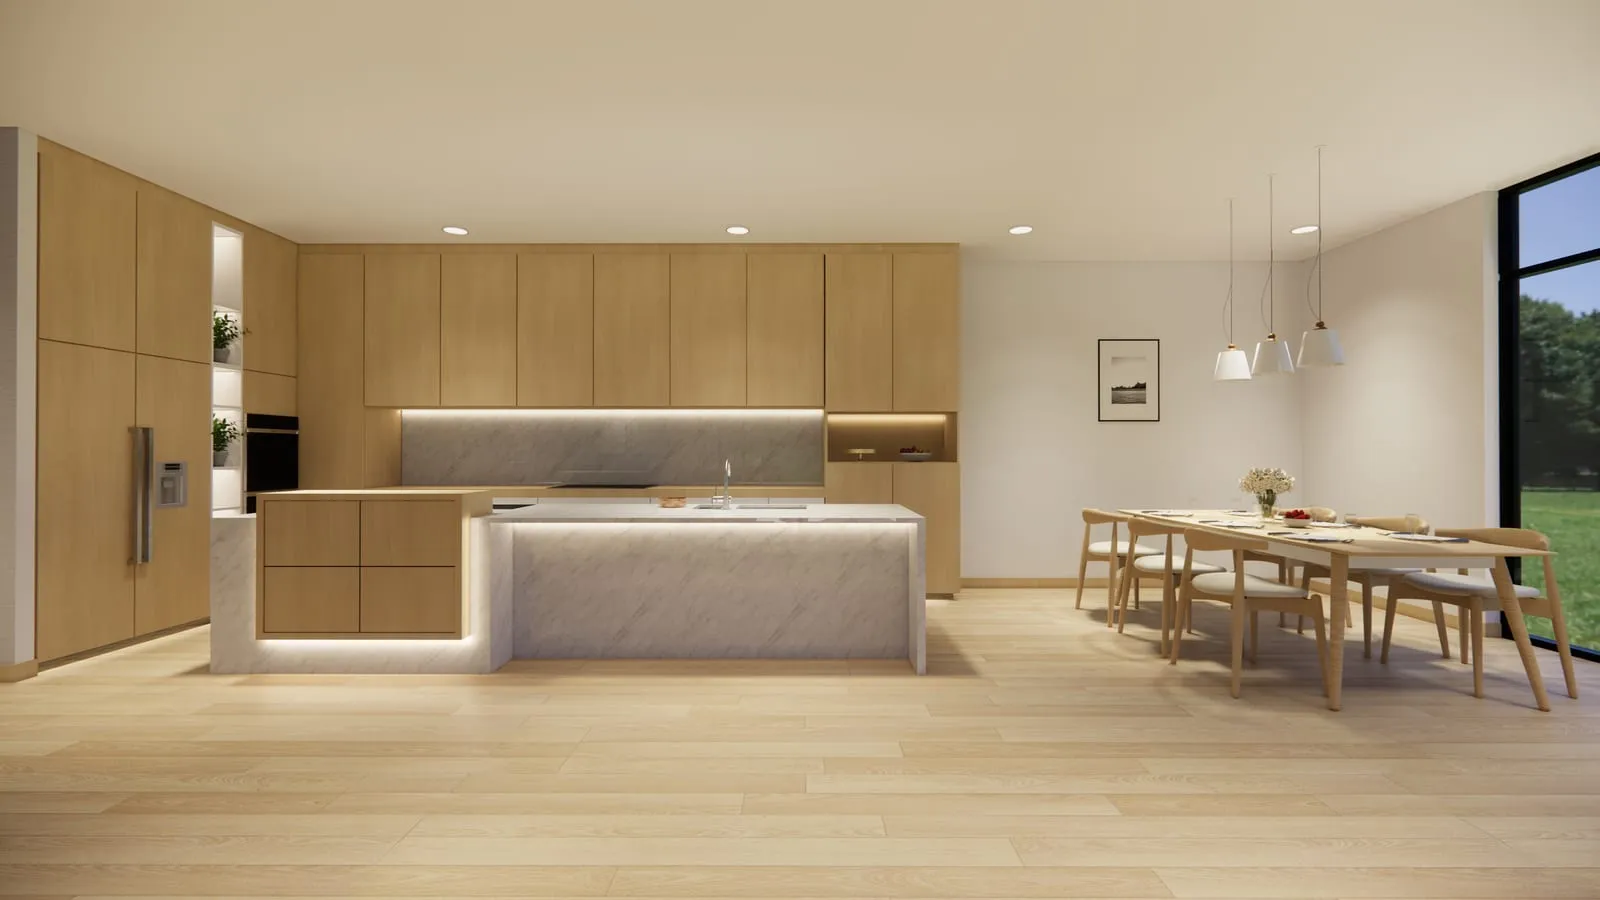
A minimal kitchen with light oak cabinets, a marble island and a long dining table on a pale wooden floor.
SITTING ROOM — THE WINDOW SEAT
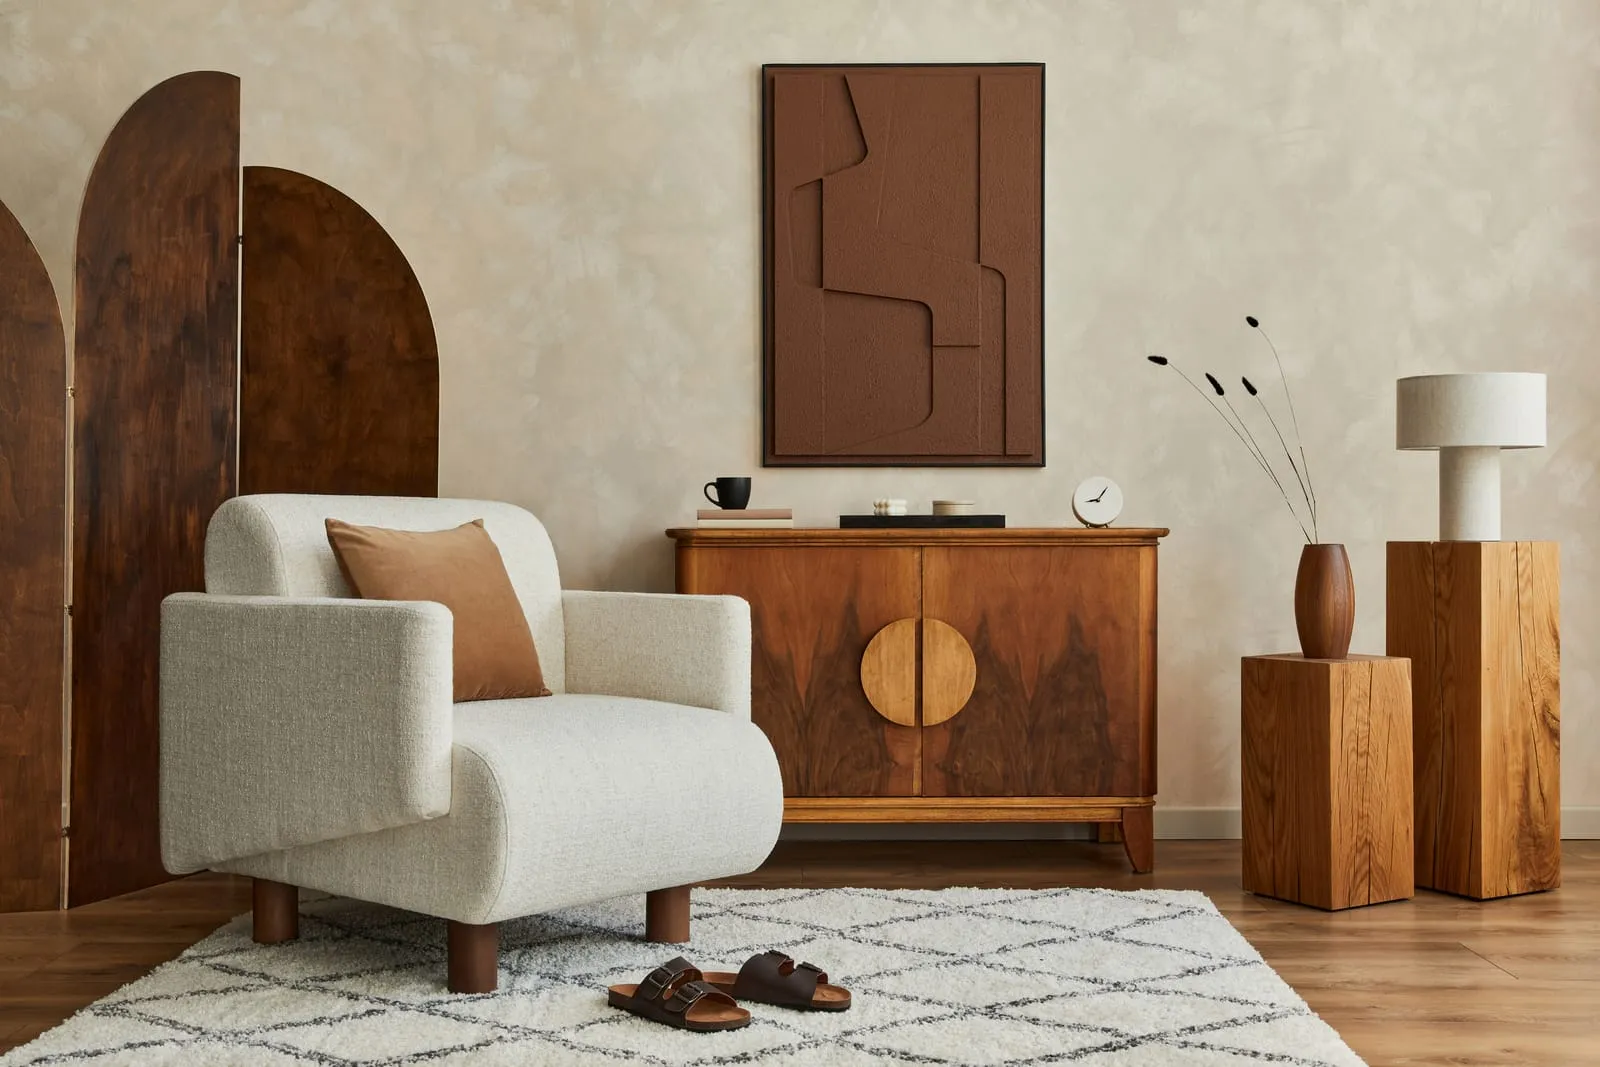
A cream armchair beside a walnut sideboard, an abstract wall panel above it and a patterned rug underfoot.
STUDY — THE SIDEBOARD AND THE FLOOR
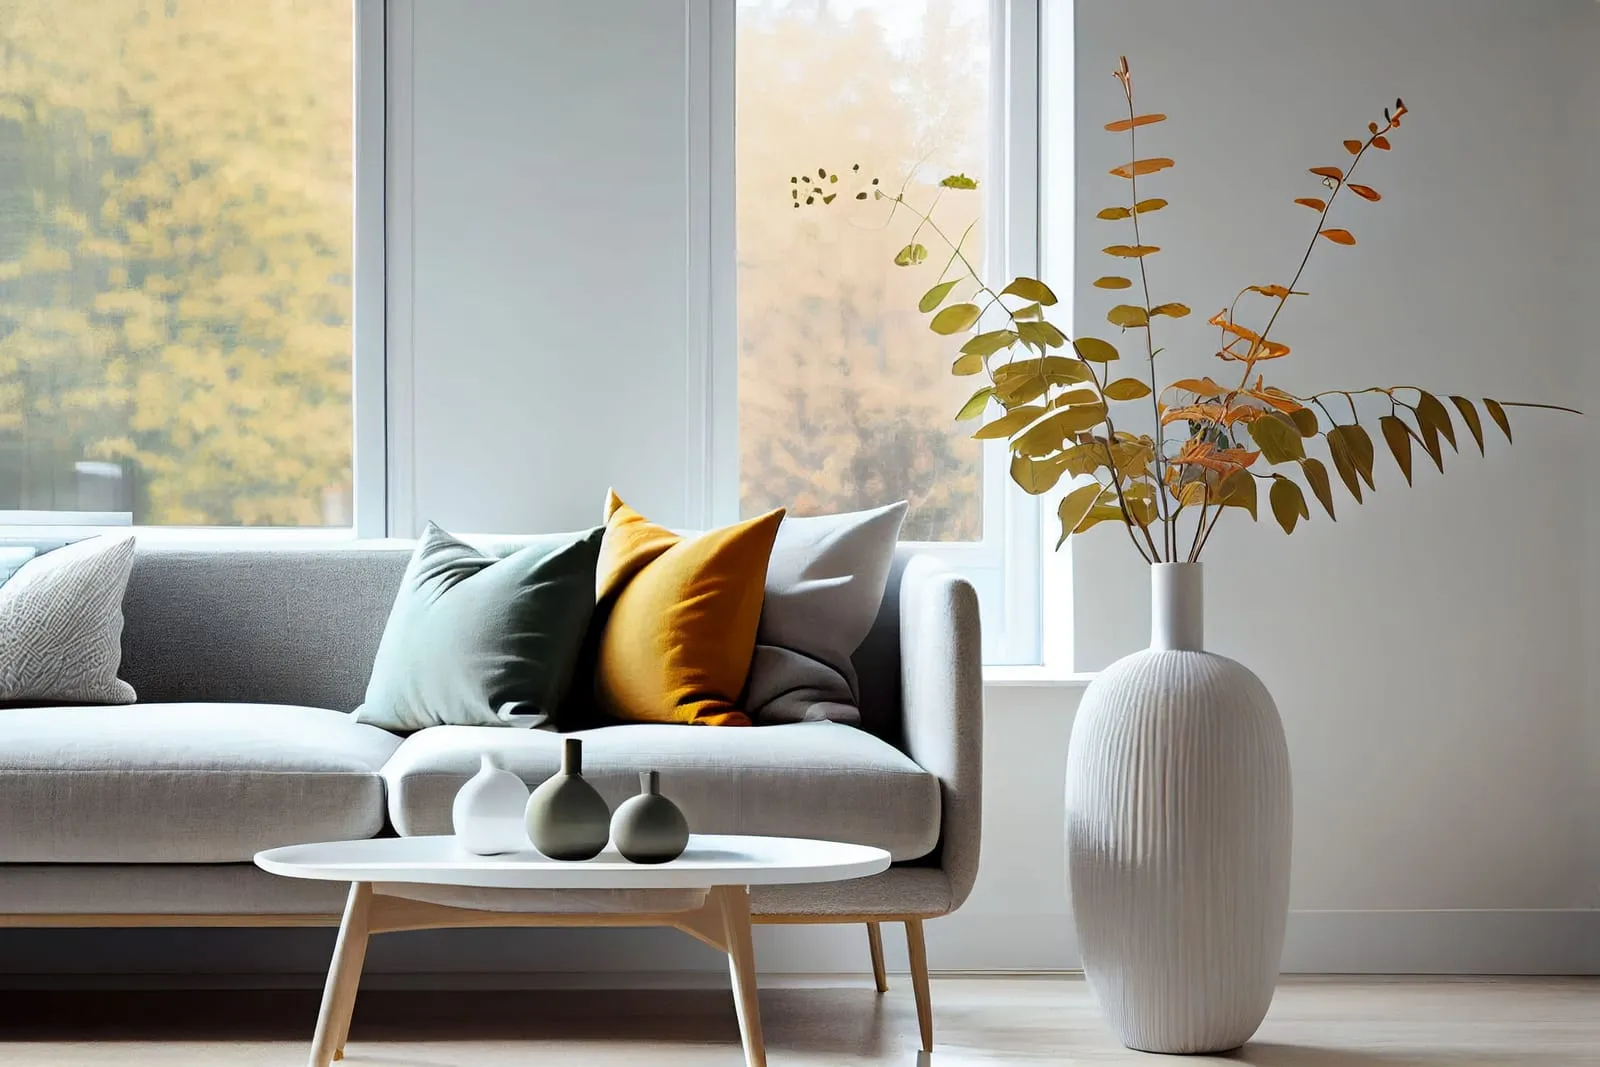
A grey sofa with cushions under a tall window, a white ribbed vase and a low round table.
BACK ROOM — THE BRICK, LEFT ALONE
An open-plan kitchen and dining room with pale oak cabinetry, a round wooden table and rattan pendant lights.
KITCHEN — THE LONG WALL, SEEN FROM THE STAIR
A round oak dining table with black wishbone chairs under a white paper pendant, between fluted plaster arches.
HALL — THE STAIR, AND WHAT IT LEAVES OPEN
A living room with exposed timber beams, a white modular sofa, a fireplace and a dining table by tall windows.
DINING — THE TABLE UNDER THE PENDANT
A living room with a beige sofa and yellow cushions, a rattan folding screen and white shelving against a plaster wall.
LIVING — THE ARCH, AND THE LIGHT AT FOUR
A living room with arched niches, a slatted wood wall, a bouclé sofa and an olive tree by the window.
KITCHEN — THE ISLAND, FROM THE DOOR
A minimal kitchen with light oak cabinets, a marble island and a long dining table on a pale wooden floor.
SITTING ROOM — THE WINDOW SEAT
A cream armchair beside a walnut sideboard, an abstract wall panel above it and a patterned rug underfoot.
STUDY — THE SIDEBOARD AND THE FLOOR
A grey sofa with cushions under a tall window, a white ribbed vase and a low round table.
BACK ROOM — THE BRICK, LEFT ALONE

01 / 08

An open-plan kitchen and dining room with pale oak cabinetry, a round wooden table and rattan pendant lights.
KITCHEN — THE LONG WALL, SEEN FROM THE STAIR
A round oak dining table with black wishbone chairs under a white paper pendant, between fluted plaster arches.
HALL — THE STAIR, AND WHAT IT LEAVES OPEN
A living room with exposed timber beams, a white modular sofa, a fireplace and a dining table by tall windows.
DINING — THE TABLE UNDER THE PENDANT
A living room with a beige sofa and yellow cushions, a rattan folding screen and white shelving against a plaster wall.
LIVING — THE ARCH, AND THE LIGHT AT FOUR
A living room with arched niches, a slatted wood wall, a bouclé sofa and an olive tree by the window.
KITCHEN — THE ISLAND, FROM THE DOOR
A minimal kitchen with light oak cabinets, a marble island and a long dining table on a pale wooden floor.
SITTING ROOM — THE WINDOW SEAT
A cream armchair beside a walnut sideboard, an abstract wall panel above it and a patterned rug underfoot.
STUDY — THE SIDEBOARD AND THE FLOOR
A grey sofa with cushions under a tall window, a white ribbed vase and a low round table.
BACK ROOM — THE BRICK, LEFT ALONE

The owners had lived in the flat for eleven years and cooked in a galley kitchen built for someone who didn't. Two of them work from home; one bakes. The brief was three sentences long, and the third was about where the bread cools.

We were asked not to move the bathroom, not to touch the front rooms, and not to make anything that would look dated in five years. The rest was open, which in practice meant the ground floor.

One wall came out — the one between the kitchen and the back reception — and a steel went in above it. Nothing else structural moved. The stair stayed exactly where it was, which is why the volume still reads as a flat rather than a conversion.