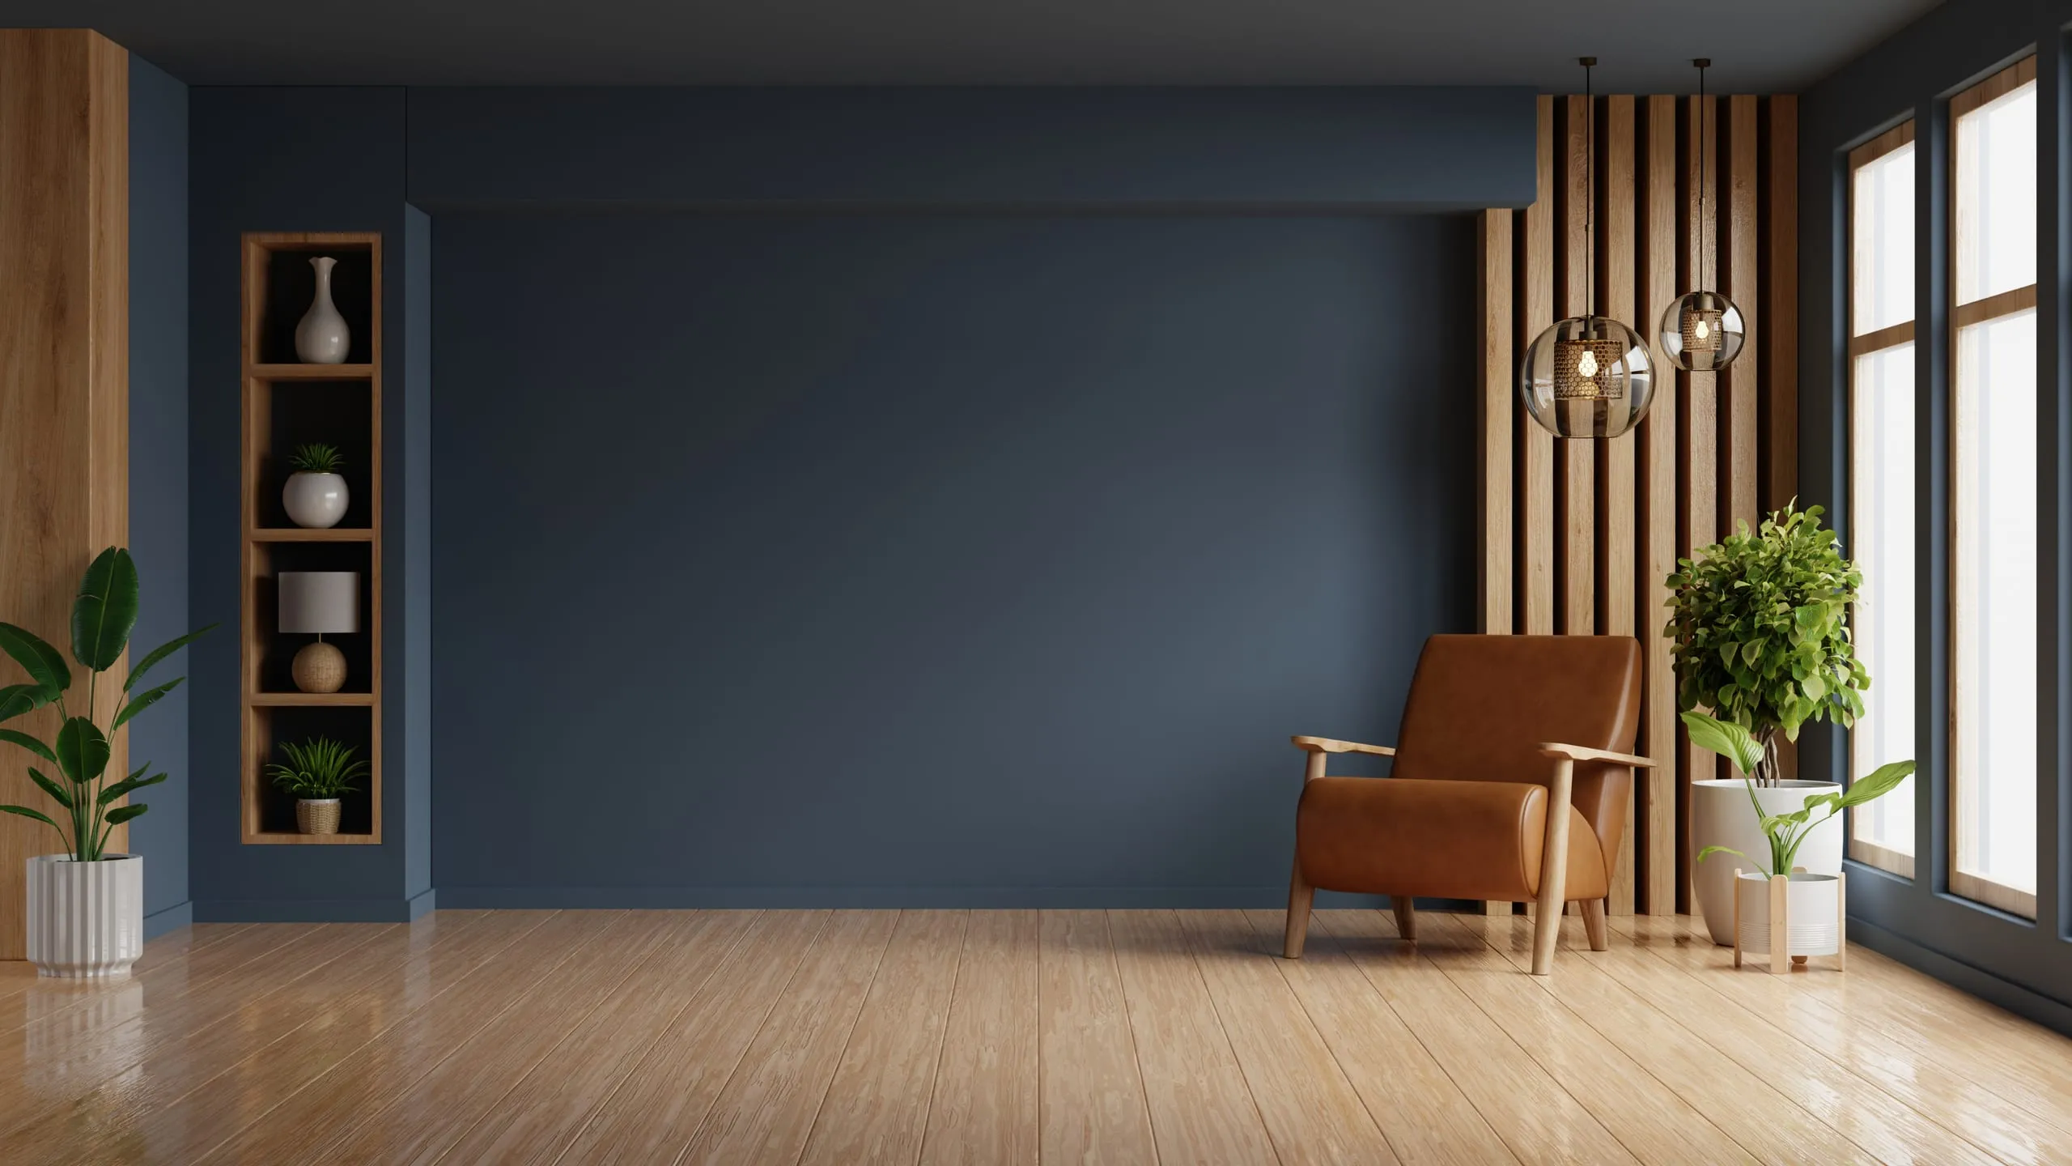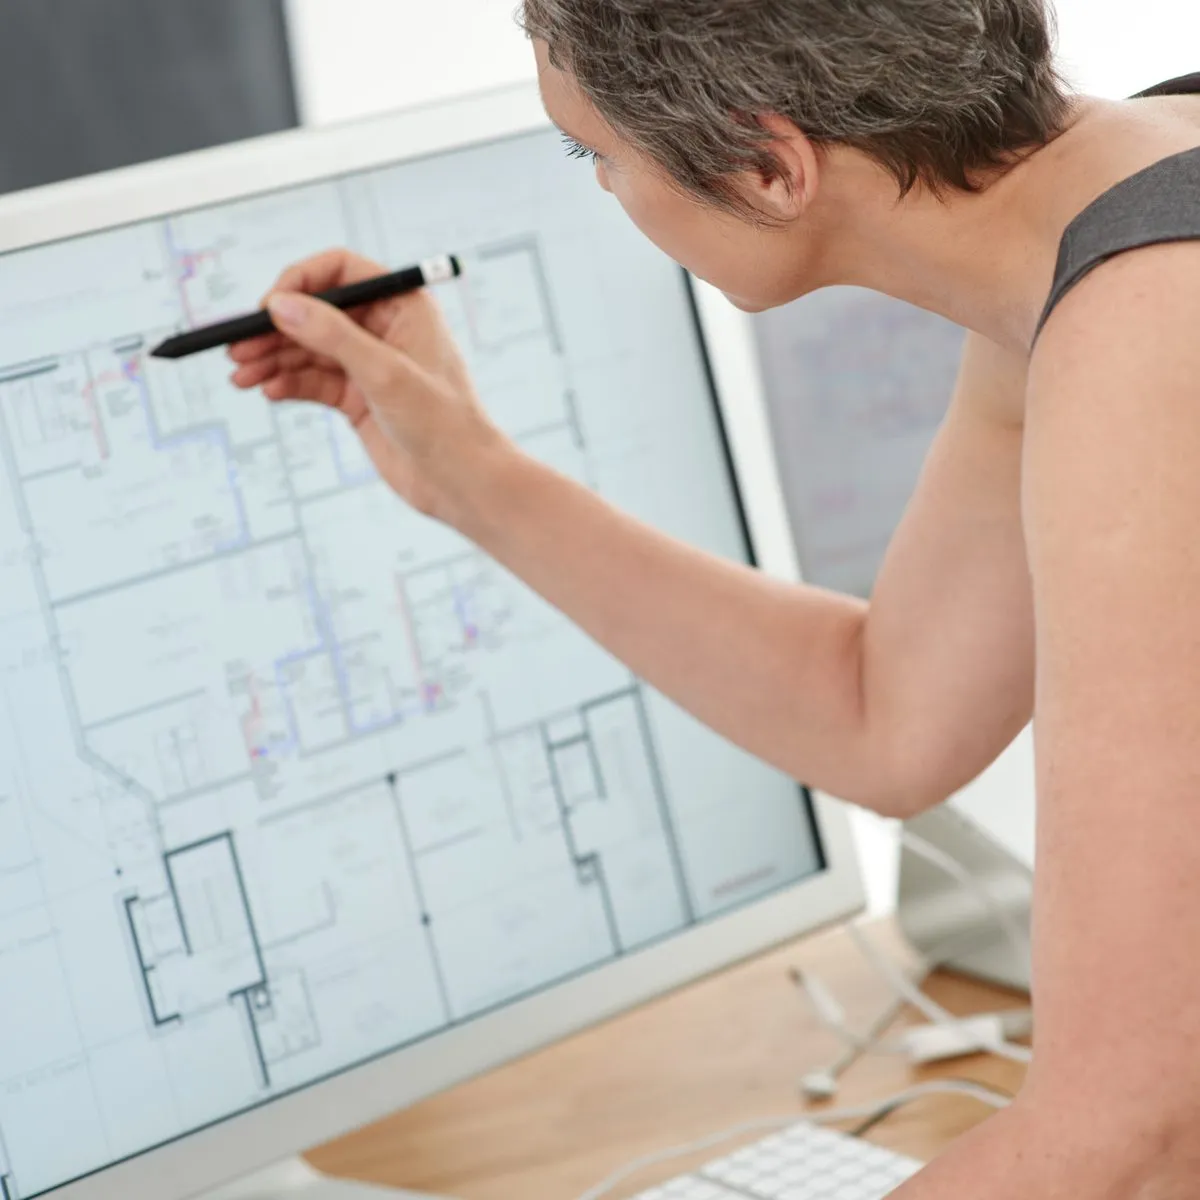
Space planning
Where the walls, doors and services go, and what that costs in floor area. Often the stage that finds the extra room you thought you would have to build — a moved door is cheaper than an extension.
What it involves
Walls, doors, and where the water goes. We draw the space as it is first — measured, not assumed, because a survey drawing and the floor plan from the estate agent are rarely the same building.
Then two or three options, costed in floor area rather than in feeling. The one that wins is usually not the one that moves the most: a door hung the other way, forty centimetres stolen from a hallway nobody stands in, and a room stops being a corridor.
WHAT YOU RECEIVE
- Measured survey drawings
- Two or three plan options, compared
- Furniture layouts at 1:50
- Coordination with your engineer
Five phases, one fixed fee
Survey
Half a day on site with a tape and a camera. We measure what is there, listen to how the rooms are actually used, and write it down as a brief you sign off before anything is drawn.
Concept
Direction before detail: two plan options, a material palette, and where the light falls. Two options rather than twenty — a long menu moves the decision from us to you, which is not what you hired us for.
Drawings
Plans, elevations and sections at the scale a builder quotes from. Approvals go in here, and this is the last comfortable moment to move a wall.
Detailing
Joinery drawn at 1:5, and at 1:1 where a maker would otherwise have to guess. The material schedule closes with nothing left to interpret on site.
Site
We visit weekly while it is built, hold the schedule against what arrives, and snag the whole thing before you move back in.