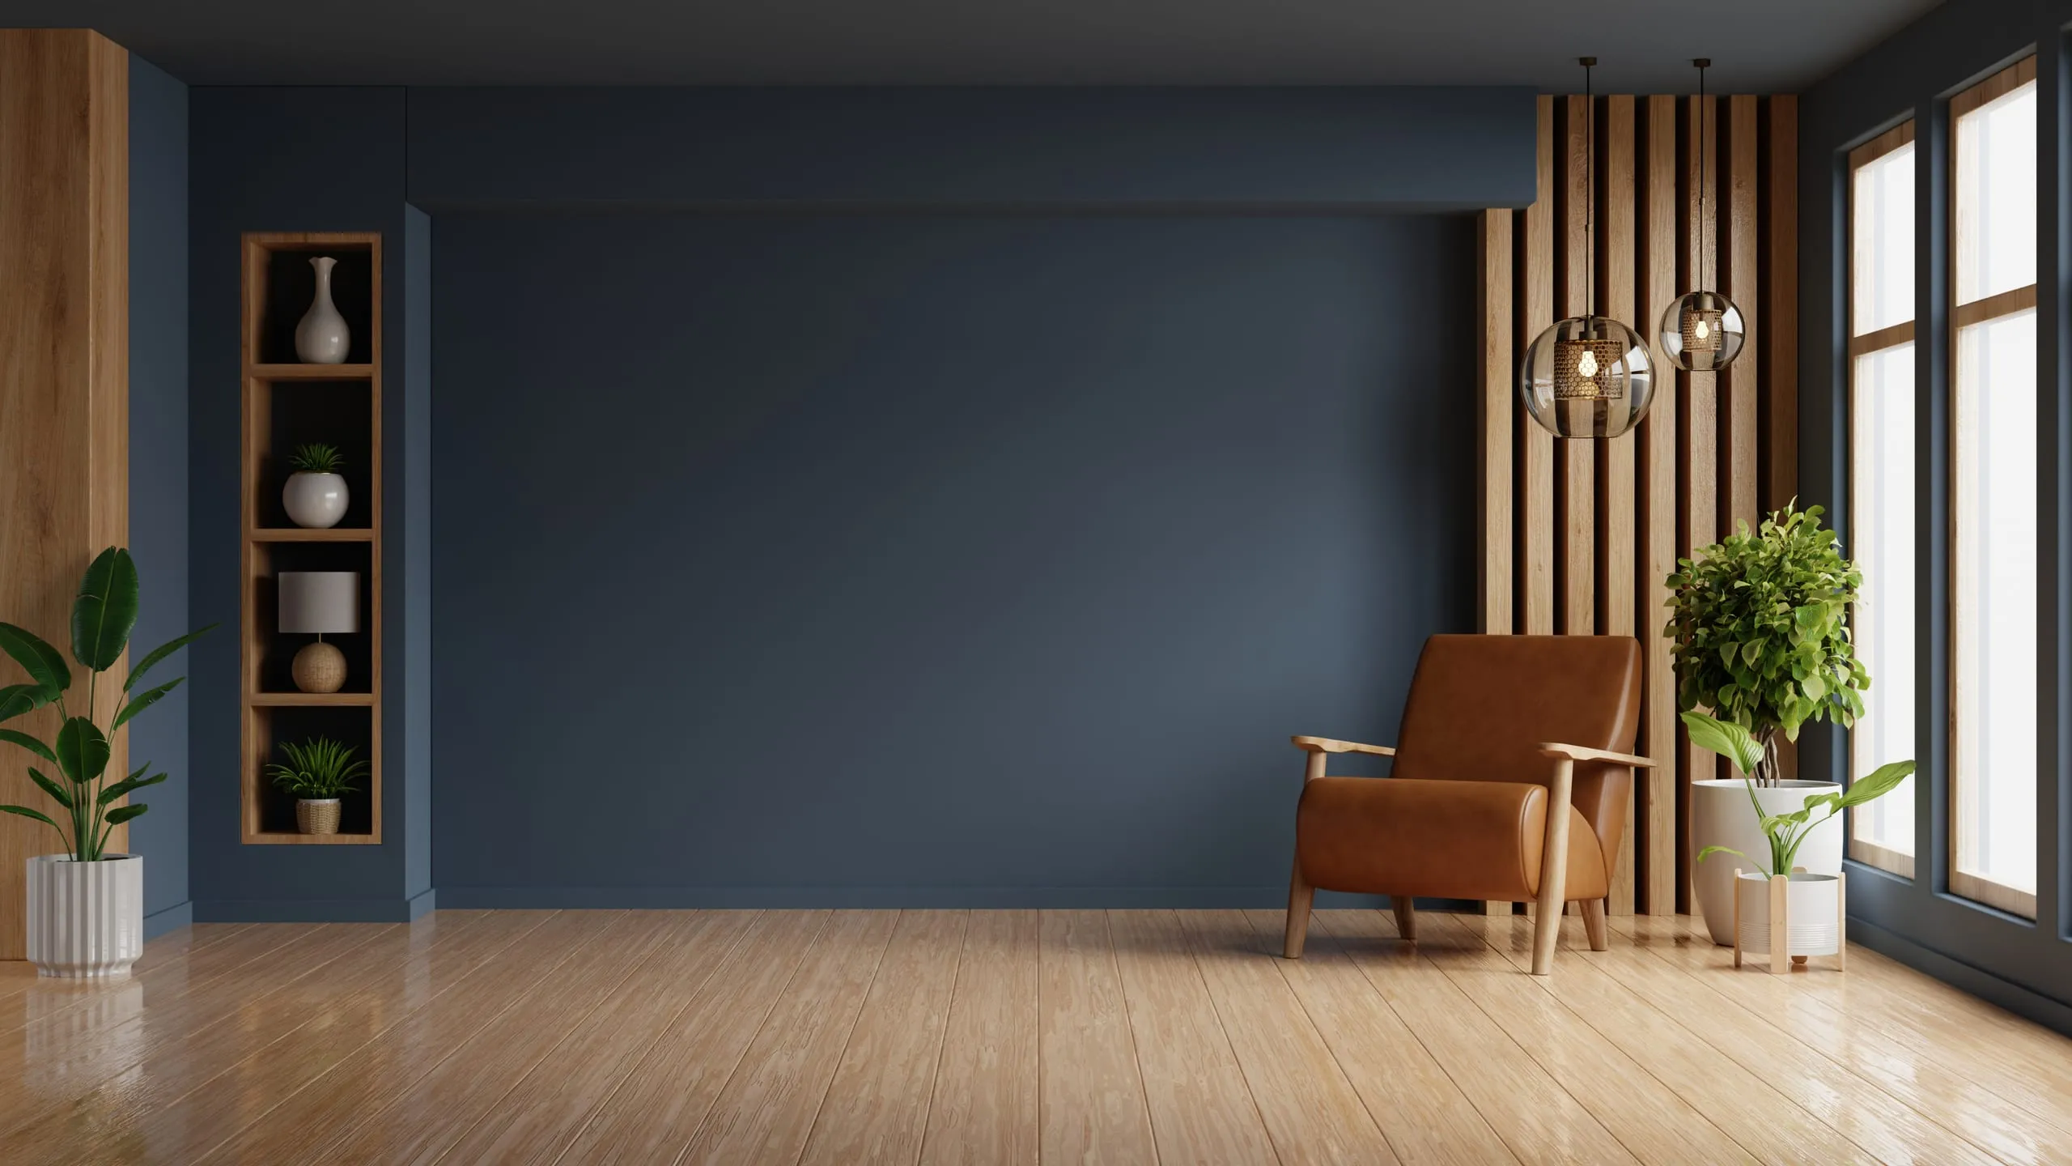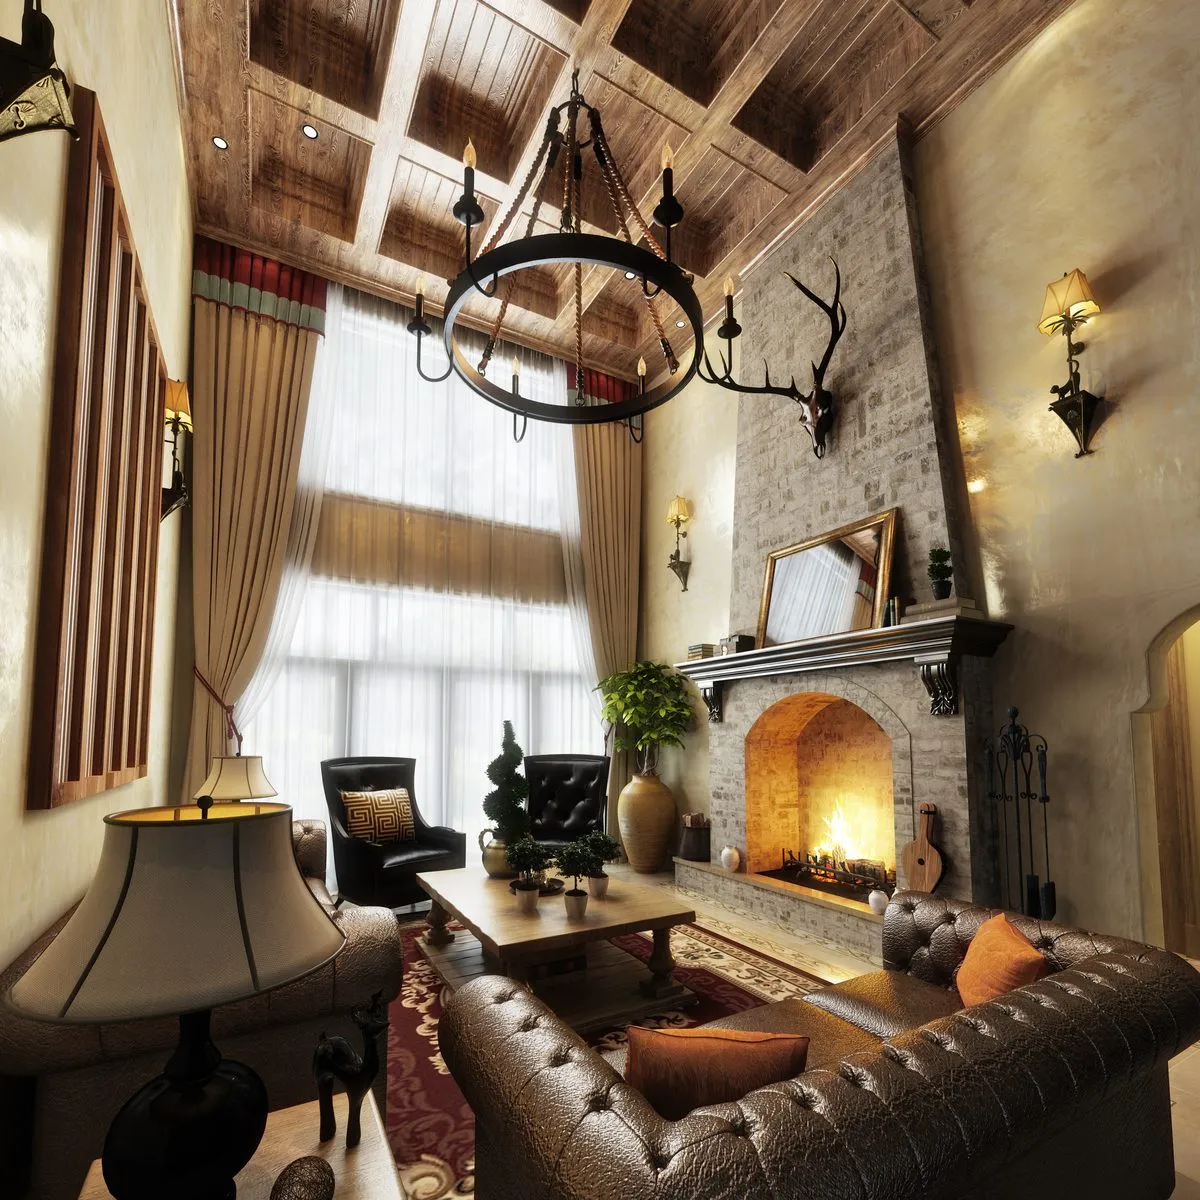
Interior concept
The direction the whole project is then held to: what each room is for, what it is made of, and how it takes the light it actually gets. It is the cheapest stage to change your mind in, so we spend real time here.
What it involves
We start with how you actually use the rooms, which is rarely how the plan says you should. Where the keys get dropped, which chair gets sat in, the corner that has been a drying rack for three years. That survey is half a day and it is the only part of the process we will not shorten.
What comes out is a direction, not a mood board: a palette with real product behind it, a plan for the light each room gets at the hours you are in it, and a written note on what we are deliberately not doing. You get one round of revisions on all of it, and most projects use it.
WHAT YOU RECEIVE
- Site survey and a written brief
- Material palette, with samples to keep
- Room-by-room concept plan
- One round of revisions, included
Five phases, one fixed fee
Survey
Half a day on site with a tape and a camera. We measure what is there, listen to how the rooms are actually used, and write it down as a brief you sign off before anything is drawn.
Concept
Direction before detail: two plan options, a material palette, and where the light falls. Two options rather than twenty — a long menu moves the decision from us to you, which is not what you hired us for.
Drawings
Plans, elevations and sections at the scale a builder quotes from. Approvals go in here, and this is the last comfortable moment to move a wall.
Detailing
Joinery drawn at 1:5, and at 1:1 where a maker would otherwise have to guess. The material schedule closes with nothing left to interpret on site.
Site
We visit weekly while it is built, hold the schedule against what arrives, and snag the whole thing before you move back in.