Kitchens are plumbing before they are cabinetry
- Written by
- Mira Halden
- Filed under
- On site
- Published
- April 2024
- Reading time
- One minute
Find the stack first
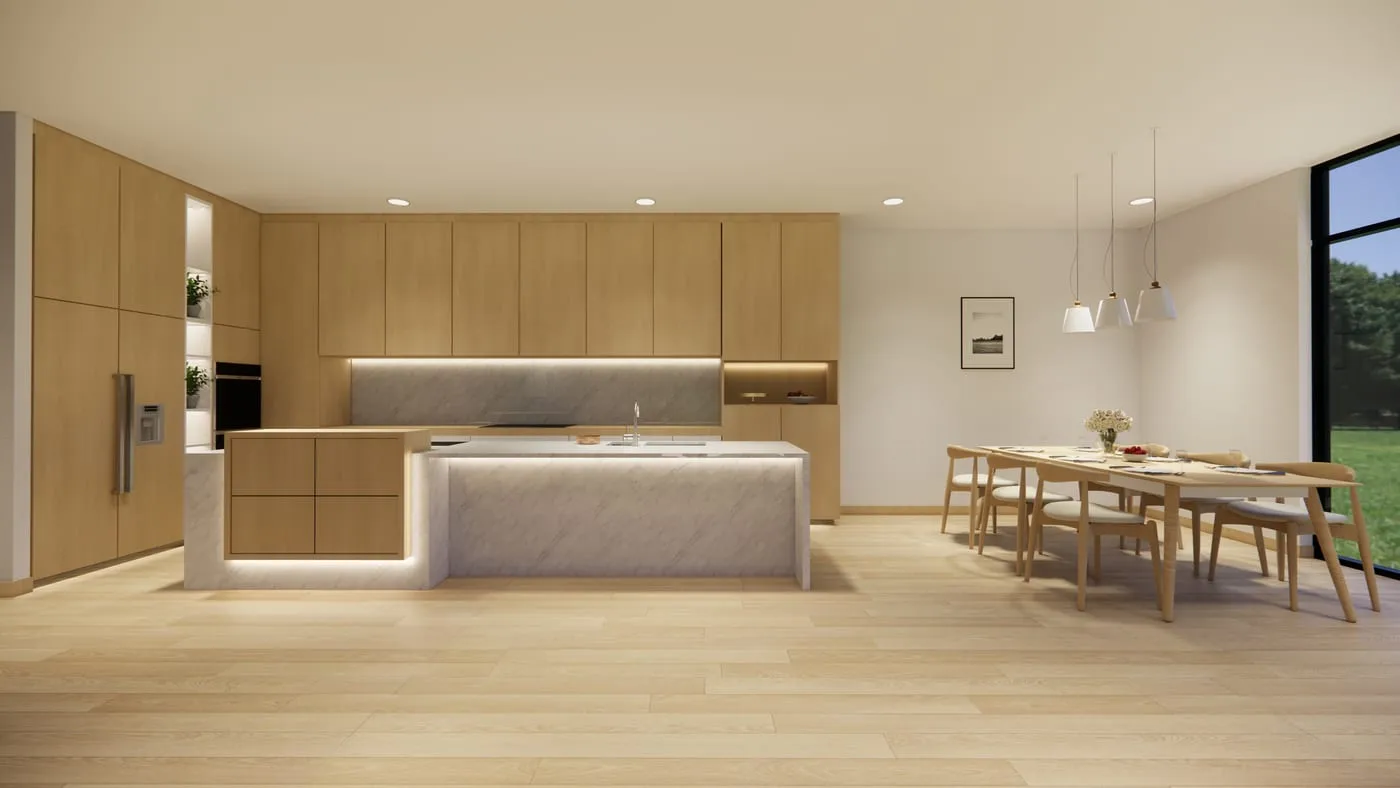
The first thing we look for in a kitchen is not the window. It is the soil stack, and then the run from it to wherever a sink might reasonably go. Waste needs a fall, a fall needs distance, and distance is the one thing a floor plan will happily lie to you about.
An island sink four metres from the stack needs the fall to be found somewhere. In a house with a suspended timber floor that is usually possible. In a flat with a 150mm screed on concrete it is usually not, and finding that out after the layout is agreed means either a raised plinth nobody wanted or a pump nobody wanted to hear.
The order we work in
Stack, then services, then appliances, then layout, then the part everyone came for. It feels backwards to a client who arrived with a picture of a kitchen. It is the only order in which the picture survives contact with the building.
Every kitchen layout is a negotiation with a pipe. The question is only whether you find out at the drawing stage or at first fix.
Extract is the second argument
Recirculating hoods are a compromise, and downdraft extract is a compromise with a motor in the floor. If a client wants an island hob we go looking for a duct run early, because the honest alternative is telling them that the room will smell of last night’s dinner in the morning.
What this buys
A kitchen that got built the way it was drawn. That is the whole return, and it is worth the two uncomfortable meetings at the start where we talk about drainage instead of stone.

Founder of Urbic. Twelve years of interior architecture in Copenhagen, most of it spent arguing about wall finishes and the order in which decisions get made. Writes the journal between site visits, and occasionally revises it after them.
Mira Halden — Founder
More from the journal
Material notes, site diaries, and the odd second thought.