WORK — PROJECT 02 OF 09
FLOOR AREA M²
Studio Vester
Vesterbro, Copenhagen — completed September 2024
96
- Location
- Vesterbro, Copenhagen
- Completed
- September 2024
- Area
- 96 m² on one floor
- Scope
- Interior, joinery, lighting
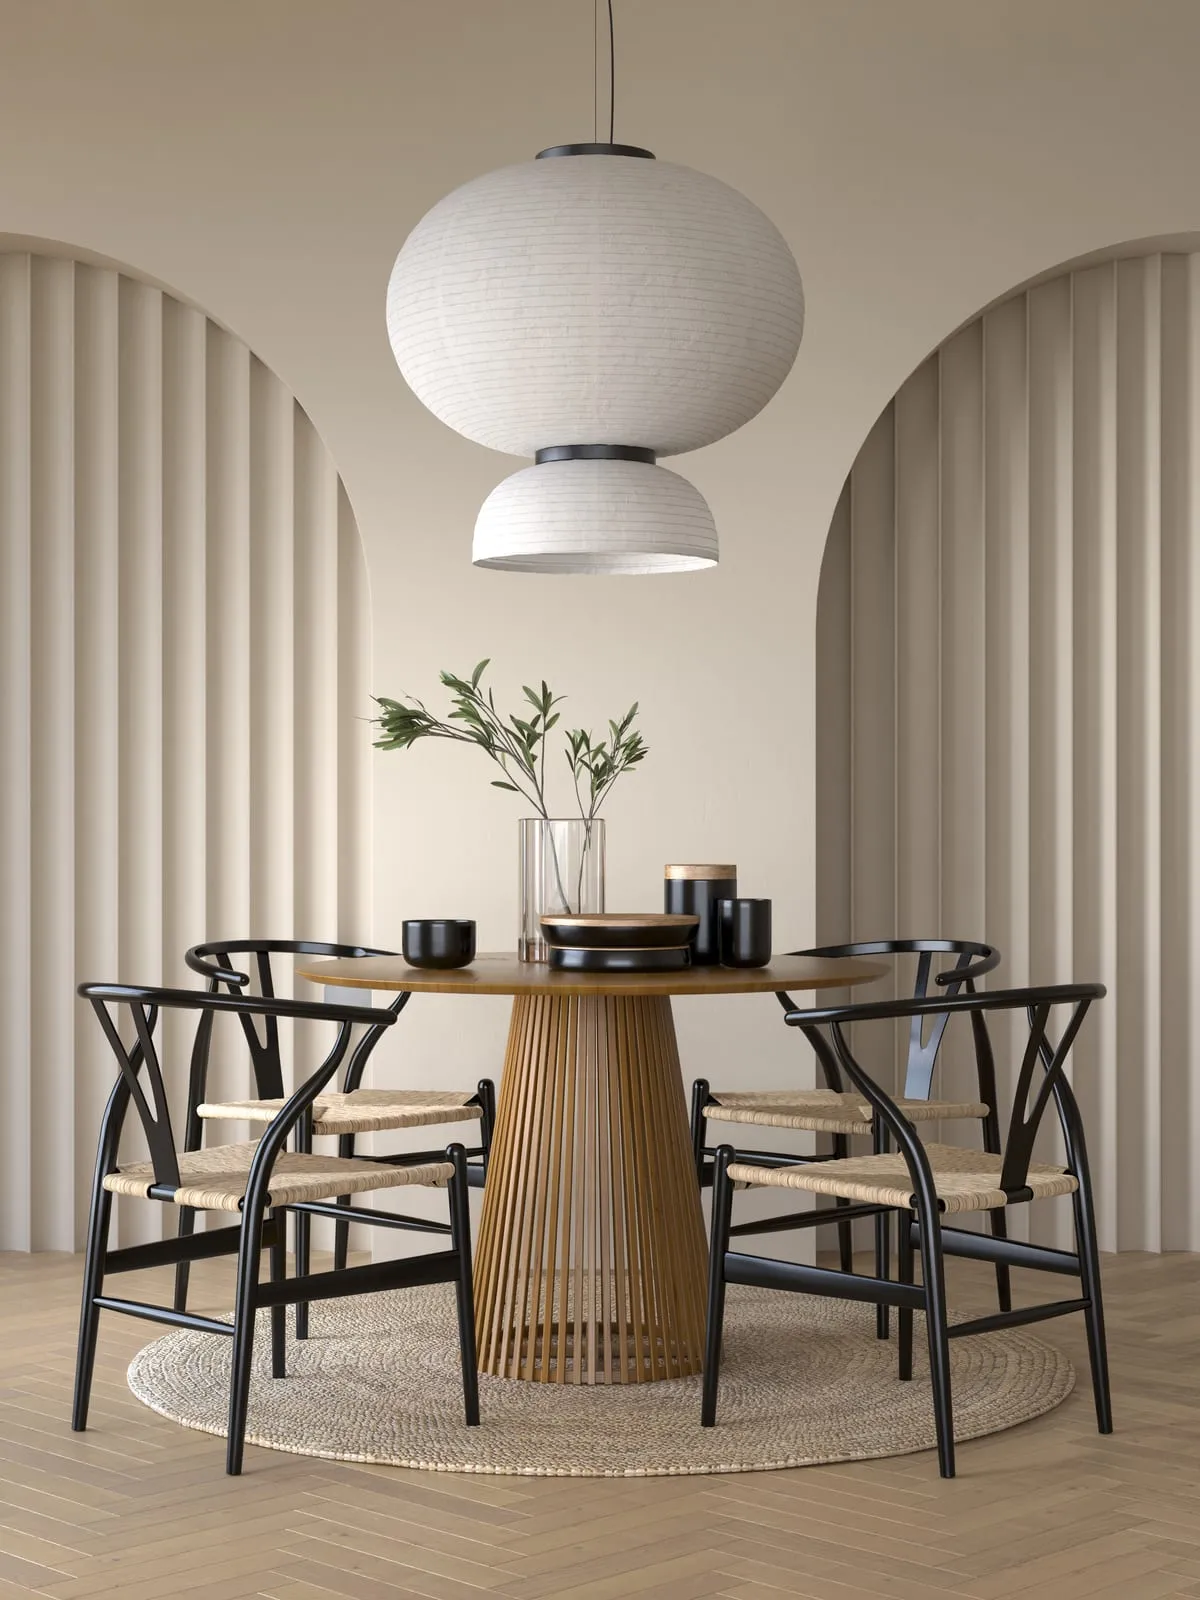
A former print workshop that now serves coffee until three. Fluted plaster, one round table, and a counter low enough to lean on.
MATERIAL SCHEDULE
- FLOORS
- Herringbone oak, salvaged, waxed
- WALLS
- Fluted lime plaster, hand-floated
- JOINERY
- Stained ash, blackened steel edge
- WORKTOP
- Solid ash, oiled monthly
- LIGHTING
- Paper pendant; track wash to the arches
- TEXTILES
- Paper cord seats, undyed canvas blinds
GALLERY — 08 FRAMES
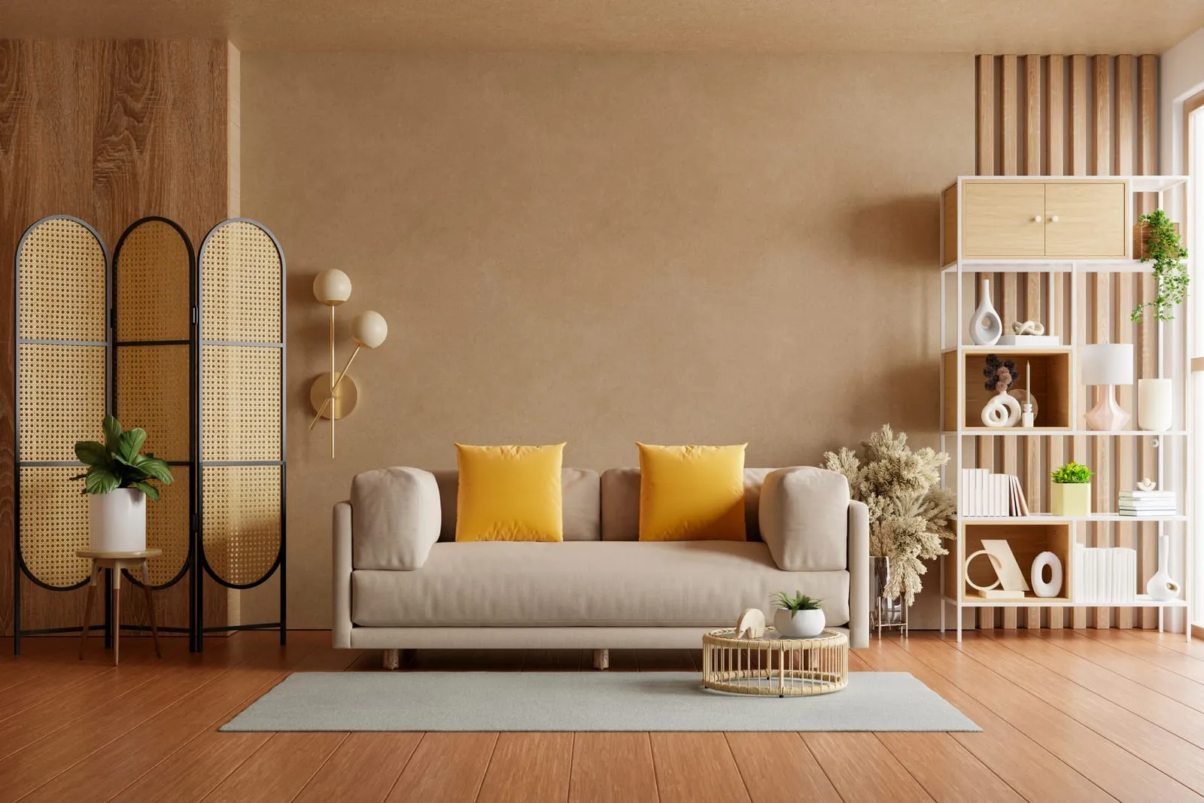
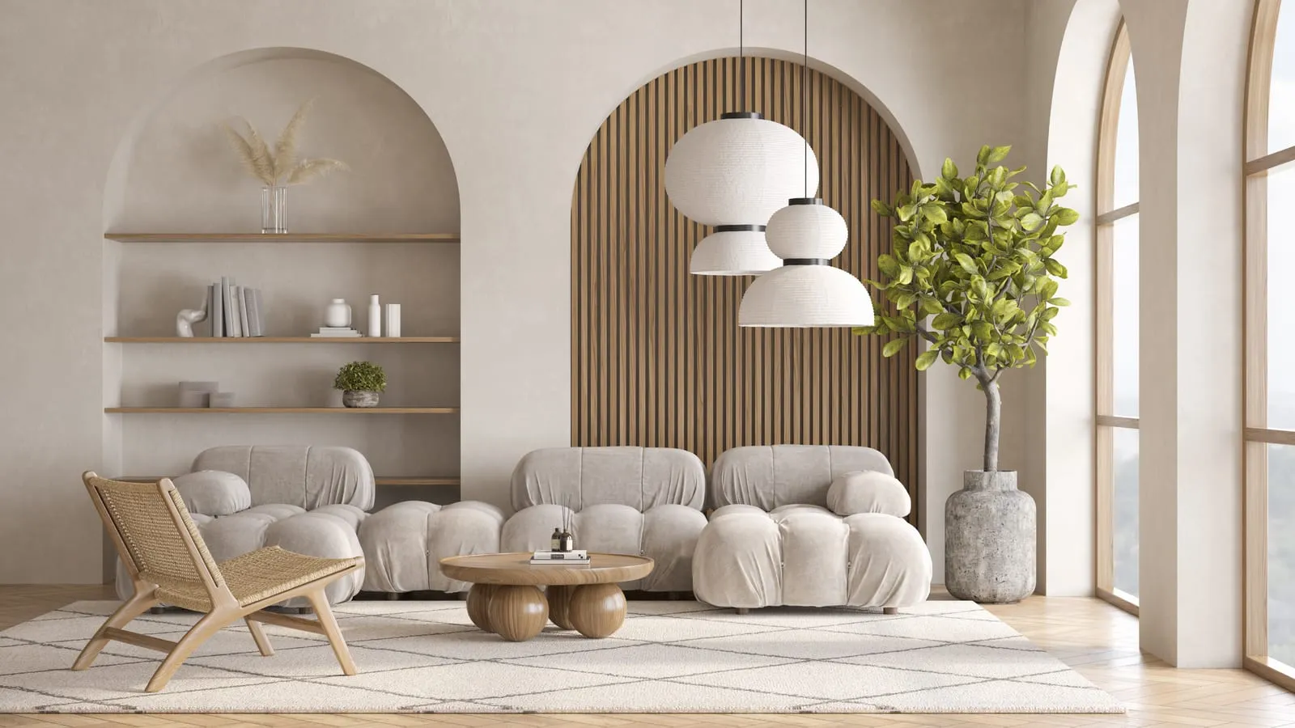
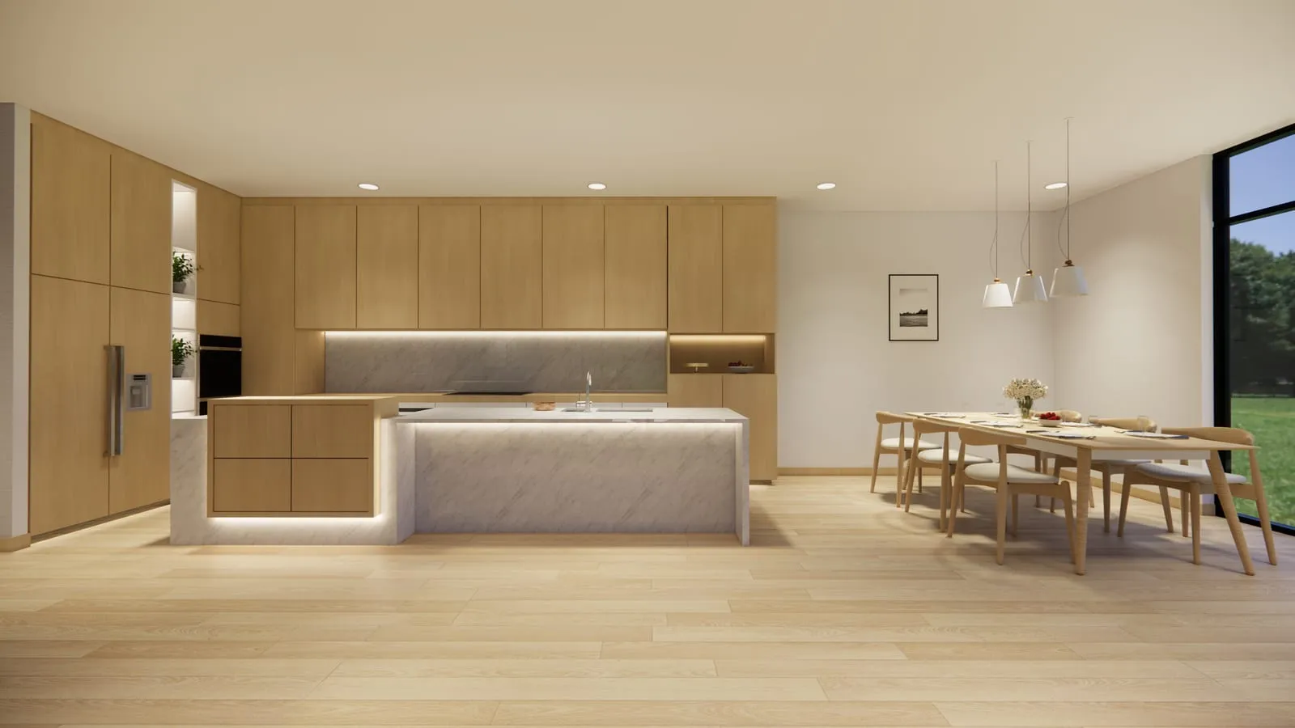
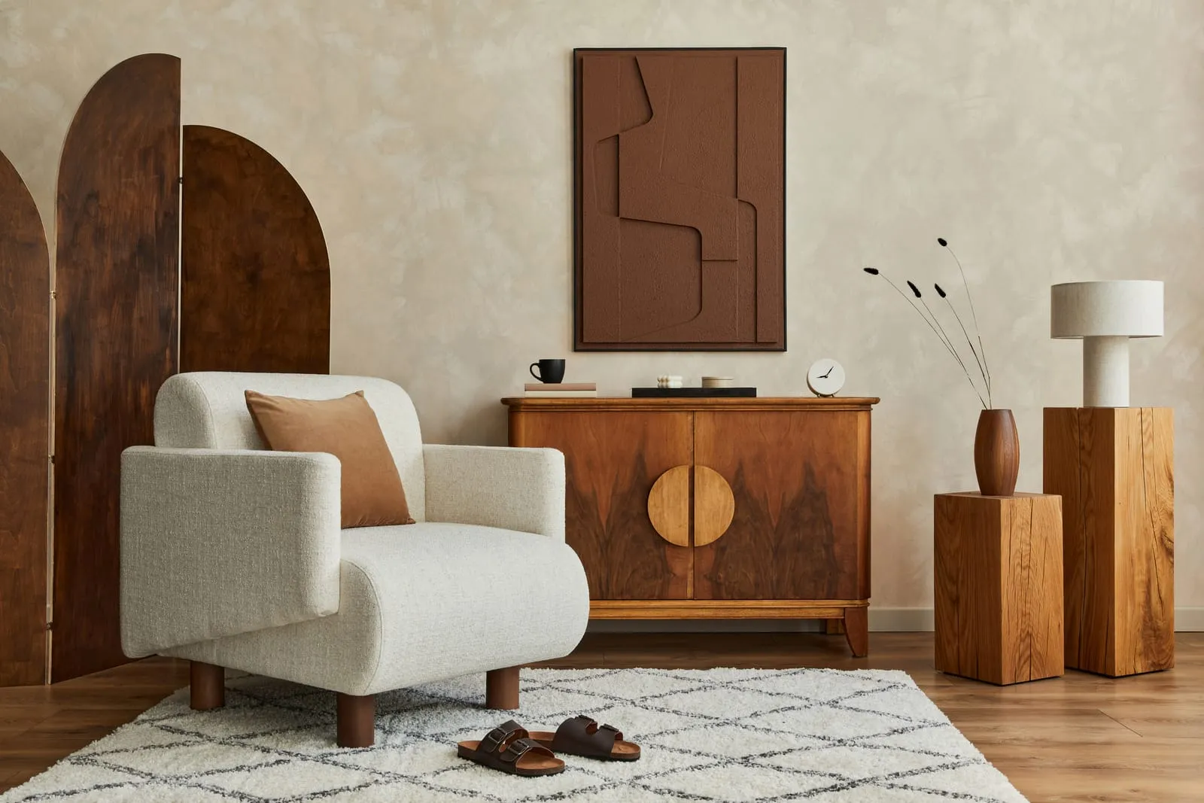
01 / 08
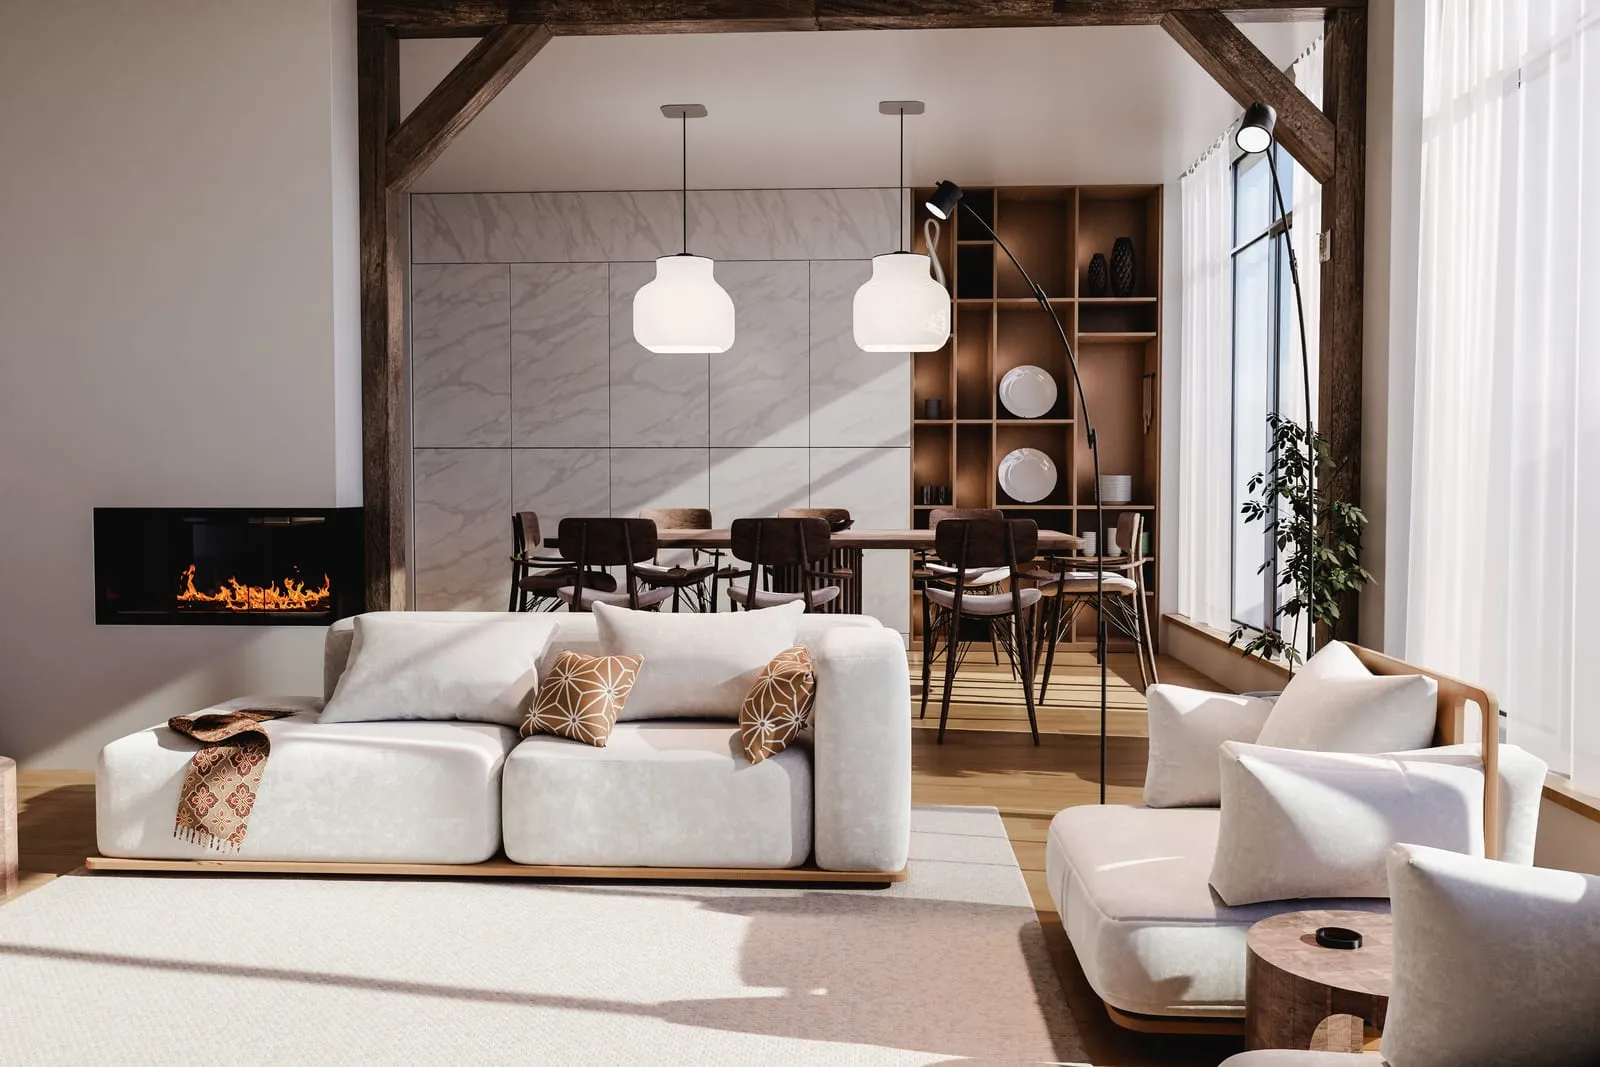
The lease came with a press bolted to the floor and a ceiling nobody had looked at since 1961. The brief was to keep both readable and still get forty covers a day through the room.
The arches are new and pretend not to be. They hide the services run the press left behind, and they set the rhythm the seating follows, which is why the plan needs no partitions.
One round table sits where the press stood. It seats eight strangers or two friends, and it is the only piece in the room we drew twice.