Urbic
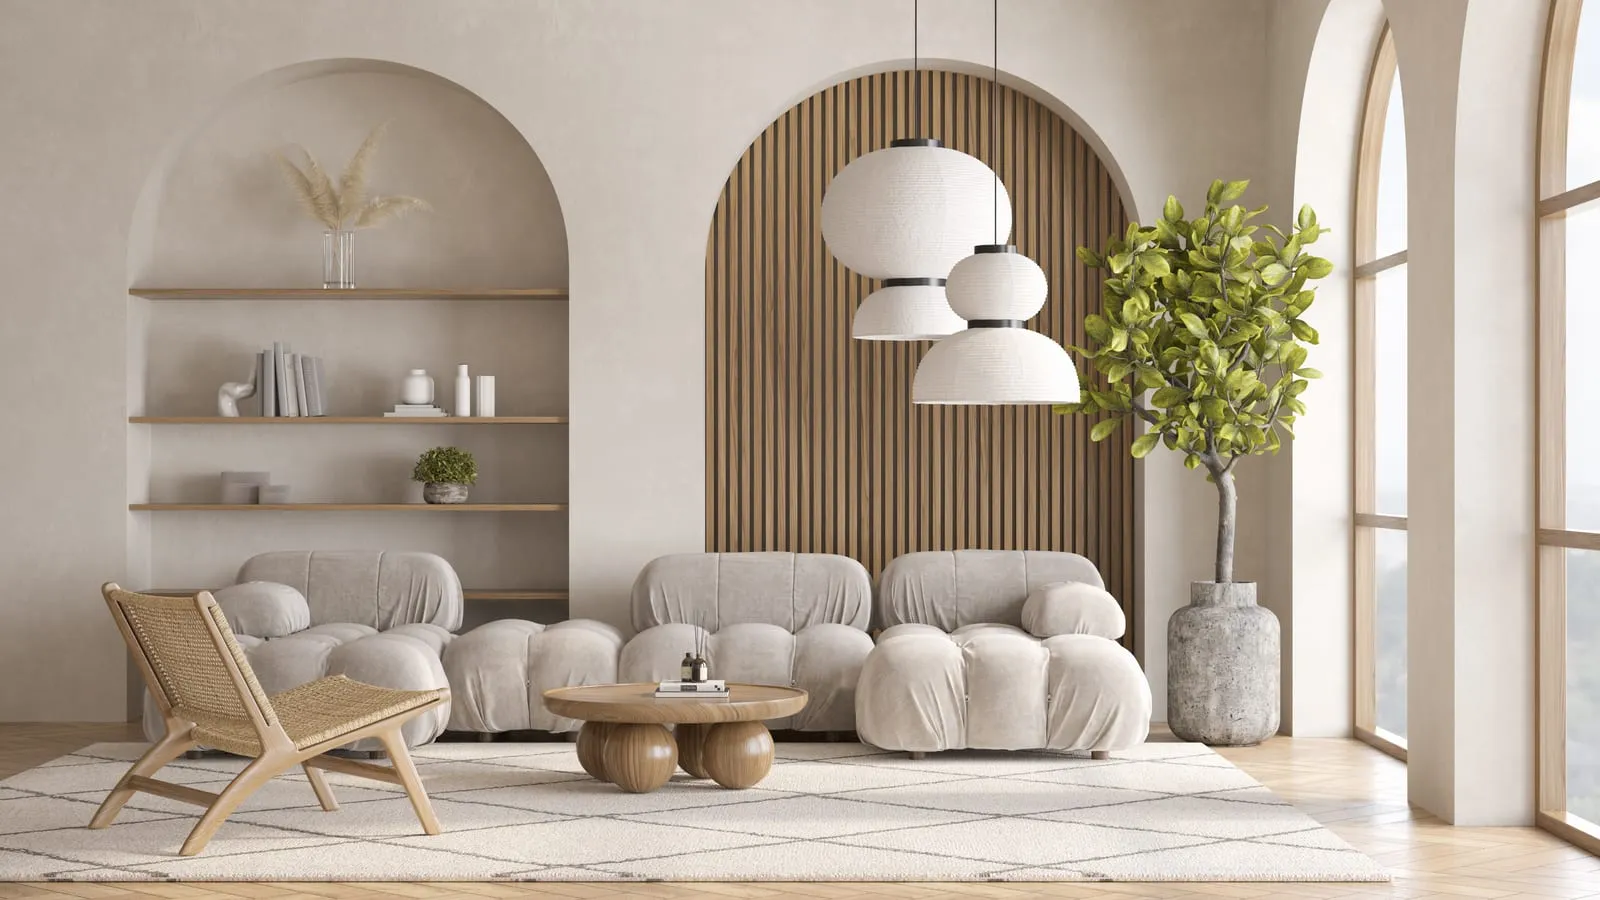
A living room with arched niches, a slatted wood wall, a bouclé sofa and an olive tree by the window.

WORK — PROJECT 05 OF 09

FLOOR AREA M²

Villa Lyng

Skagen, North Jutland — completed August 2023

212

Location
Skagen, North Jutland
Completed
August 2023
Area
212 m² over two floors
Scope
Interior, joinery, lighting, styling

A summer house built for wind, softened for the eleven months it is not summer. The arches came from the roof pitch, not from a mood board.

MATERIAL SCHEDULE

A hand holding a pen over a printed floor plan of the ground floor.
Ground floor as drawn — the arches follow the roof
FLOORS
Sanded pine, white oil
WALLS
Lime wash, four coats, chalk white
JOINERY
Slatted oak, natural, no stain
WORKTOP
Terrazzo, pale aggregate
LIGHTING
Cluster pendants; no ceiling grid
TEXTILES
Bouclé, undyed wool, raw linen

GALLERY — 08 FRAMES
Gallery layout
A living room with arched niches, a slatted wood wall, a bouclé sofa and an olive tree by the window.
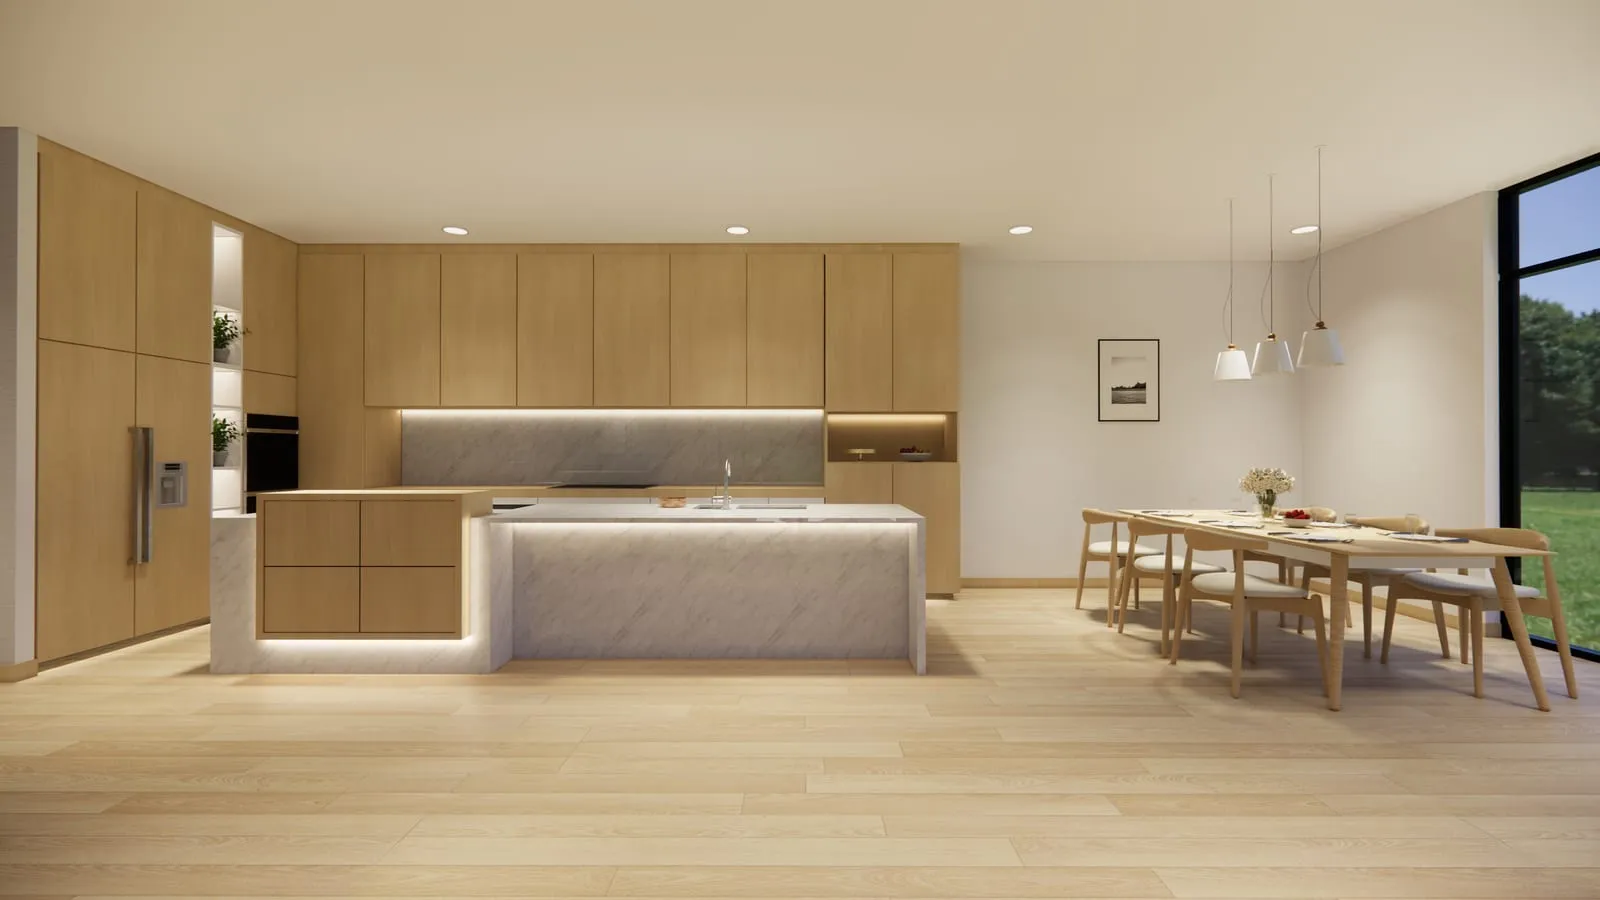
A minimal kitchen with light oak cabinets, a marble island and a long dining table on a pale wooden floor.
HALL — THE STAIR, AND WHAT IT LEAVES OPEN
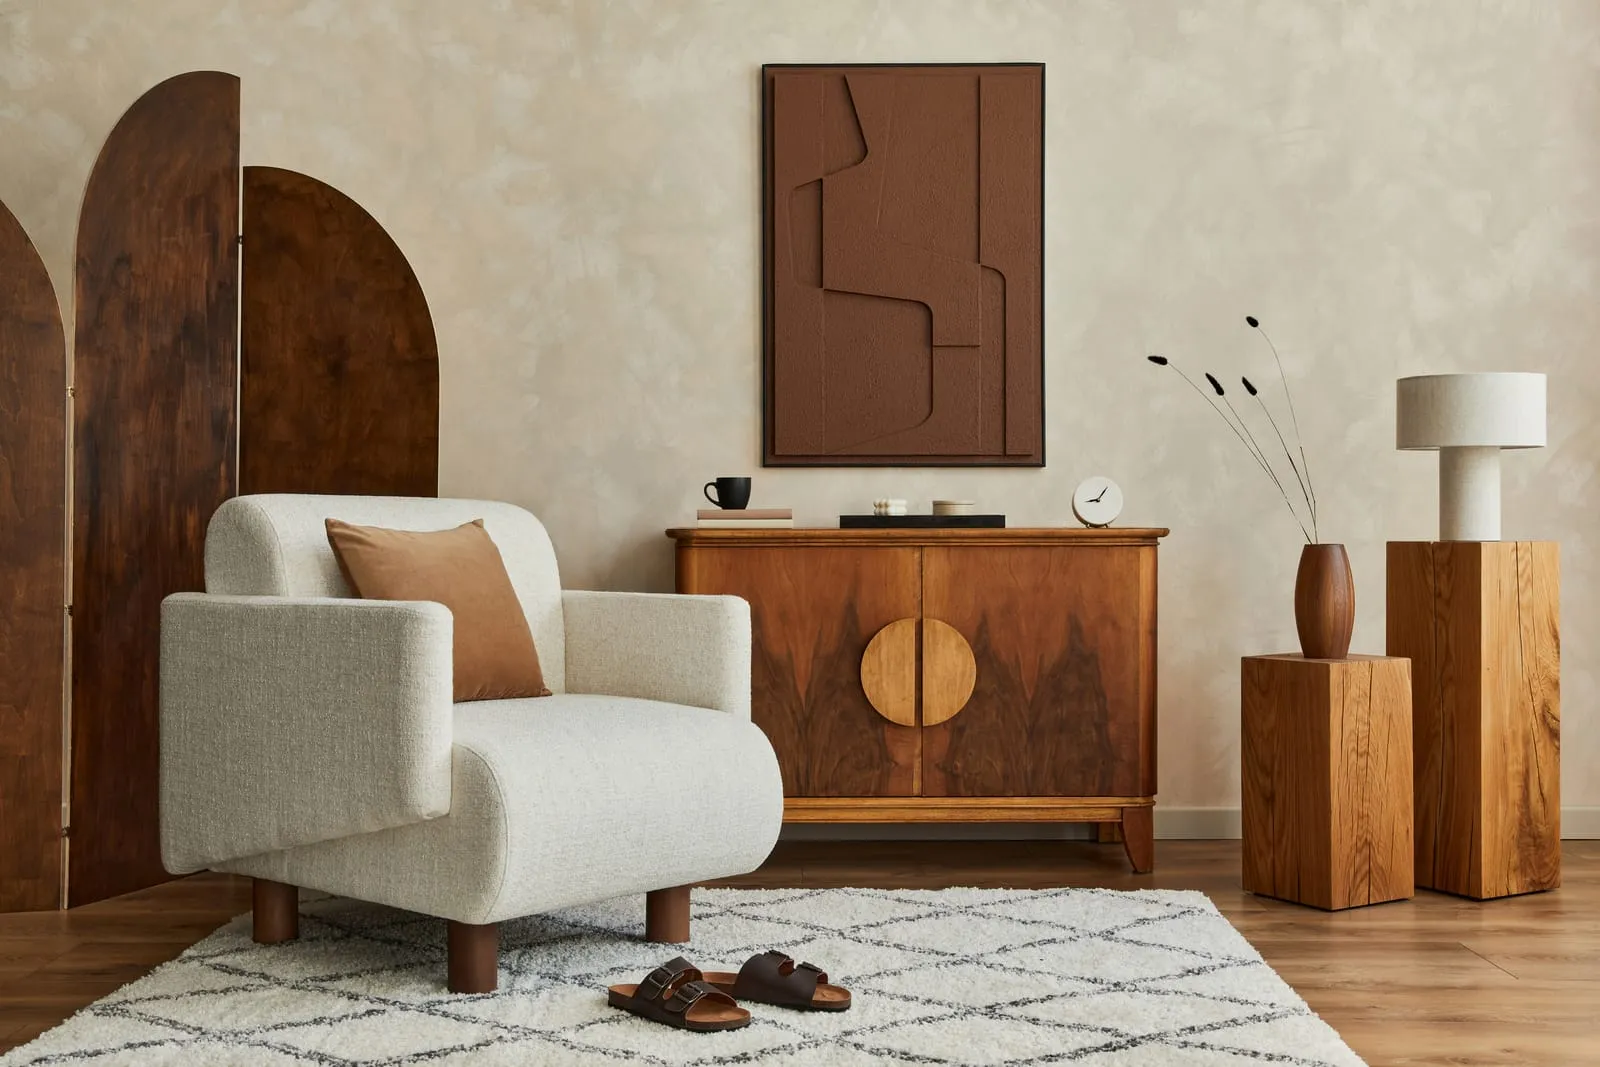
A cream armchair beside a walnut sideboard, an abstract wall panel above it and a patterned rug underfoot.
DINING — THE TABLE UNDER THE PENDANT
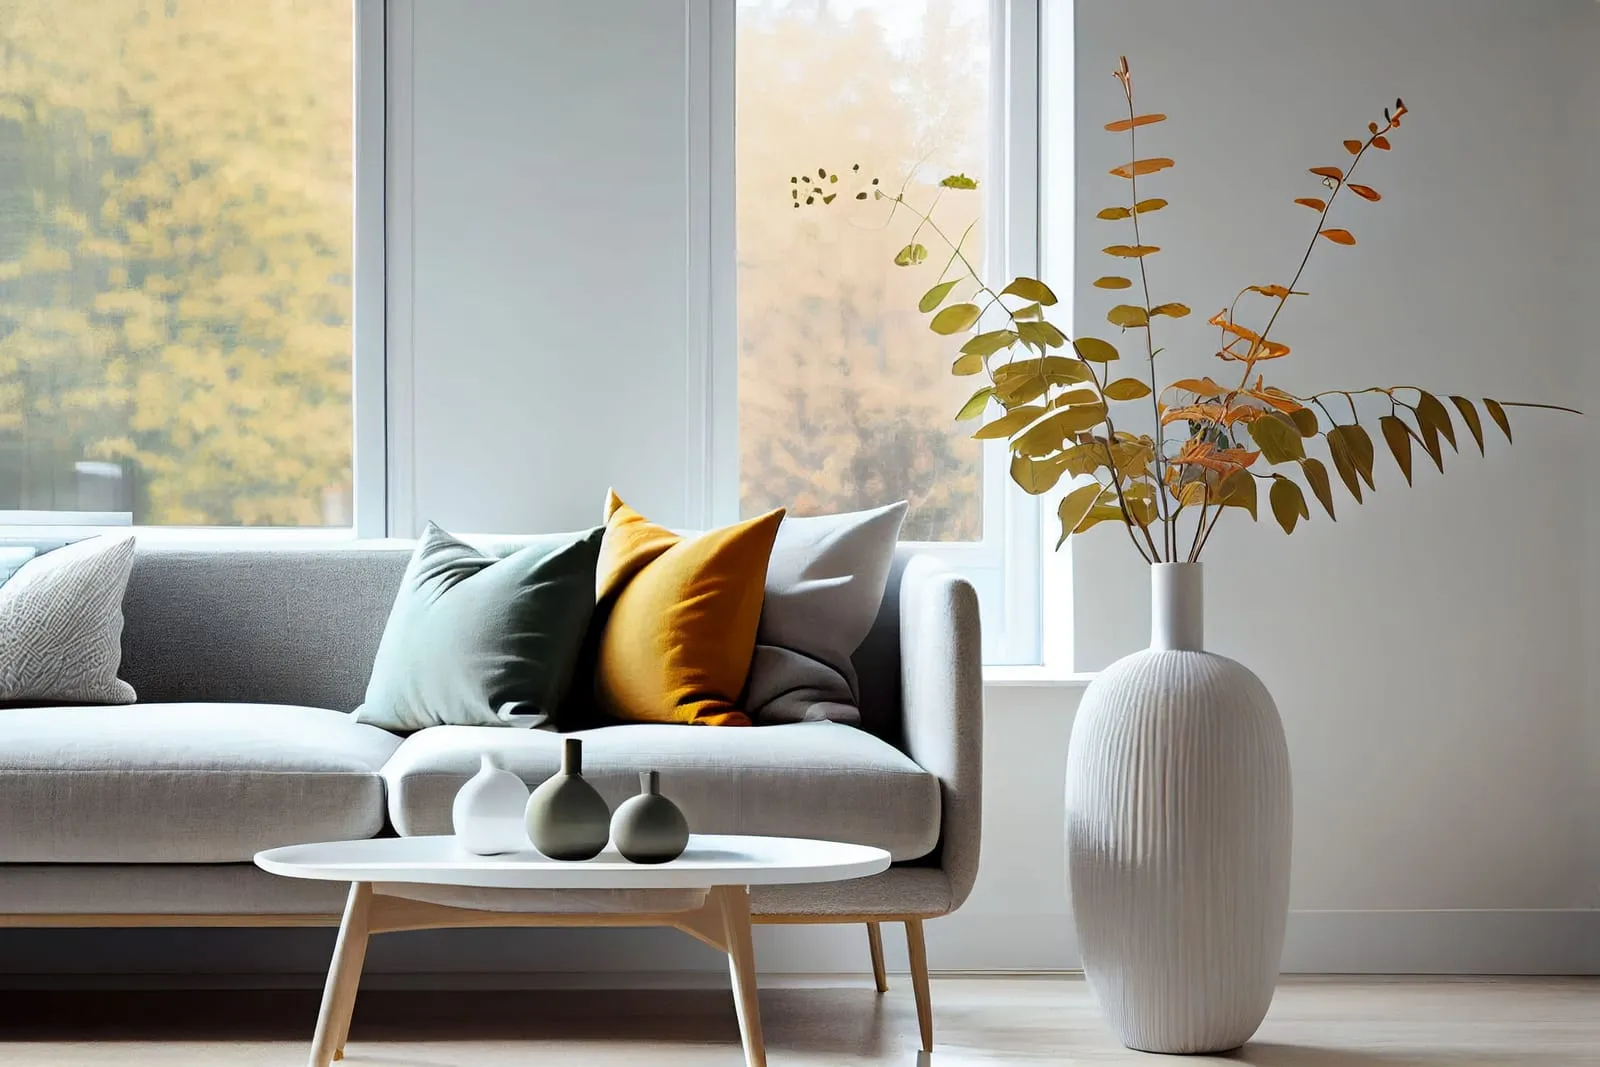
A grey sofa with cushions under a tall window, a white ribbed vase and a low round table.
LIVING — THE ARCH, AND THE LIGHT AT FOUR
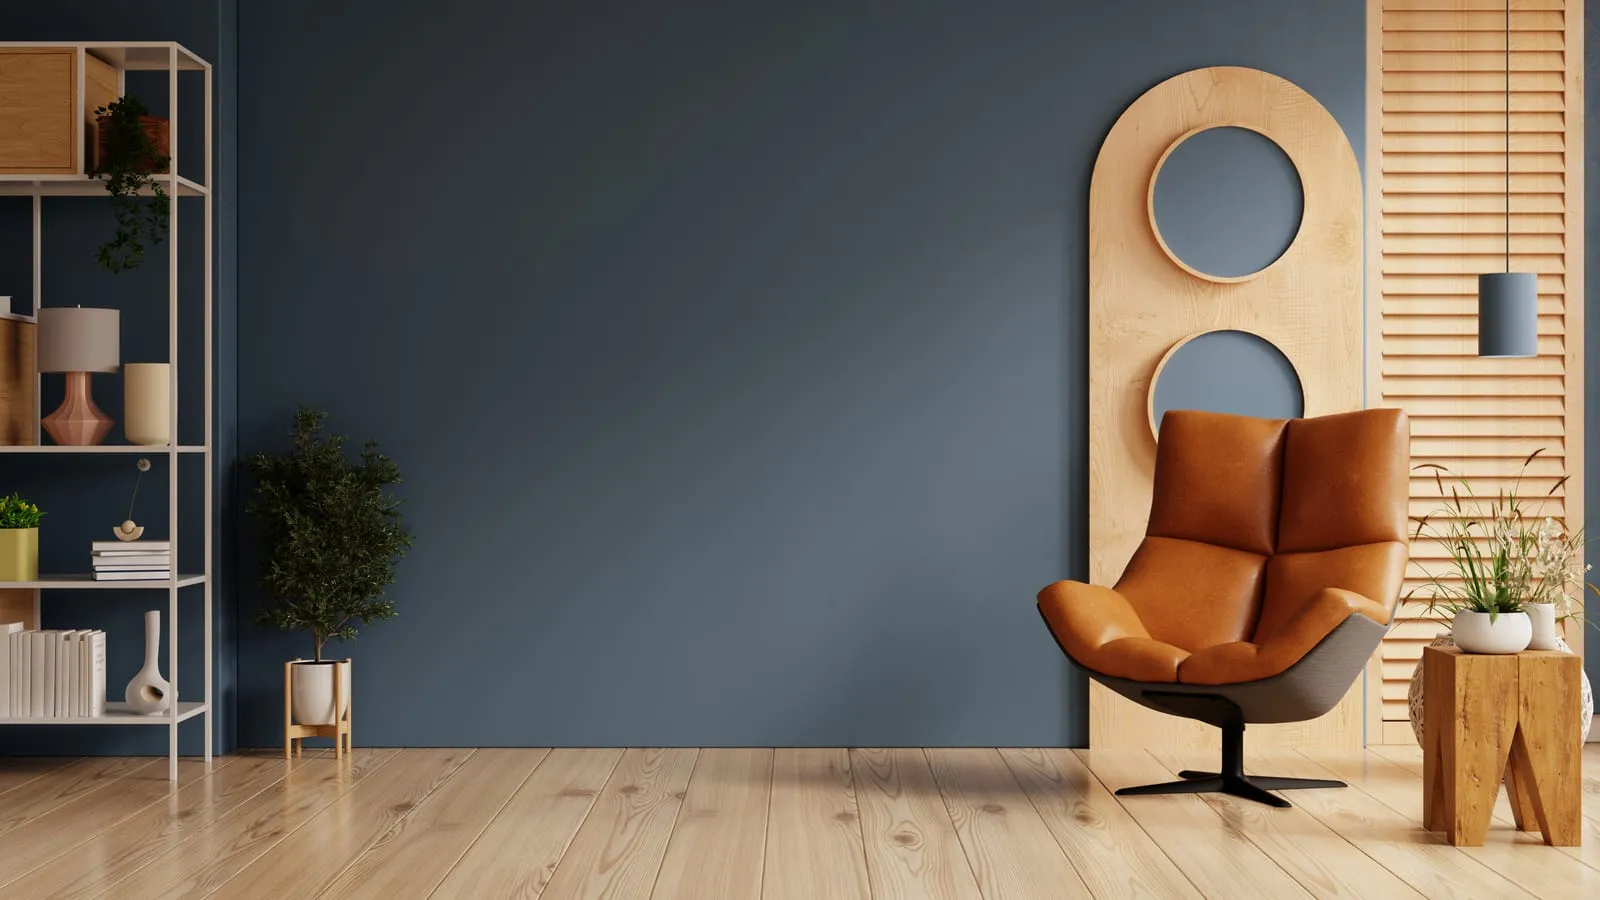
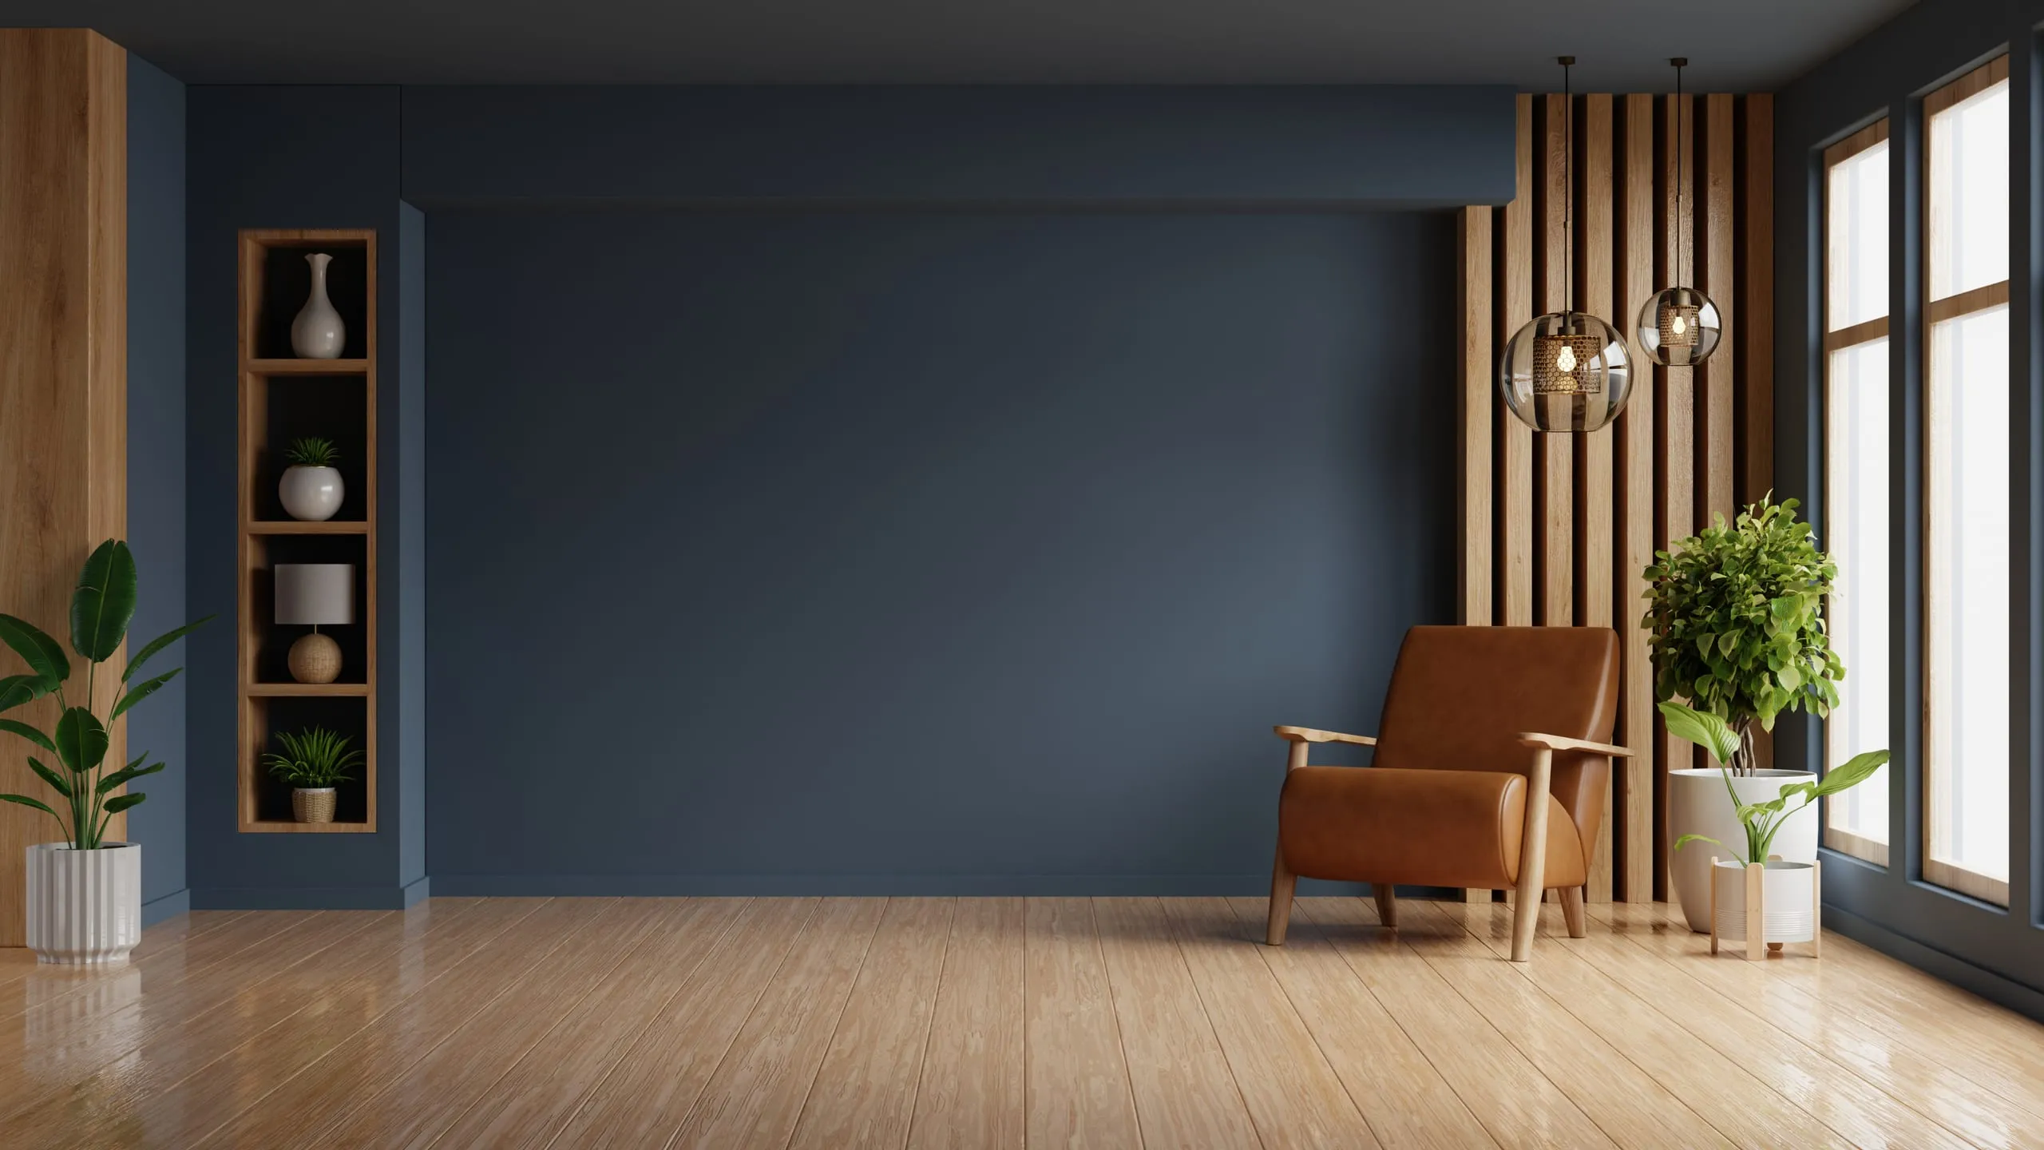
A tan leather armchair against a deep teal wall, beside a fluted screen and a low side table.
KITCHEN — THE ISLAND, FROM THE DOOR
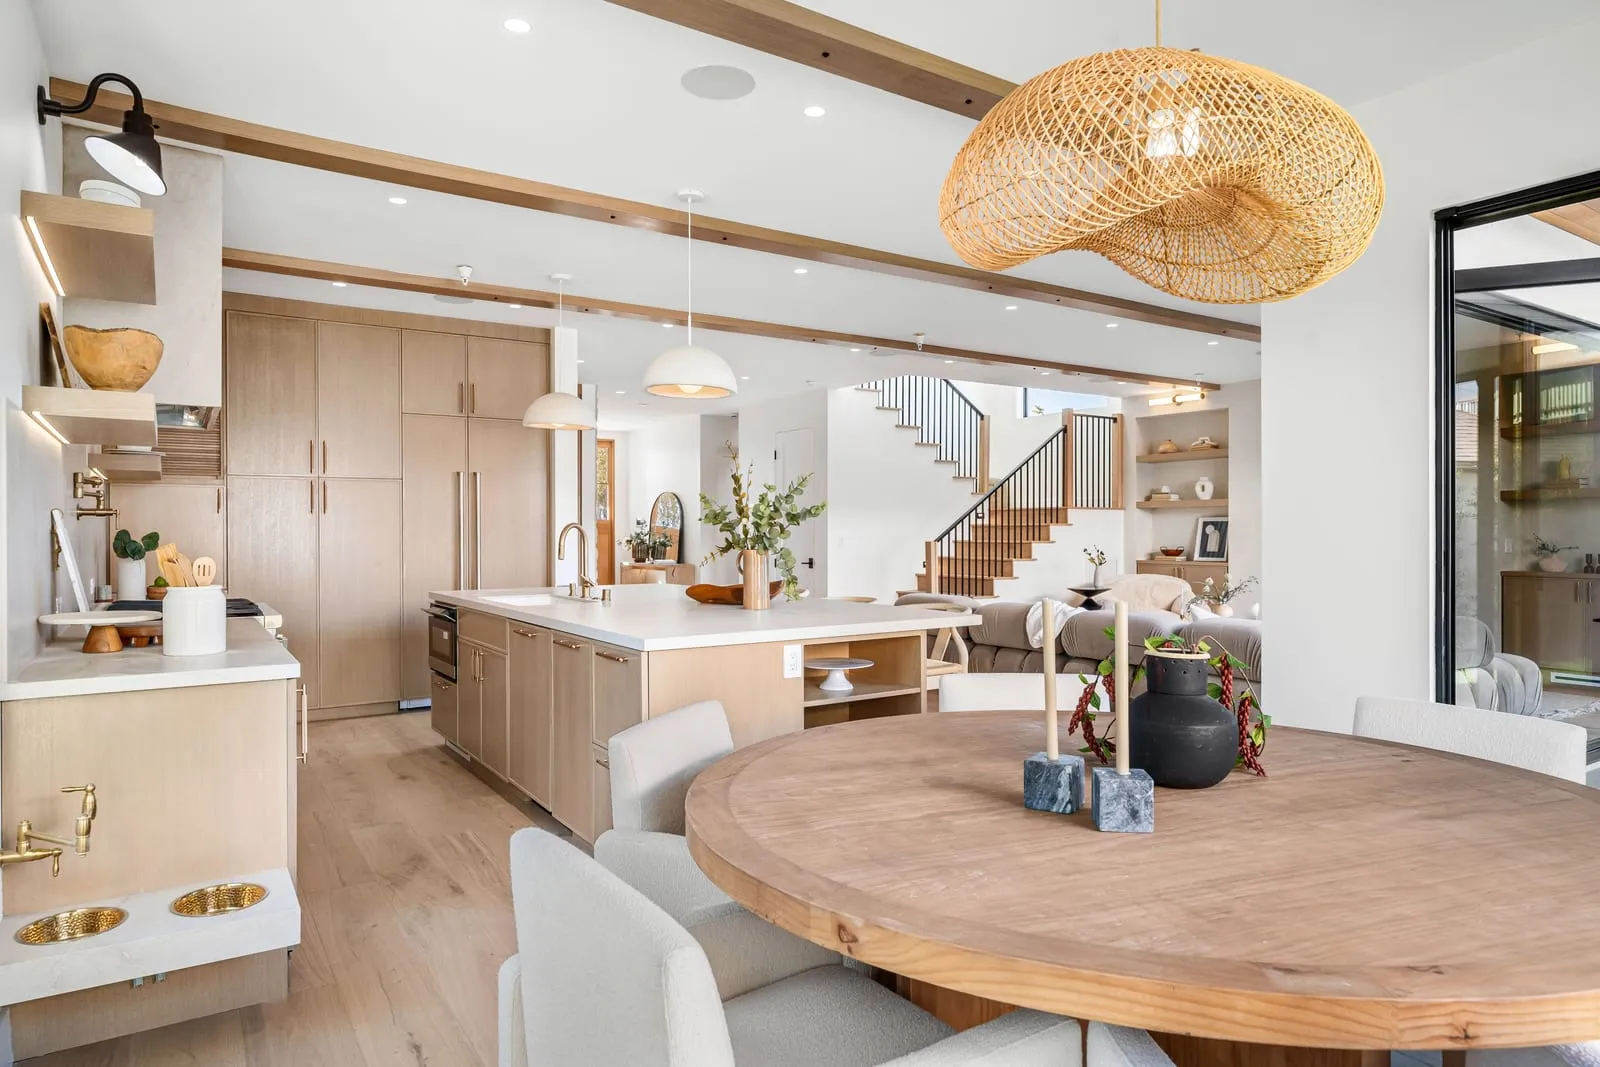
An open-plan kitchen and dining room with pale oak cabinetry, a round wooden table and rattan pendant lights.
SITTING ROOM — THE WINDOW SEAT
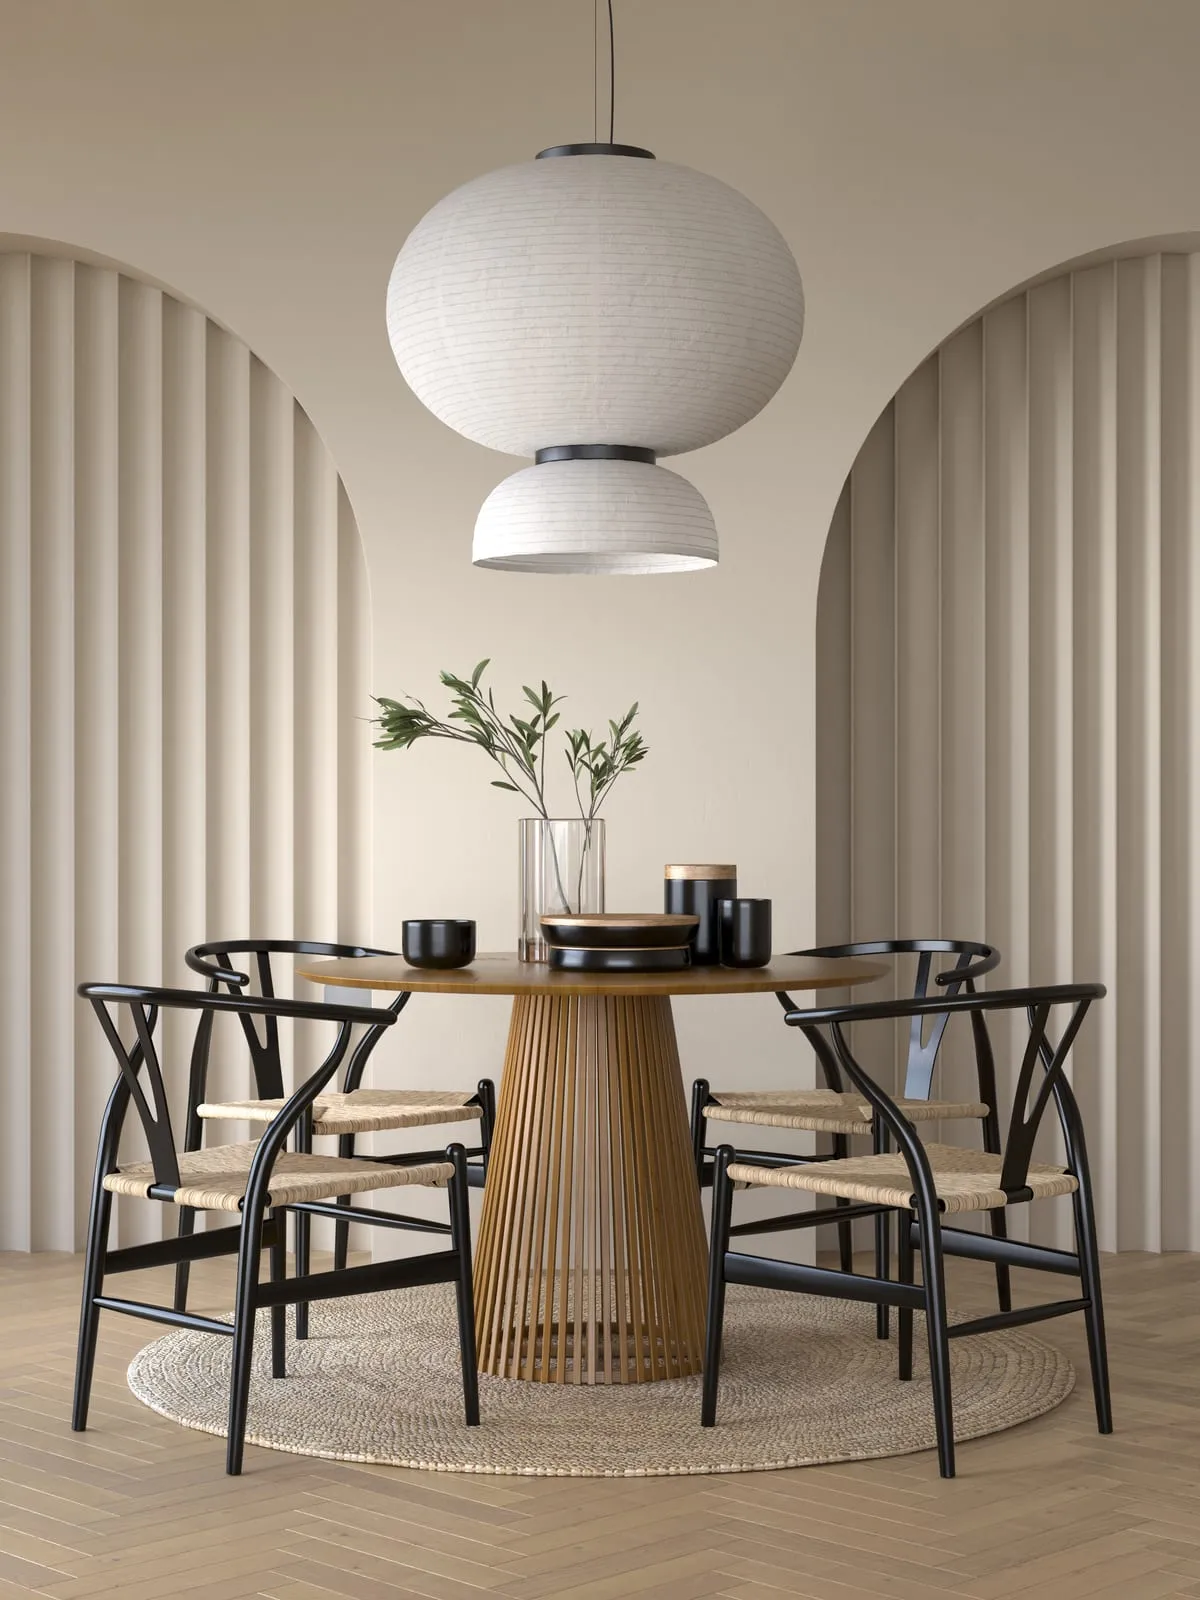
A round oak dining table with black wishbone chairs under a white paper pendant, between fluted plaster arches.
STUDY — THE SIDEBOARD AND THE FLOOR
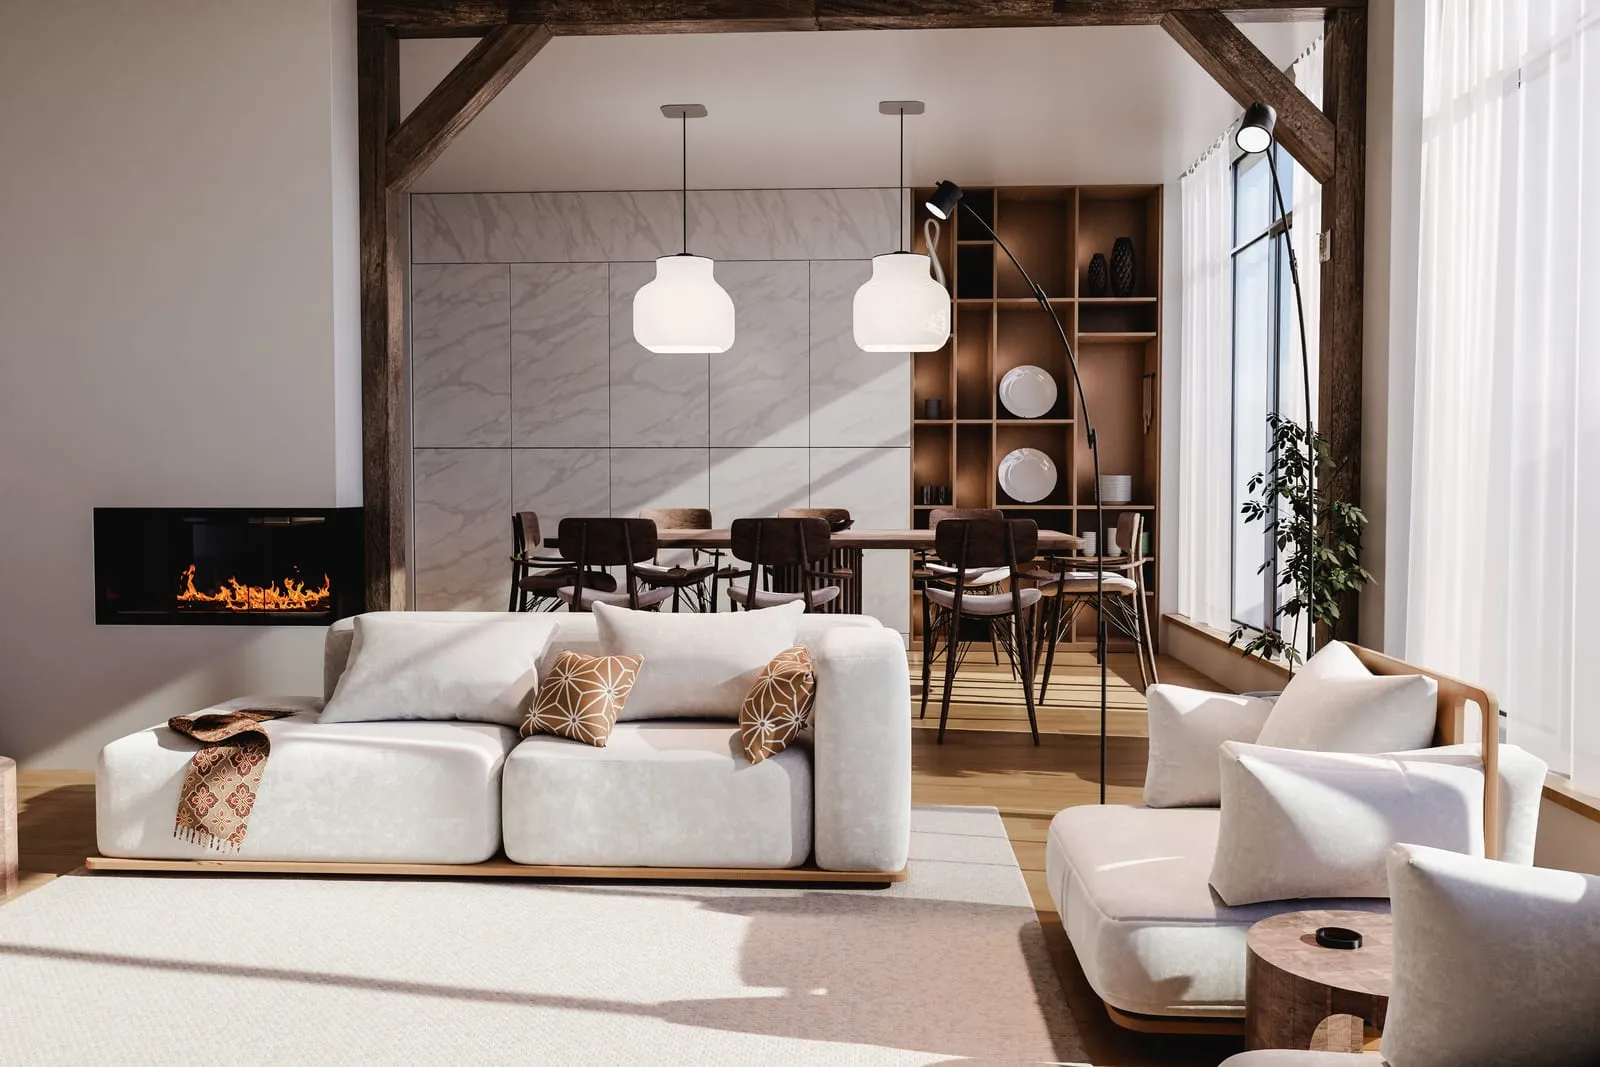
A living room with exposed timber beams, a white modular sofa, a fireplace and a dining table by tall windows.
BACK ROOM — THE BRICK, LEFT ALONE
A living room with arched niches, a slatted wood wall, a bouclé sofa and an olive tree by the window.
KITCHEN — THE LONG WALL, SEEN FROM THE STAIR
A minimal kitchen with light oak cabinets, a marble island and a long dining table on a pale wooden floor.
HALL — THE STAIR, AND WHAT IT LEAVES OPEN
A cream armchair beside a walnut sideboard, an abstract wall panel above it and a patterned rug underfoot.
DINING — THE TABLE UNDER THE PENDANT
A grey sofa with cushions under a tall window, a white ribbed vase and a low round table.
LIVING — THE ARCH, AND THE LIGHT AT FOUR
A tan leather armchair against a deep teal wall, beside a fluted screen and a low side table.
KITCHEN — THE ISLAND, FROM THE DOOR
An open-plan kitchen and dining room with pale oak cabinetry, a round wooden table and rattan pendant lights.
SITTING ROOM — THE WINDOW SEAT
A round oak dining table with black wishbone chairs under a white paper pendant, between fluted plaster arches.
STUDY — THE SIDEBOARD AND THE FLOOR
A living room with exposed timber beams, a white modular sofa, a fireplace and a dining table by tall windows.
BACK ROOM — THE BRICK, LEFT ALONE

01 / 08

A living room with arched niches, a slatted wood wall, a bouclé sofa and an olive tree by the window.
KITCHEN — THE LONG WALL, SEEN FROM THE STAIR
A minimal kitchen with light oak cabinets, a marble island and a long dining table on a pale wooden floor.
HALL — THE STAIR, AND WHAT IT LEAVES OPEN
A cream armchair beside a walnut sideboard, an abstract wall panel above it and a patterned rug underfoot.
DINING — THE TABLE UNDER THE PENDANT
A grey sofa with cushions under a tall window, a white ribbed vase and a low round table.
LIVING — THE ARCH, AND THE LIGHT AT FOUR
A tan leather armchair against a deep teal wall, beside a fluted screen and a low side table.
KITCHEN — THE ISLAND, FROM THE DOOR
An open-plan kitchen and dining room with pale oak cabinetry, a round wooden table and rattan pendant lights.
SITTING ROOM — THE WINDOW SEAT
A round oak dining table with black wishbone chairs under a white paper pendant, between fluted plaster arches.
STUDY — THE SIDEBOARD AND THE FLOOR
A living room with exposed timber beams, a white modular sofa, a fireplace and a dining table by tall windows.
BACK ROOM — THE BRICK, LEFT ALONE

The house is thirty metres from the dune line and takes a beating every winter. The owners wanted it to feel like a house rather than a beach rental, and to be able to leave it empty for six weeks without worrying.

That ruled out most of what a coastal scheme usually reaches for. Everything soft is washable, everything hard is either oiled or unfinished, and there is no metal anywhere the salt air can reach it.

The arched niches are the one indulgence, and they earn it: they carry the slatted wall past the awkward junction where the roof drops, and they give the olive tree somewhere to stand that isn't the middle of the floor.