WORK — PROJECT 06 OF 09
FLOOR AREA M²
Sommerhus Tisvilde
Tisvildeleje, North Zealand — completed May 2024
164
- Location
- Tisvildeleje, North Zealand
- Completed
- May 2024
- Area
- 164 m² on one floor
- Scope
- Interior, joinery, lighting
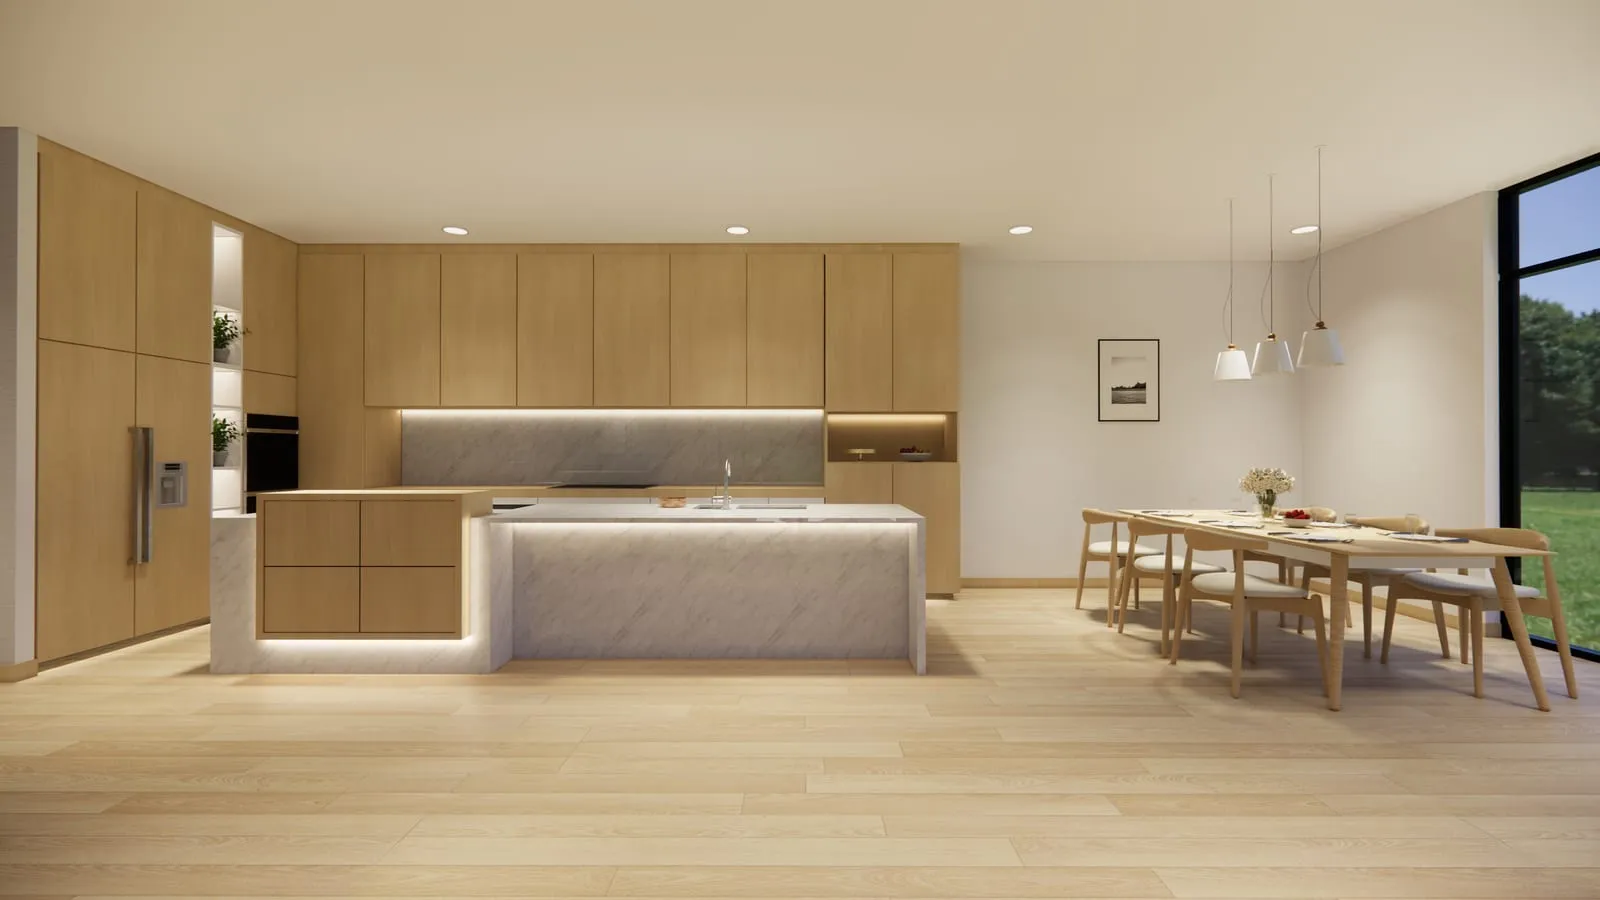
One long room with the kitchen at the dark end, because that is where people stand and talk anyway.
MATERIAL SCHEDULE
- FLOORS
- Pale oak, 220 mm, matt lacquer
- WALLS
- Plaster skim, eggshell, warm white
- JOINERY
- Oak veneer, handle-less, push-catch
- WORKTOP
- Carrara, honed, 20 mm
- LIGHTING
- Recessed linear over the island only
- TEXTILES
- Linen, sisal, unbleached cotton
GALLERY — 08 FRAMES
01 / 08
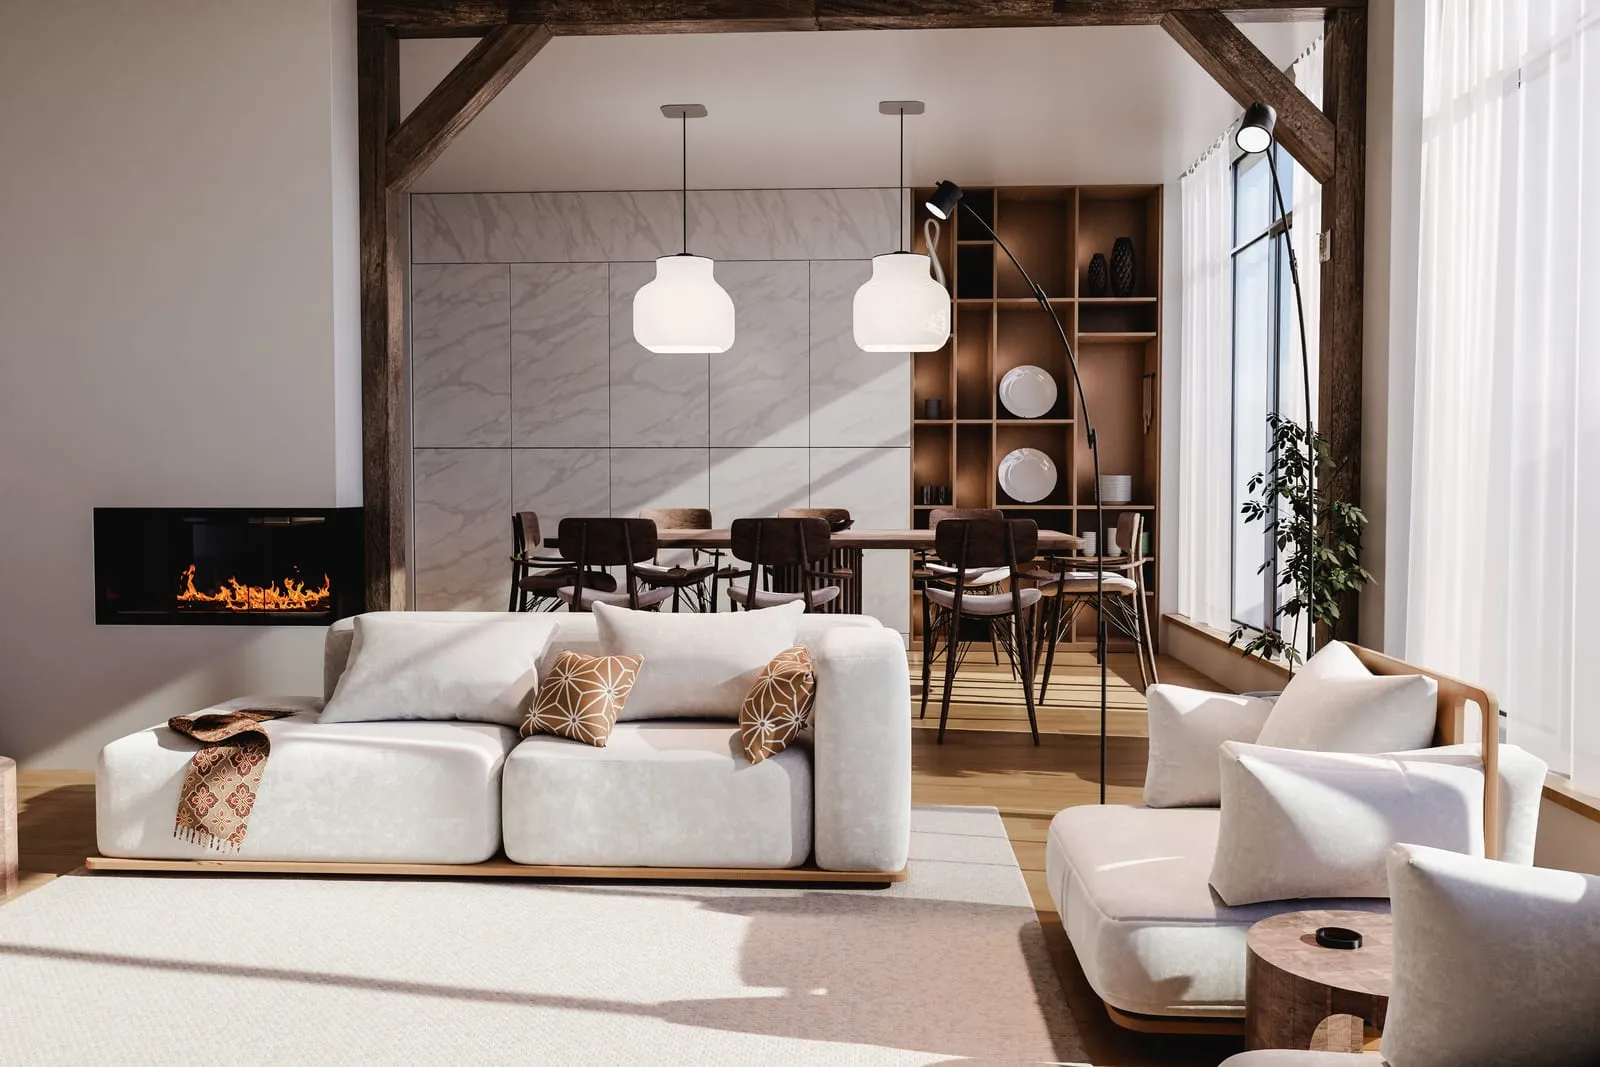
The old house had four small rooms and a corridor, and everyone stood in the corridor. Taking it out was the first drawing and the only one nobody argued with.
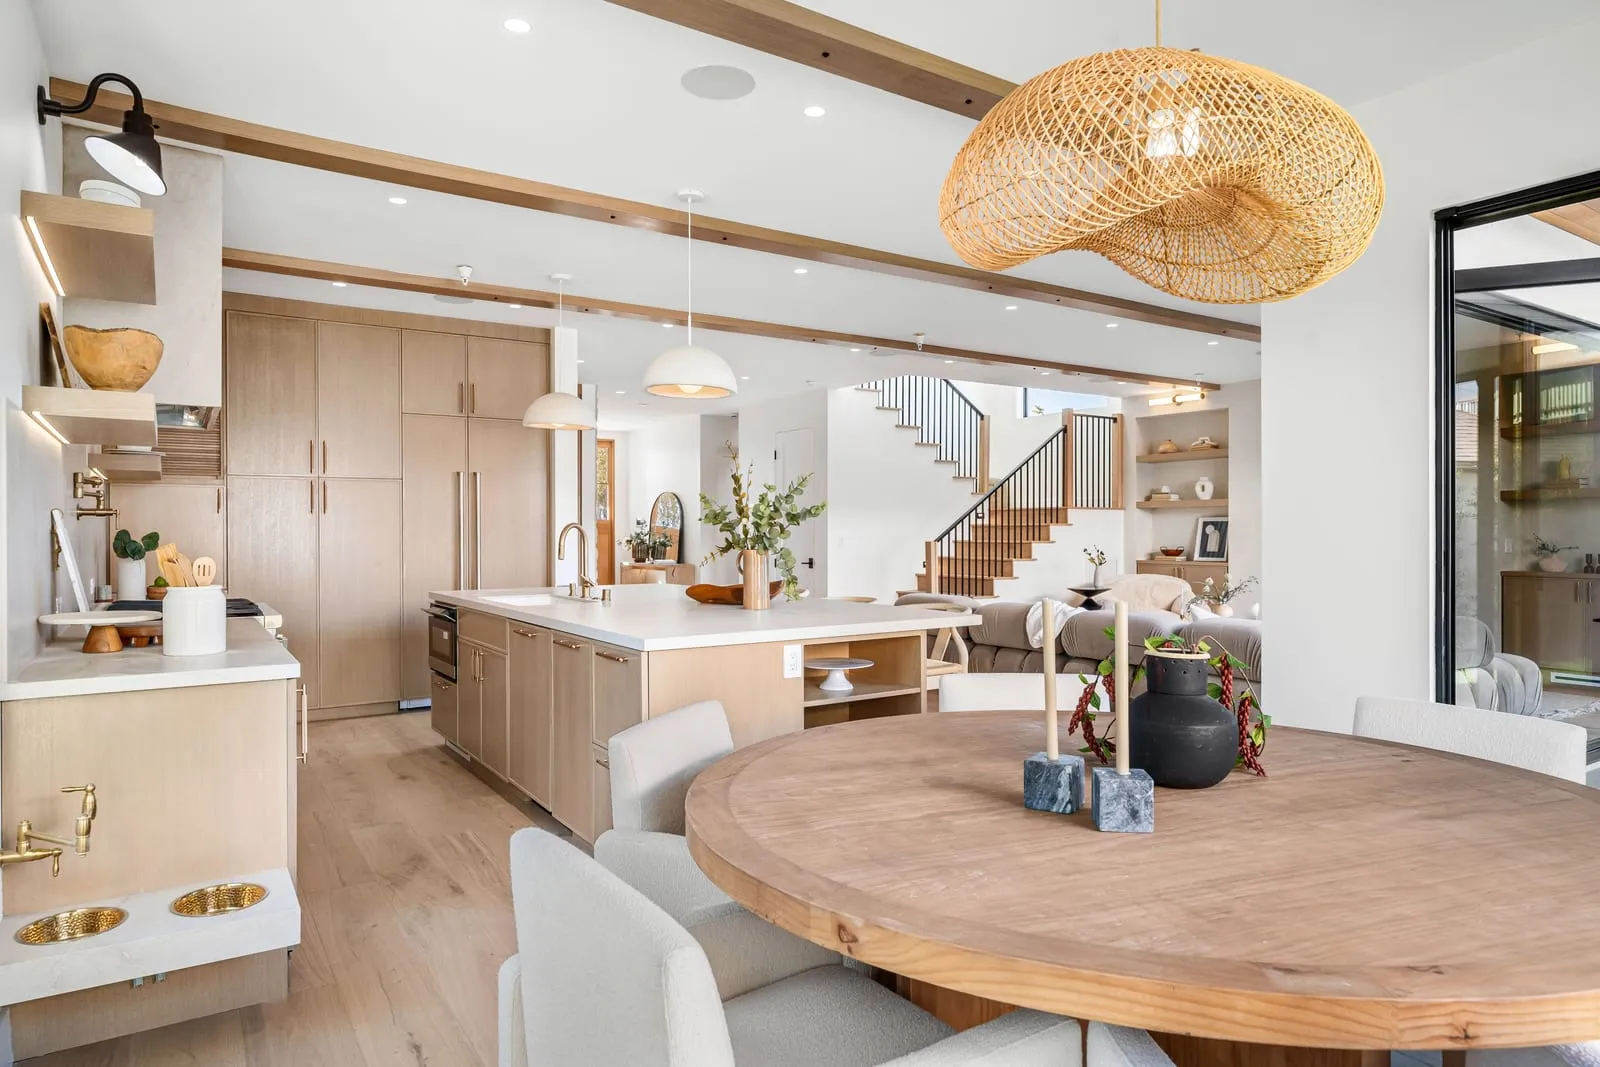
The kitchen went to the north end deliberately. It is the part of the room used with the lights on, and it left the whole south wall for sitting, which is what the site is actually for.
The island is a metre longer than the cooking needs. That extra metre is where the summer eating happens, and it is why the dining table can be small enough to move.