Urbic
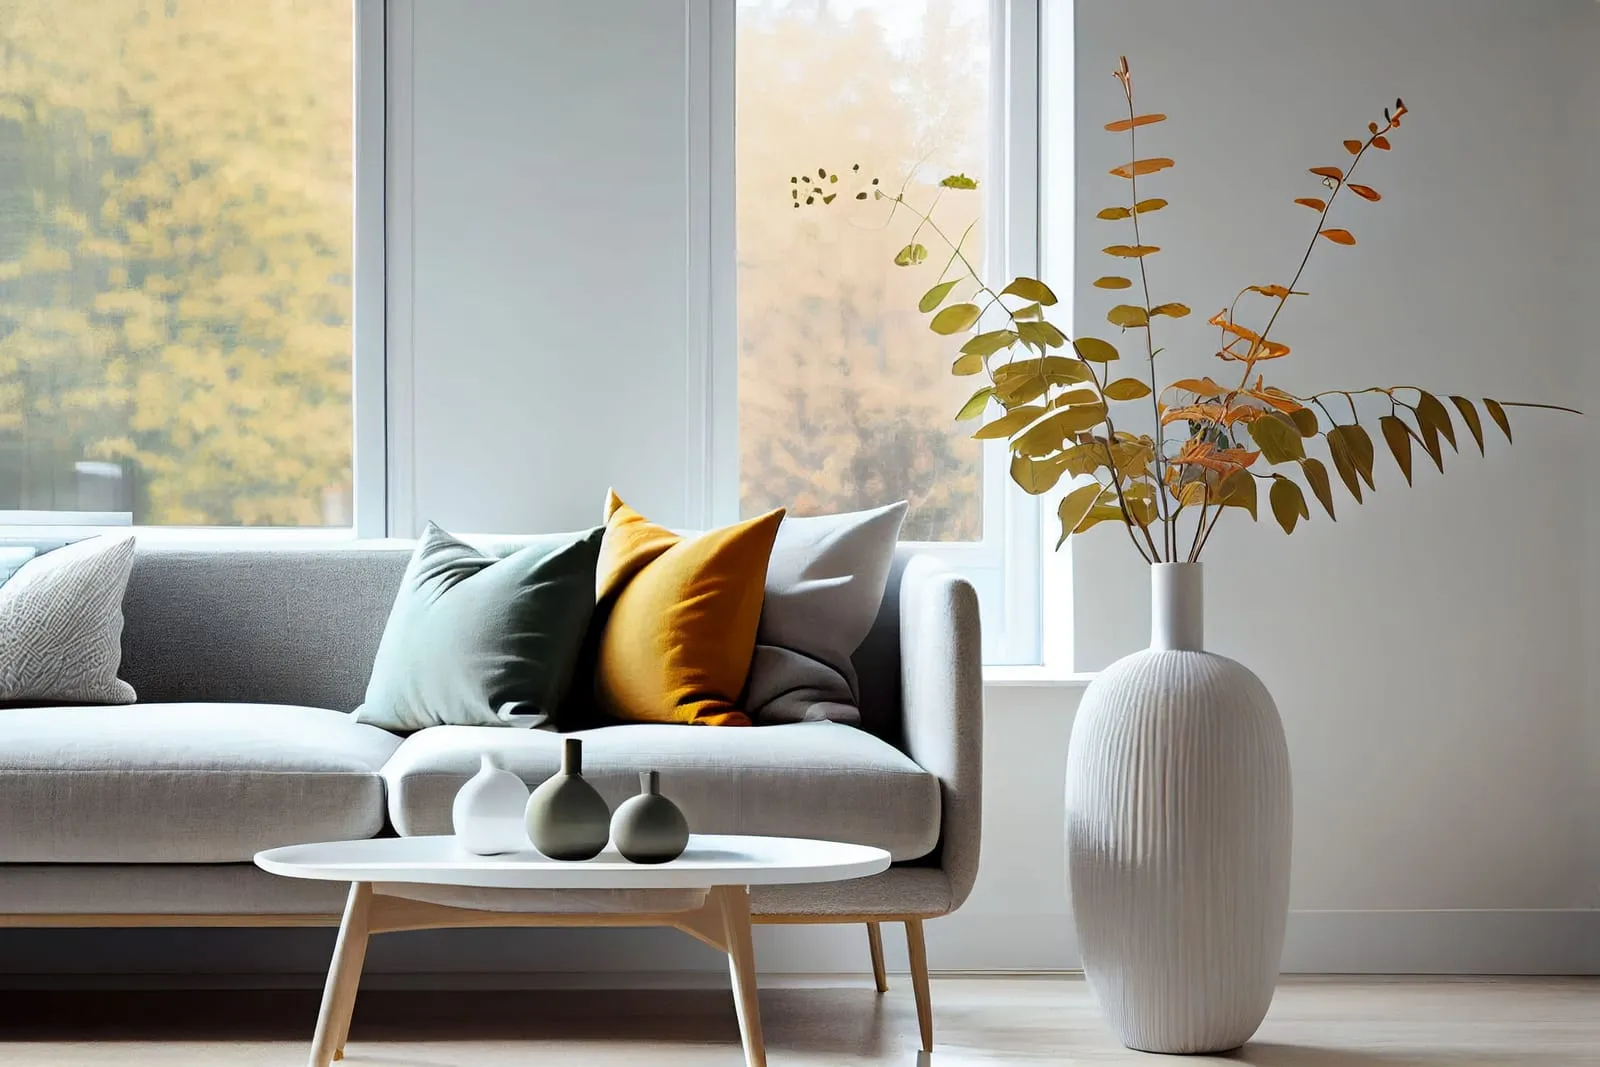
A grey sofa with cushions under a tall window, a white ribbed vase and a low round table.

WORK — PROJECT 08 OF 09

FLOOR AREA M²

Klit Retreat

Blåvand, West Jutland — completed July 2022

94

Location
Blåvand, West Jutland
Completed
July 2022
Area
94 m² on one floor
Scope
Interior, joinery, styling

Ninety-four square metres and one very large window. Everything else in the scheme is arranged so the window wins.

MATERIAL SCHEDULE

A hand holding a pen over a printed floor plan of the ground floor.
The house as drawn — everything faces the glass
FLOORS
Ash, wire-brushed, white oil
WALLS
Flat matt emulsion, cool white
JOINERY
Painted MDF, ash edges
WORKTOP
Composite, warm grey, 12 mm
LIGHTING
Wall washers; nothing pendant
TEXTILES
Wool, cotton twill, one ochre note

GALLERY — 08 FRAMES
Gallery layout
A grey sofa with cushions under a tall window, a white ribbed vase and a low round table.
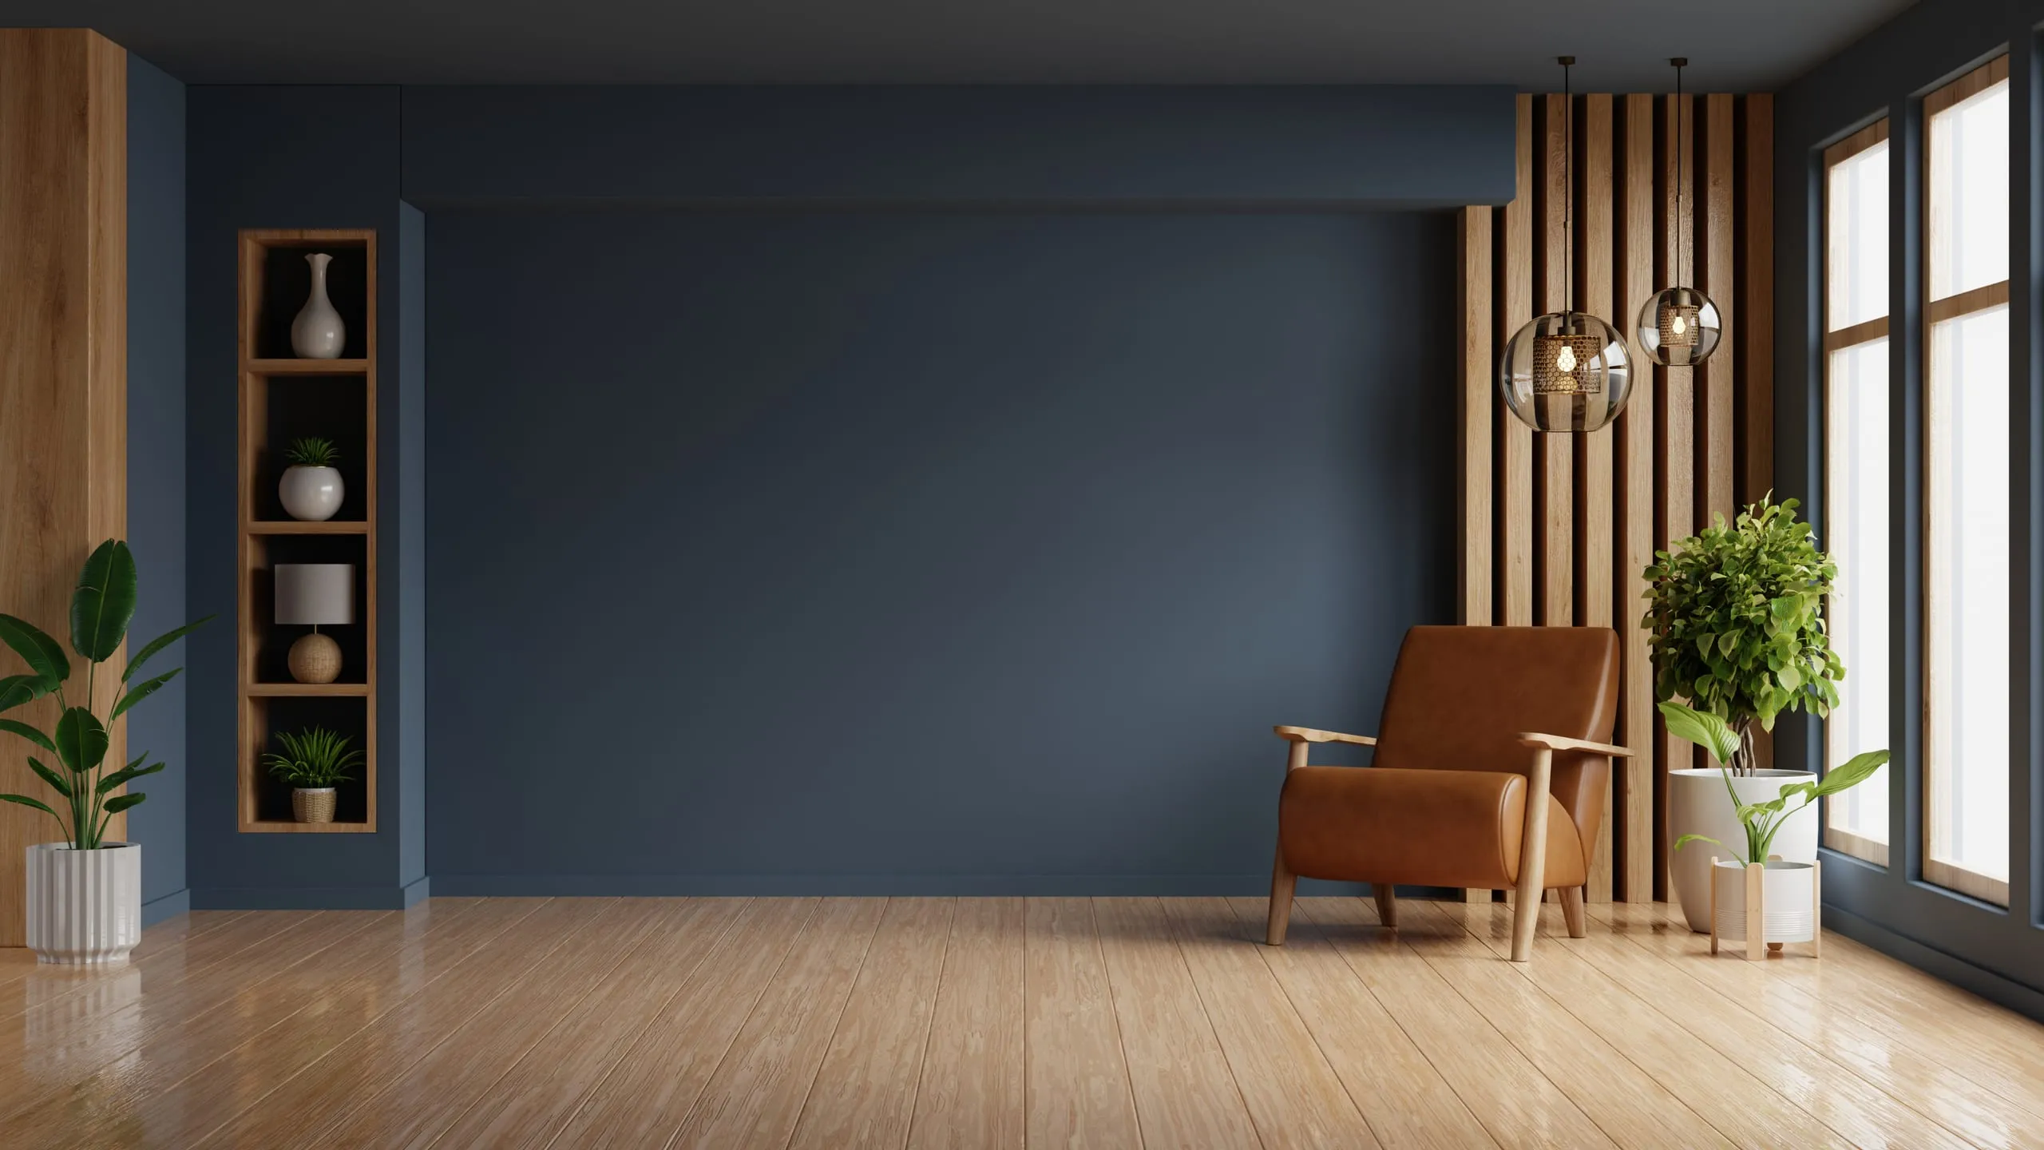
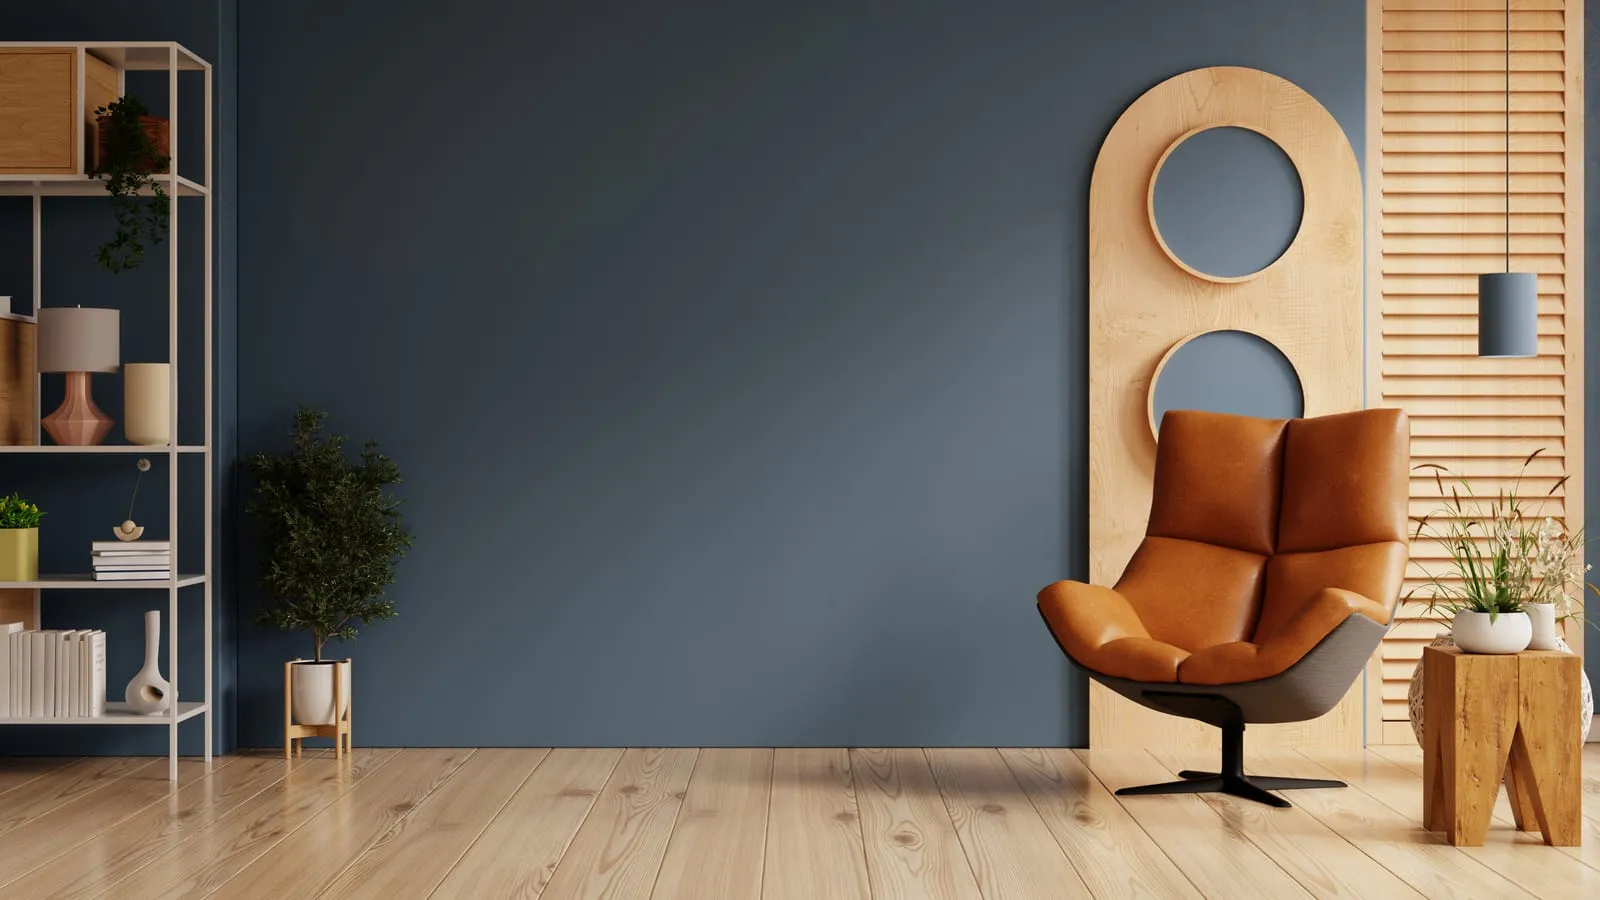
A tan leather armchair against a deep teal wall, beside a fluted screen and a low side table.
HALL — THE STAIR, AND WHAT IT LEAVES OPEN
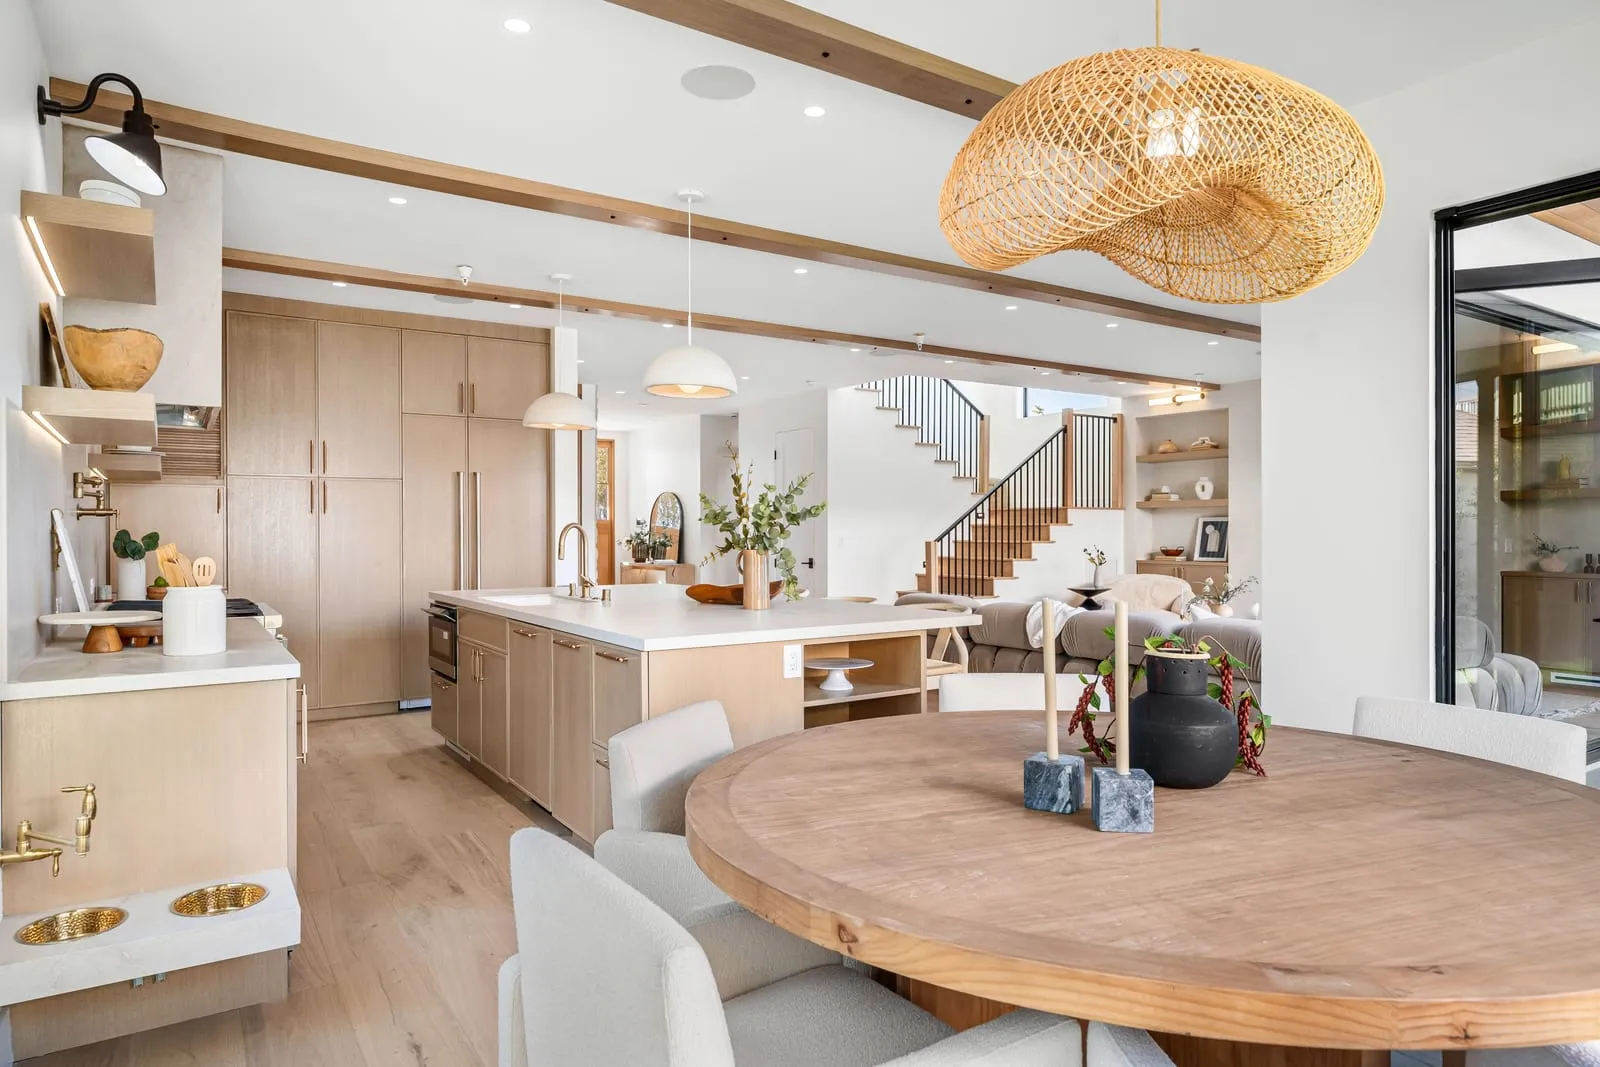
An open-plan kitchen and dining room with pale oak cabinetry, a round wooden table and rattan pendant lights.
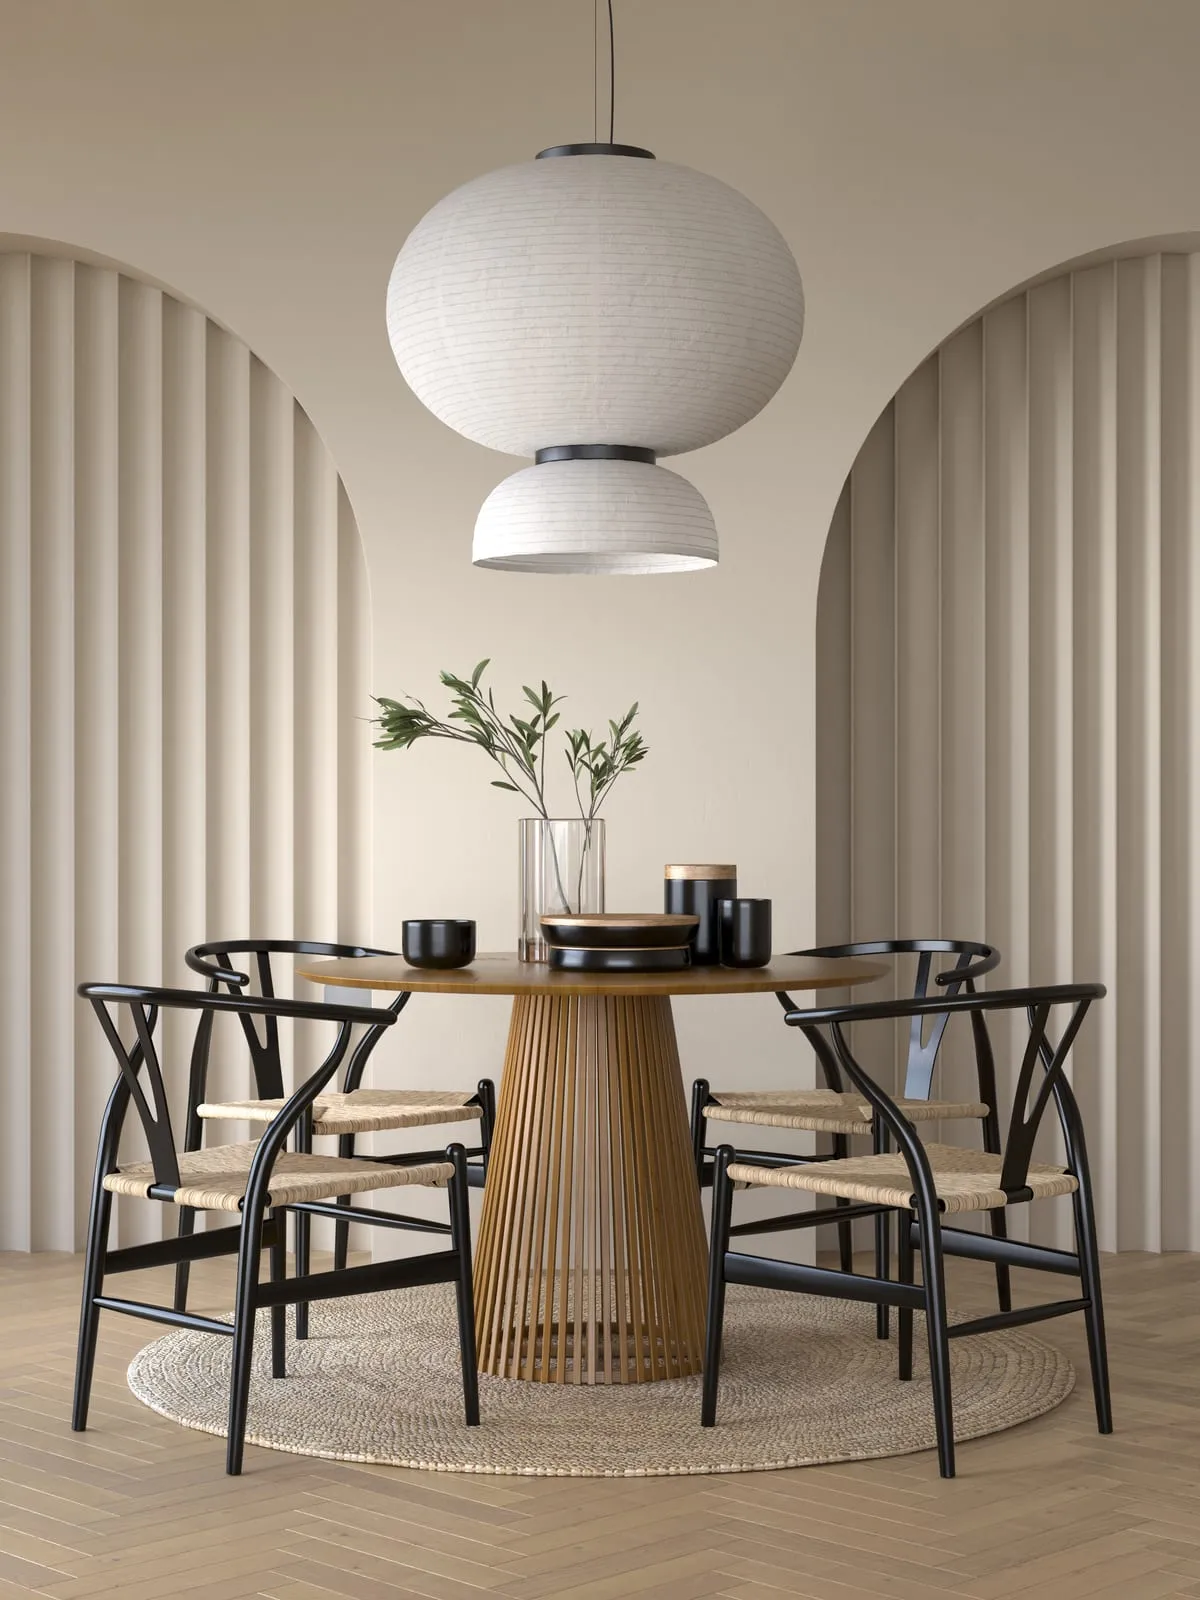
DINING — THE TABLE UNDER THE PENDANT
A round oak dining table with black wishbone chairs under a white paper pendant, between fluted plaster arches.
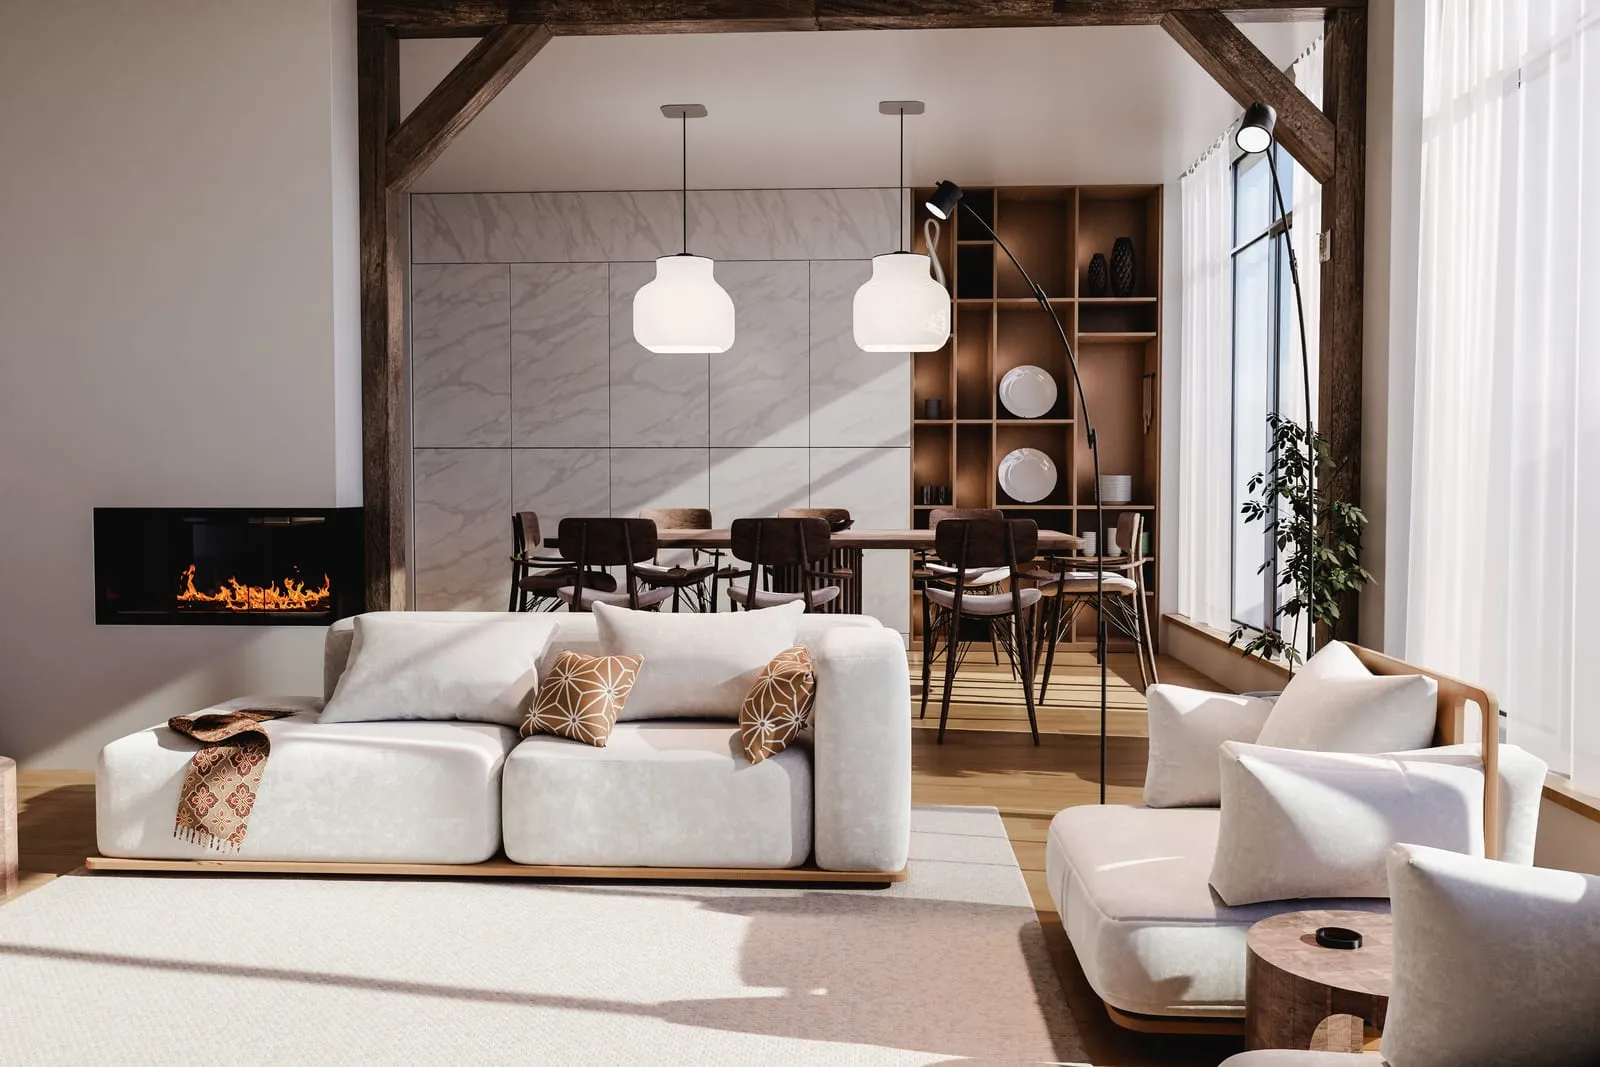
LIVING — THE ARCH, AND THE LIGHT AT FOUR
A living room with exposed timber beams, a white modular sofa, a fireplace and a dining table by tall windows.
KITCHEN — THE ISLAND, FROM THE DOOR
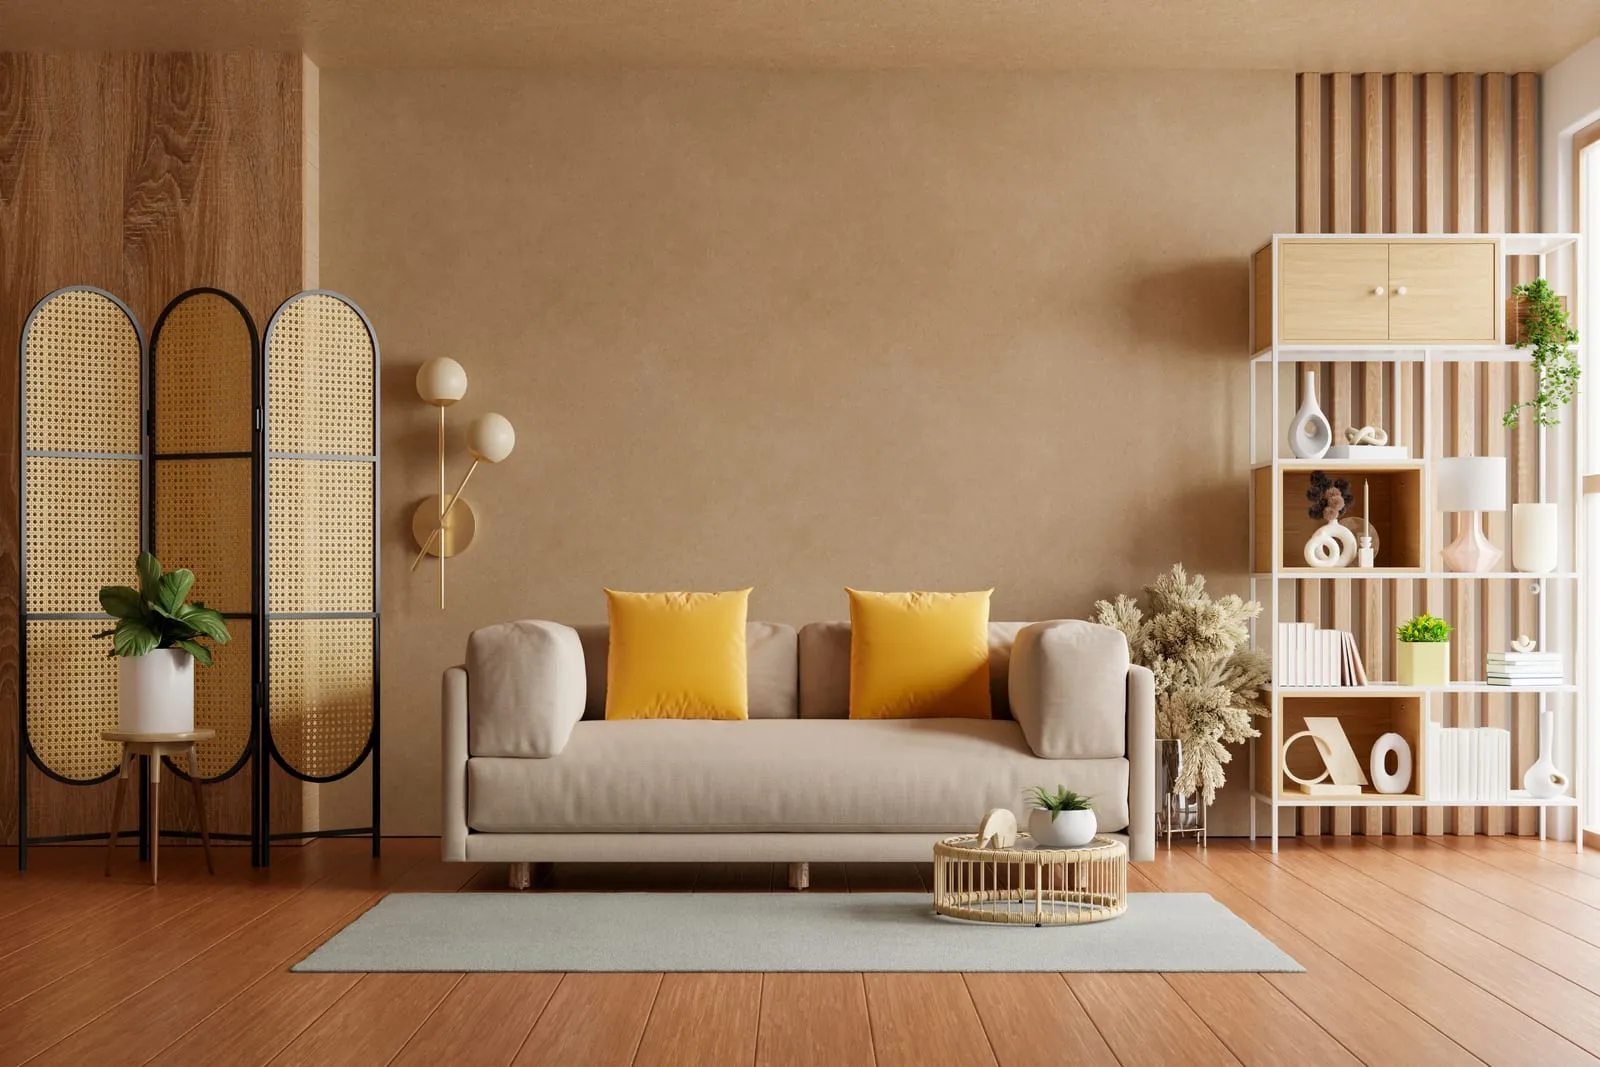
A living room with a beige sofa and yellow cushions, a rattan folding screen and white shelving against a plaster wall.
SITTING ROOM — THE WINDOW SEAT
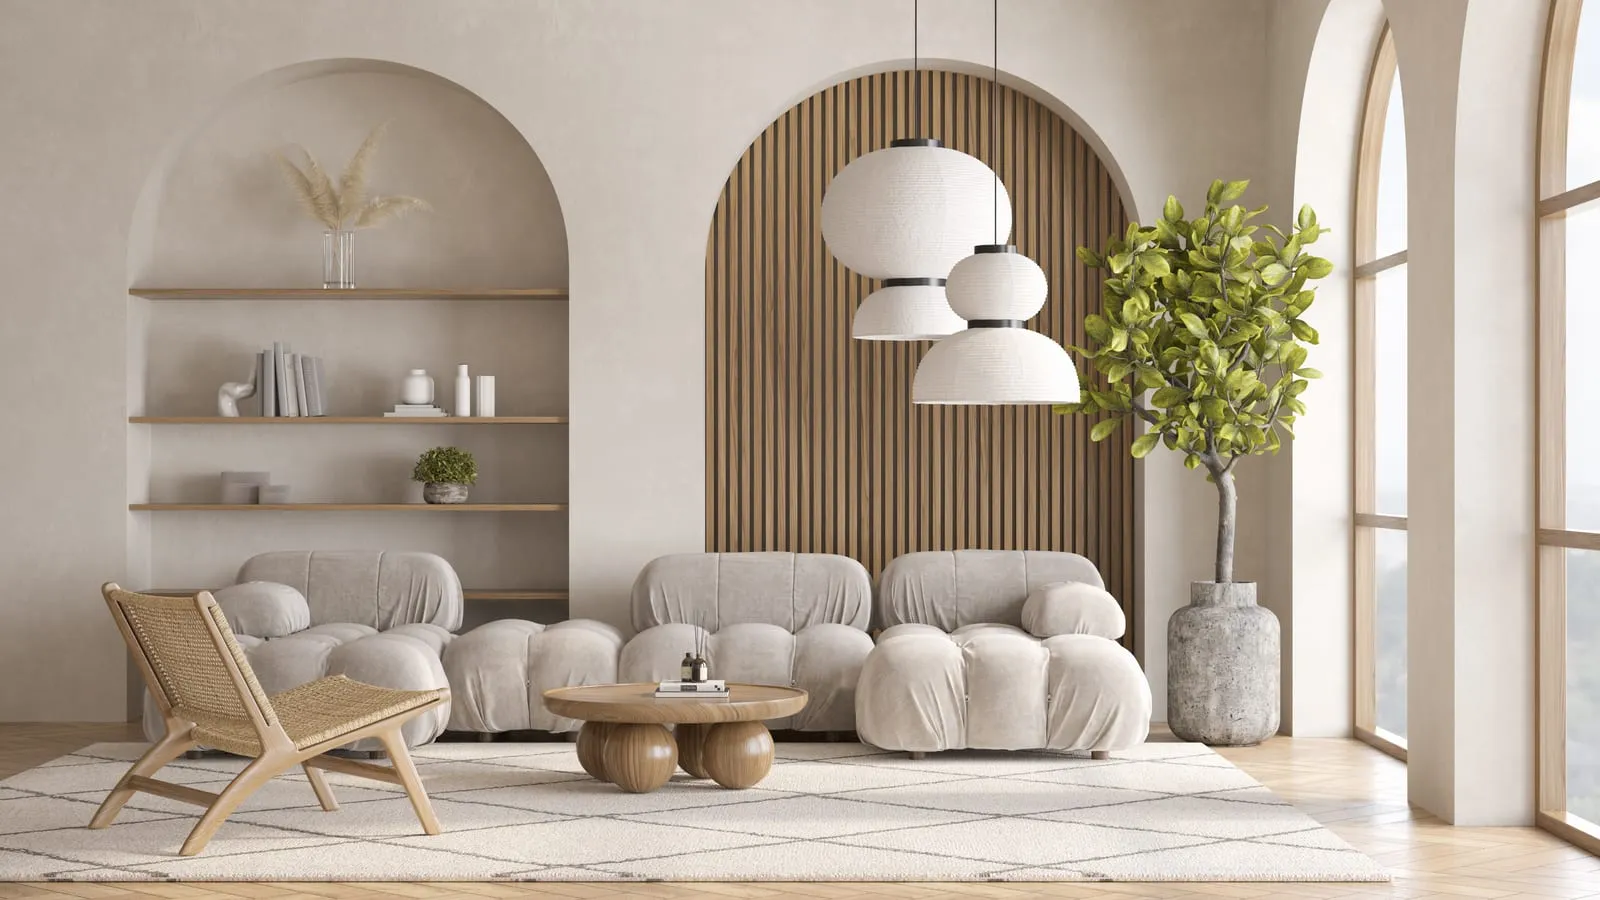
A living room with arched niches, a slatted wood wall, a bouclé sofa and an olive tree by the window.
STUDY — THE SIDEBOARD AND THE FLOOR
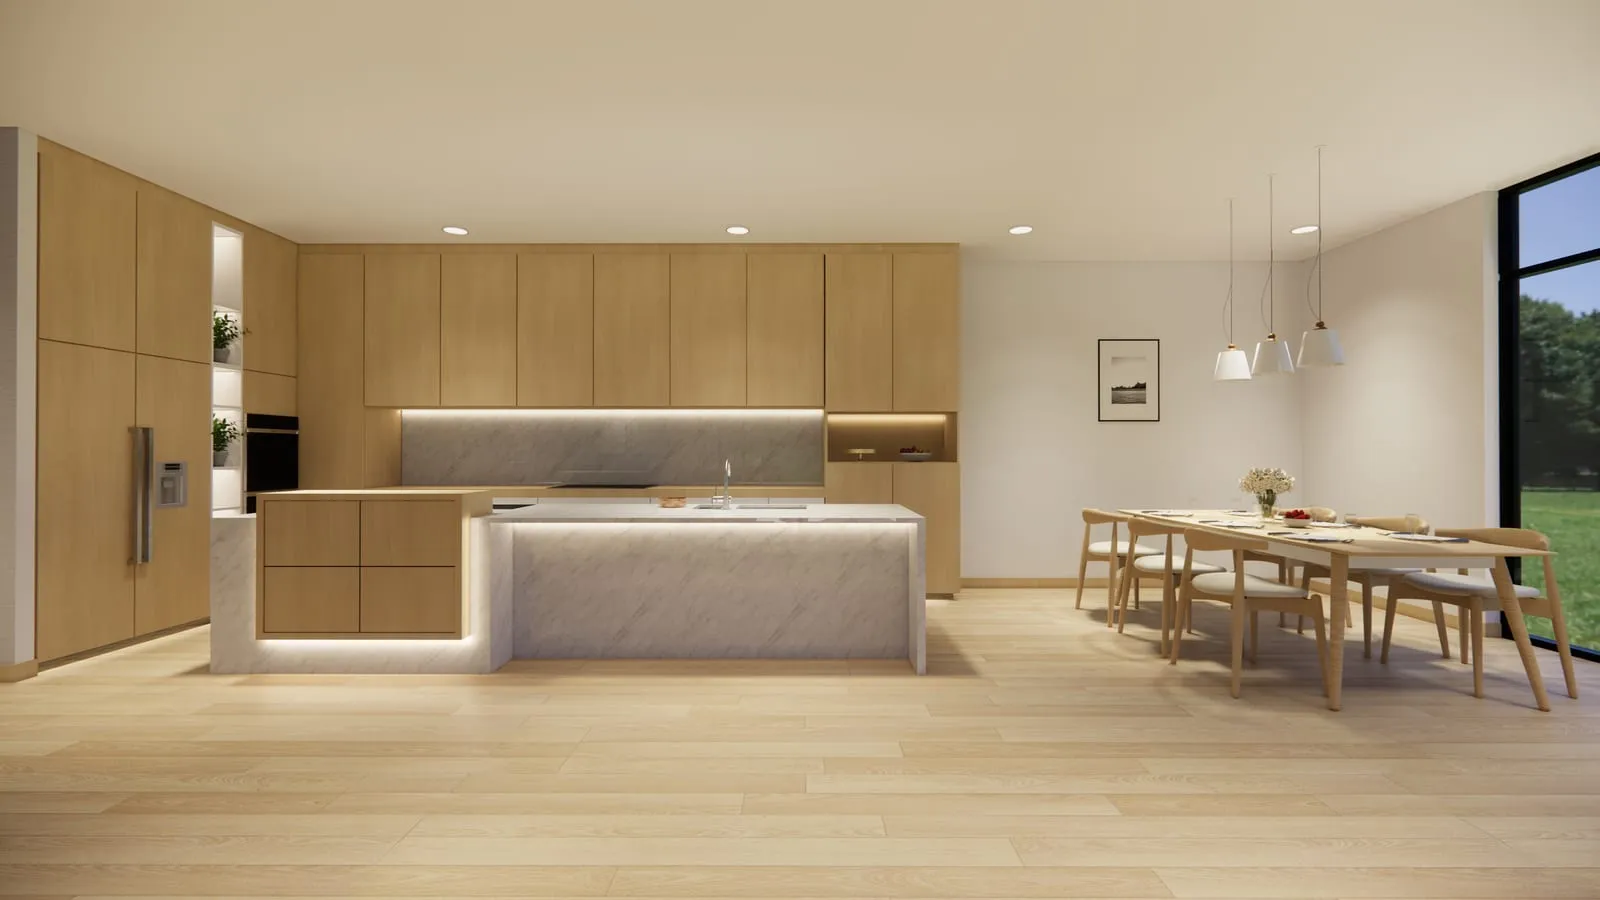
A minimal kitchen with light oak cabinets, a marble island and a long dining table on a pale wooden floor.
BACK ROOM — THE BRICK, LEFT ALONE
A grey sofa with cushions under a tall window, a white ribbed vase and a low round table.
KITCHEN — THE LONG WALL, SEEN FROM THE STAIR
A tan leather armchair against a deep teal wall, beside a fluted screen and a low side table.
HALL — THE STAIR, AND WHAT IT LEAVES OPEN
An open-plan kitchen and dining room with pale oak cabinetry, a round wooden table and rattan pendant lights.
DINING — THE TABLE UNDER THE PENDANT
A round oak dining table with black wishbone chairs under a white paper pendant, between fluted plaster arches.
LIVING — THE ARCH, AND THE LIGHT AT FOUR
A living room with exposed timber beams, a white modular sofa, a fireplace and a dining table by tall windows.
KITCHEN — THE ISLAND, FROM THE DOOR
A living room with a beige sofa and yellow cushions, a rattan folding screen and white shelving against a plaster wall.
SITTING ROOM — THE WINDOW SEAT
A living room with arched niches, a slatted wood wall, a bouclé sofa and an olive tree by the window.
STUDY — THE SIDEBOARD AND THE FLOOR
A minimal kitchen with light oak cabinets, a marble island and a long dining table on a pale wooden floor.
BACK ROOM — THE BRICK, LEFT ALONE

01 / 08

A grey sofa with cushions under a tall window, a white ribbed vase and a low round table.
KITCHEN — THE LONG WALL, SEEN FROM THE STAIR
A tan leather armchair against a deep teal wall, beside a fluted screen and a low side table.
HALL — THE STAIR, AND WHAT IT LEAVES OPEN
An open-plan kitchen and dining room with pale oak cabinetry, a round wooden table and rattan pendant lights.
DINING — THE TABLE UNDER THE PENDANT
A round oak dining table with black wishbone chairs under a white paper pendant, between fluted plaster arches.
LIVING — THE ARCH, AND THE LIGHT AT FOUR
A living room with exposed timber beams, a white modular sofa, a fireplace and a dining table by tall windows.
KITCHEN — THE ISLAND, FROM THE DOOR
A living room with a beige sofa and yellow cushions, a rattan folding screen and white shelving against a plaster wall.
SITTING ROOM — THE WINDOW SEAT
A living room with arched niches, a slatted wood wall, a bouclé sofa and an olive tree by the window.
STUDY — THE SIDEBOARD AND THE FLOOR
A minimal kitchen with light oak cabinets, a marble island and a long dining table on a pale wooden floor.
BACK ROOM — THE BRICK, LEFT ALONE

The window was already there and already the reason to buy the house. It faces the dune, which moves, so the view is genuinely different every year.

Nothing in the room is taller than the sill. That is the whole rule, and it is the reason the sofa is low, the vase is where it is, and the storage runs behind you as you sit.

The one strong colour is a cushion. It was an accident of a sample delivery and it stayed, because on a grey afternoon the room needs somewhere for the eye to rest that is not the weather.