Urbic
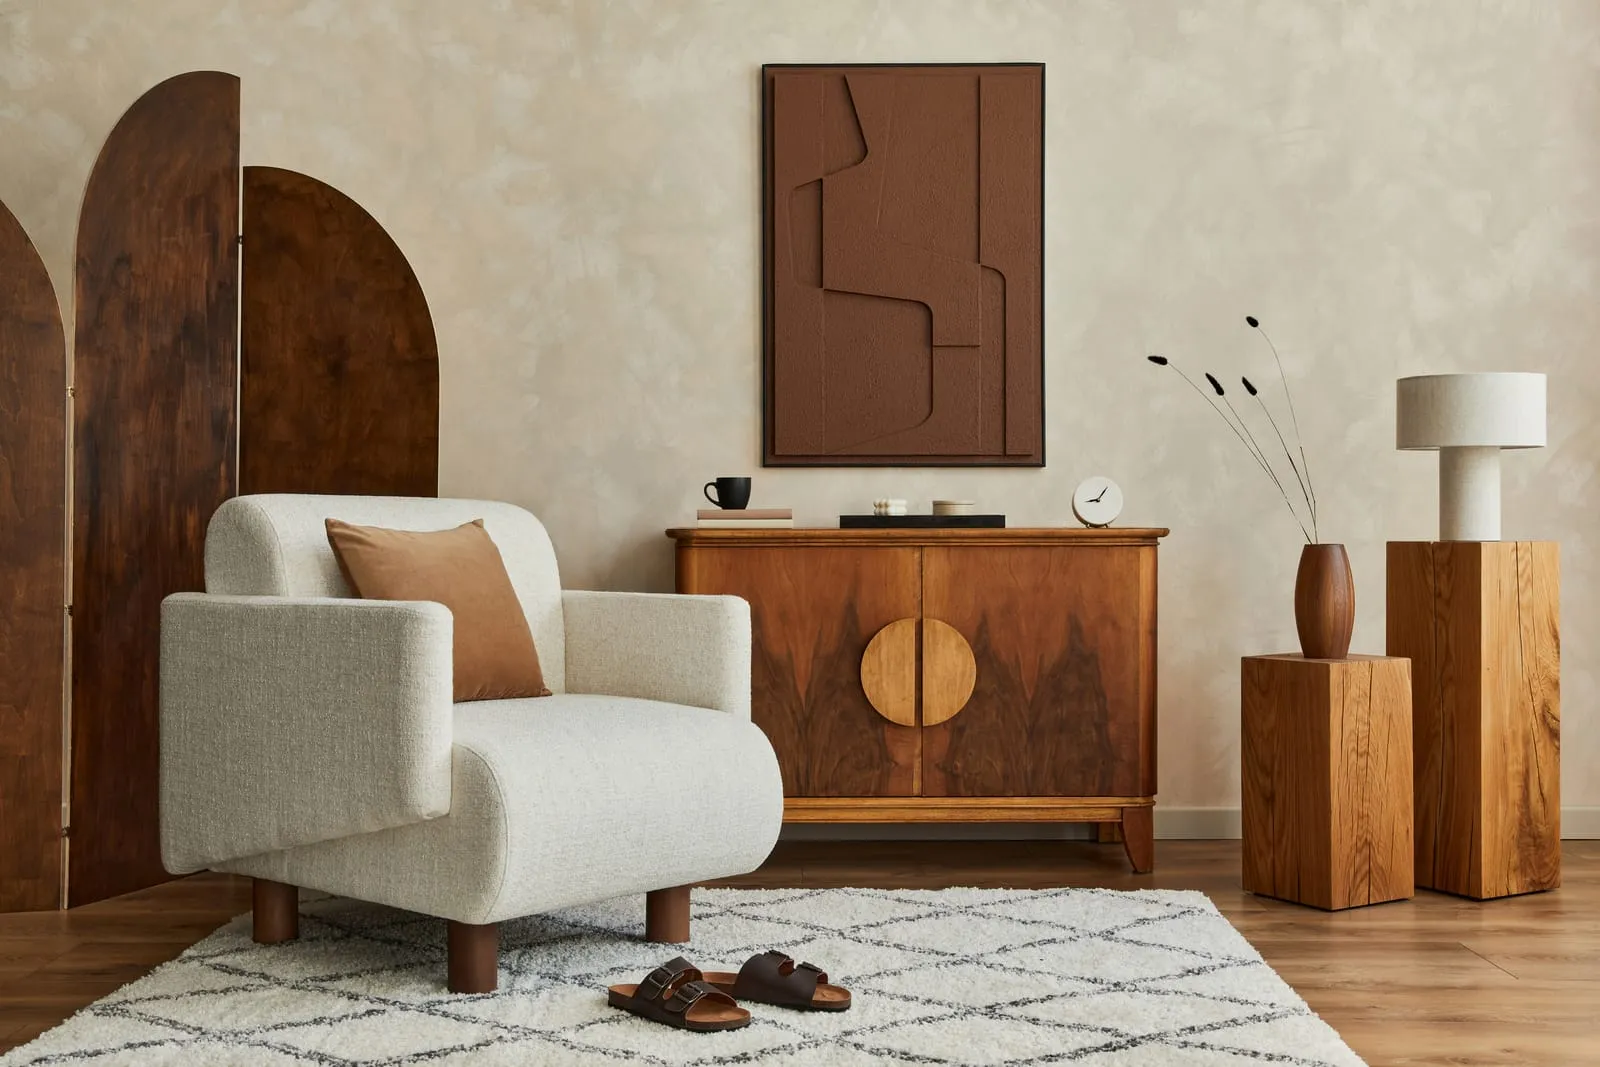
A cream armchair beside a walnut sideboard, an abstract wall panel above it and a patterned rug underfoot.

WORK — PROJECT 07 OF 09

FLOOR AREA M²

Marsk House

Ribe, South Jutland — completed November 2023

128

Location
Ribe, South Jutland
Completed
November 2023
Area
128 m² over two floors
Scope
Interior, joinery, styling

A marsh-edge farmhouse where the walls were too good to cover. We added one piece of furniture per room and stopped.

MATERIAL SCHEDULE
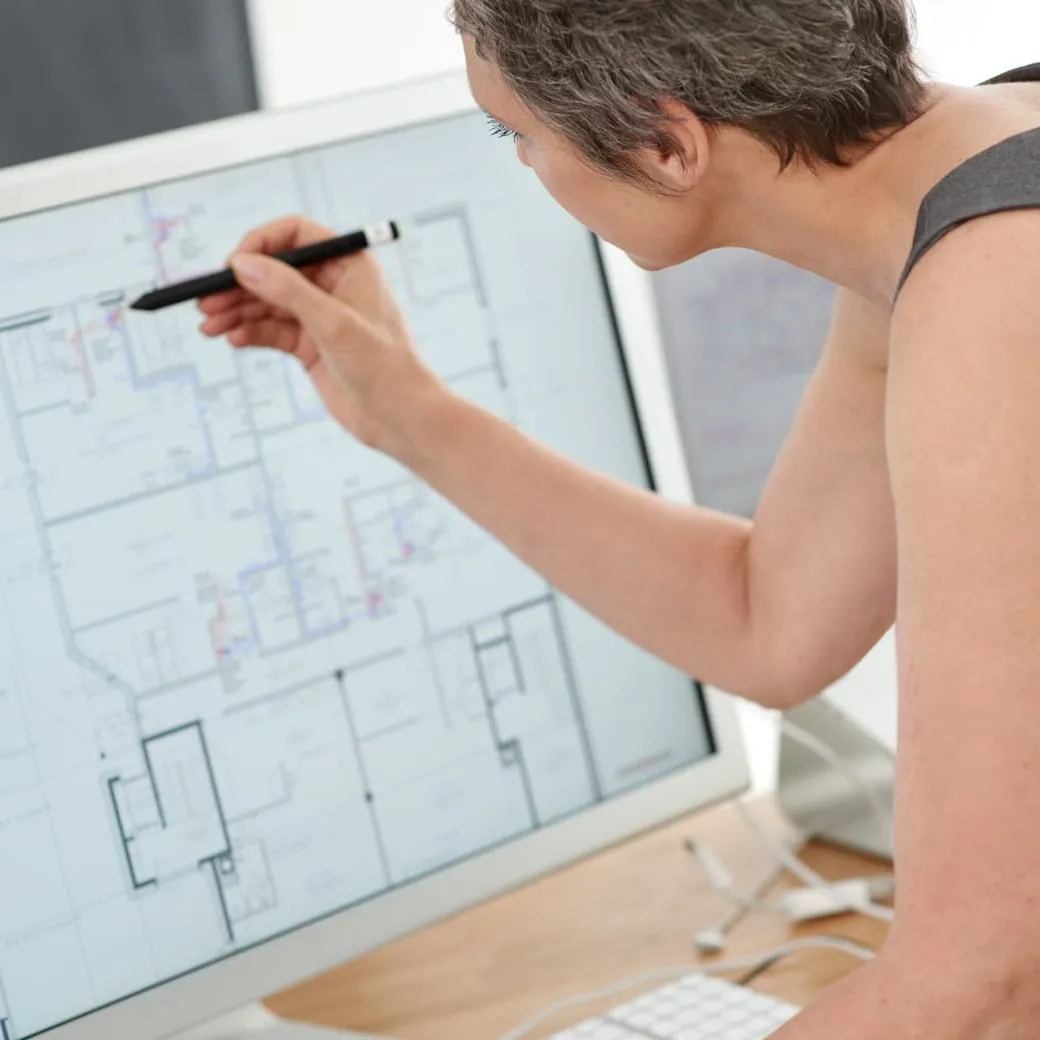
A hand holding a pen over a printed floor plan of the ground floor.
Ground floor as drawn — rooms kept, not opened
FLOORS
Original brick, cleaned and waxed
WALLS
Clay plaster, left as trowelled
JOINERY
Walnut, hand-planed, oil only
WORKTOP
Solid walnut, 60 mm
LIGHTING
Table and floor lamps; one ceiling fitting
TEXTILES
Berber wool, undyed sheepskin

GALLERY — 08 FRAMES
Gallery layout
A cream armchair beside a walnut sideboard, an abstract wall panel above it and a patterned rug underfoot.
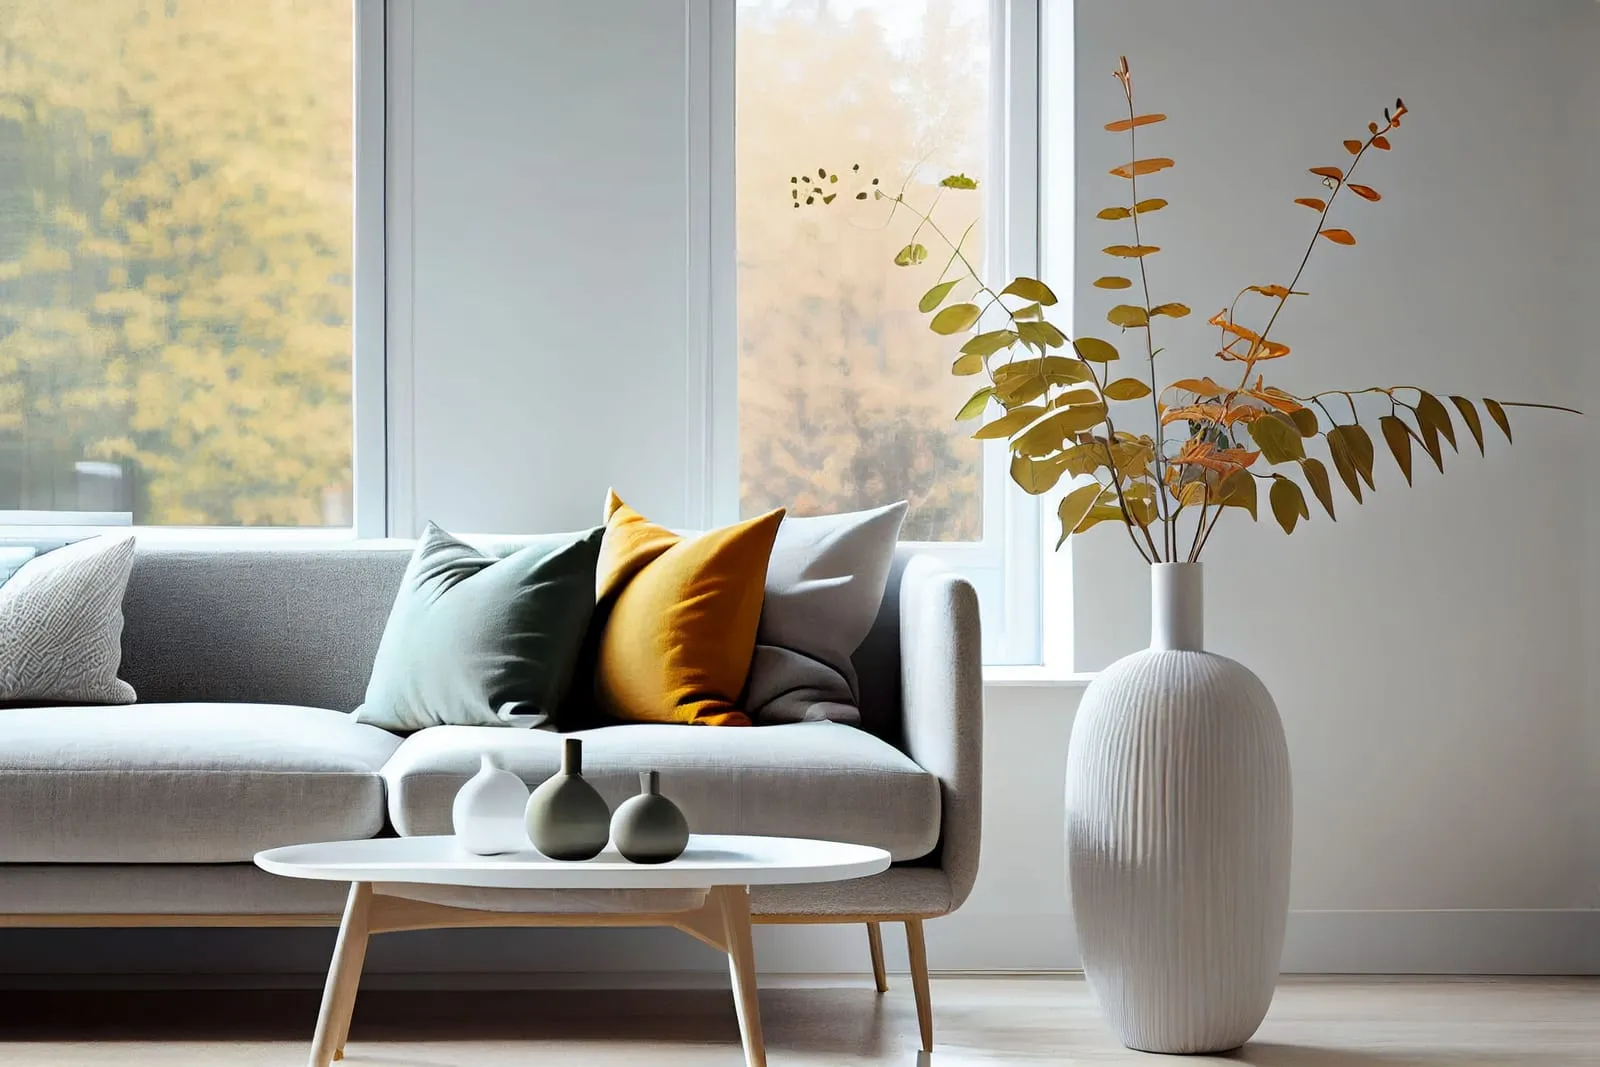
A grey sofa with cushions under a tall window, a white ribbed vase and a low round table.
HALL — THE STAIR, AND WHAT IT LEAVES OPEN
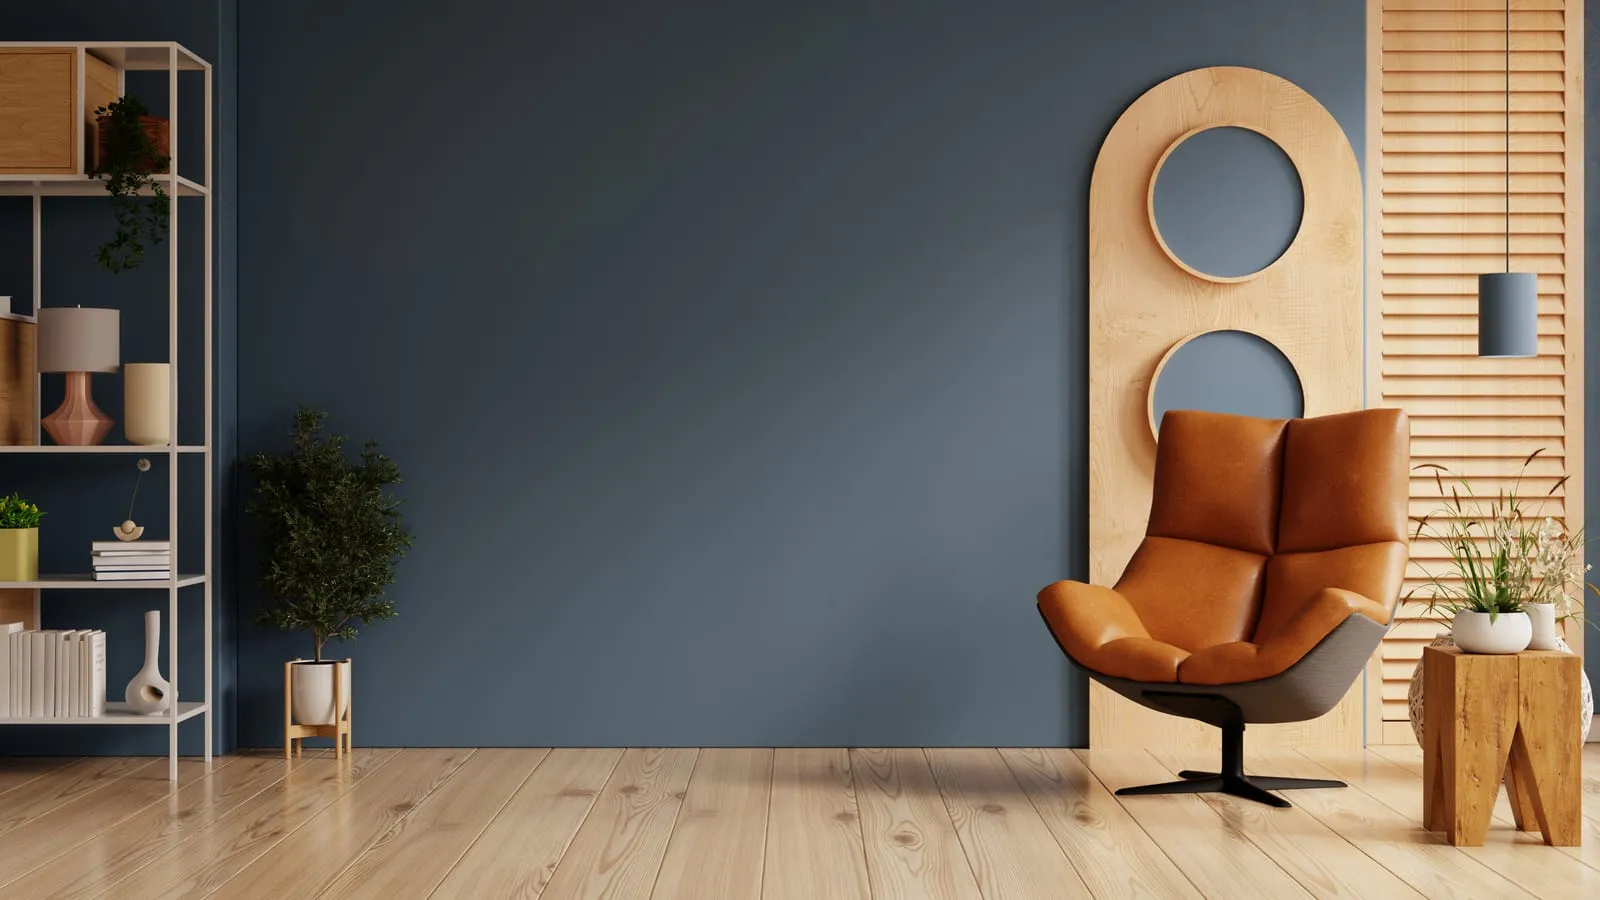
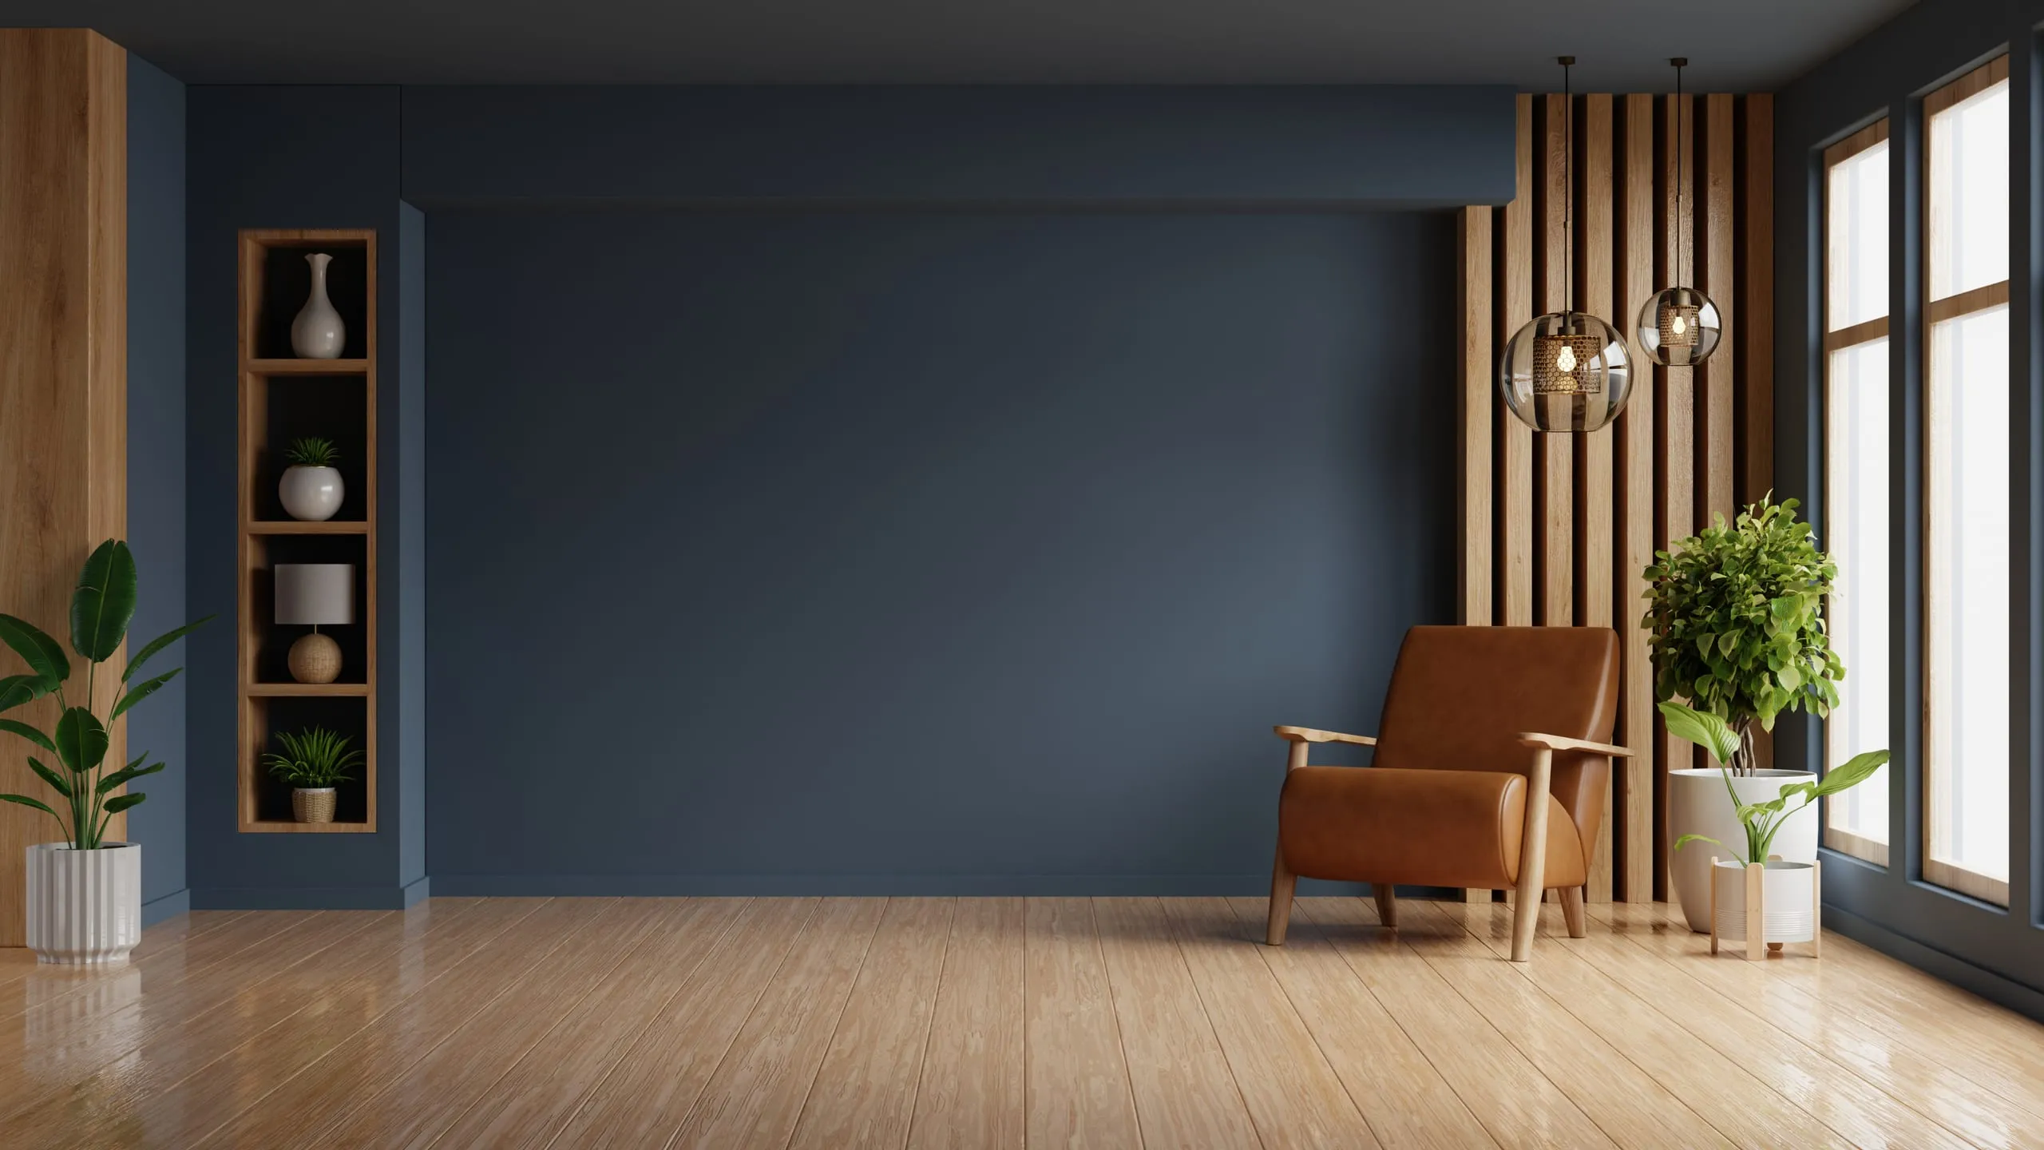
A tan leather armchair against a deep teal wall, beside a fluted screen and a low side table.
DINING — THE TABLE UNDER THE PENDANT
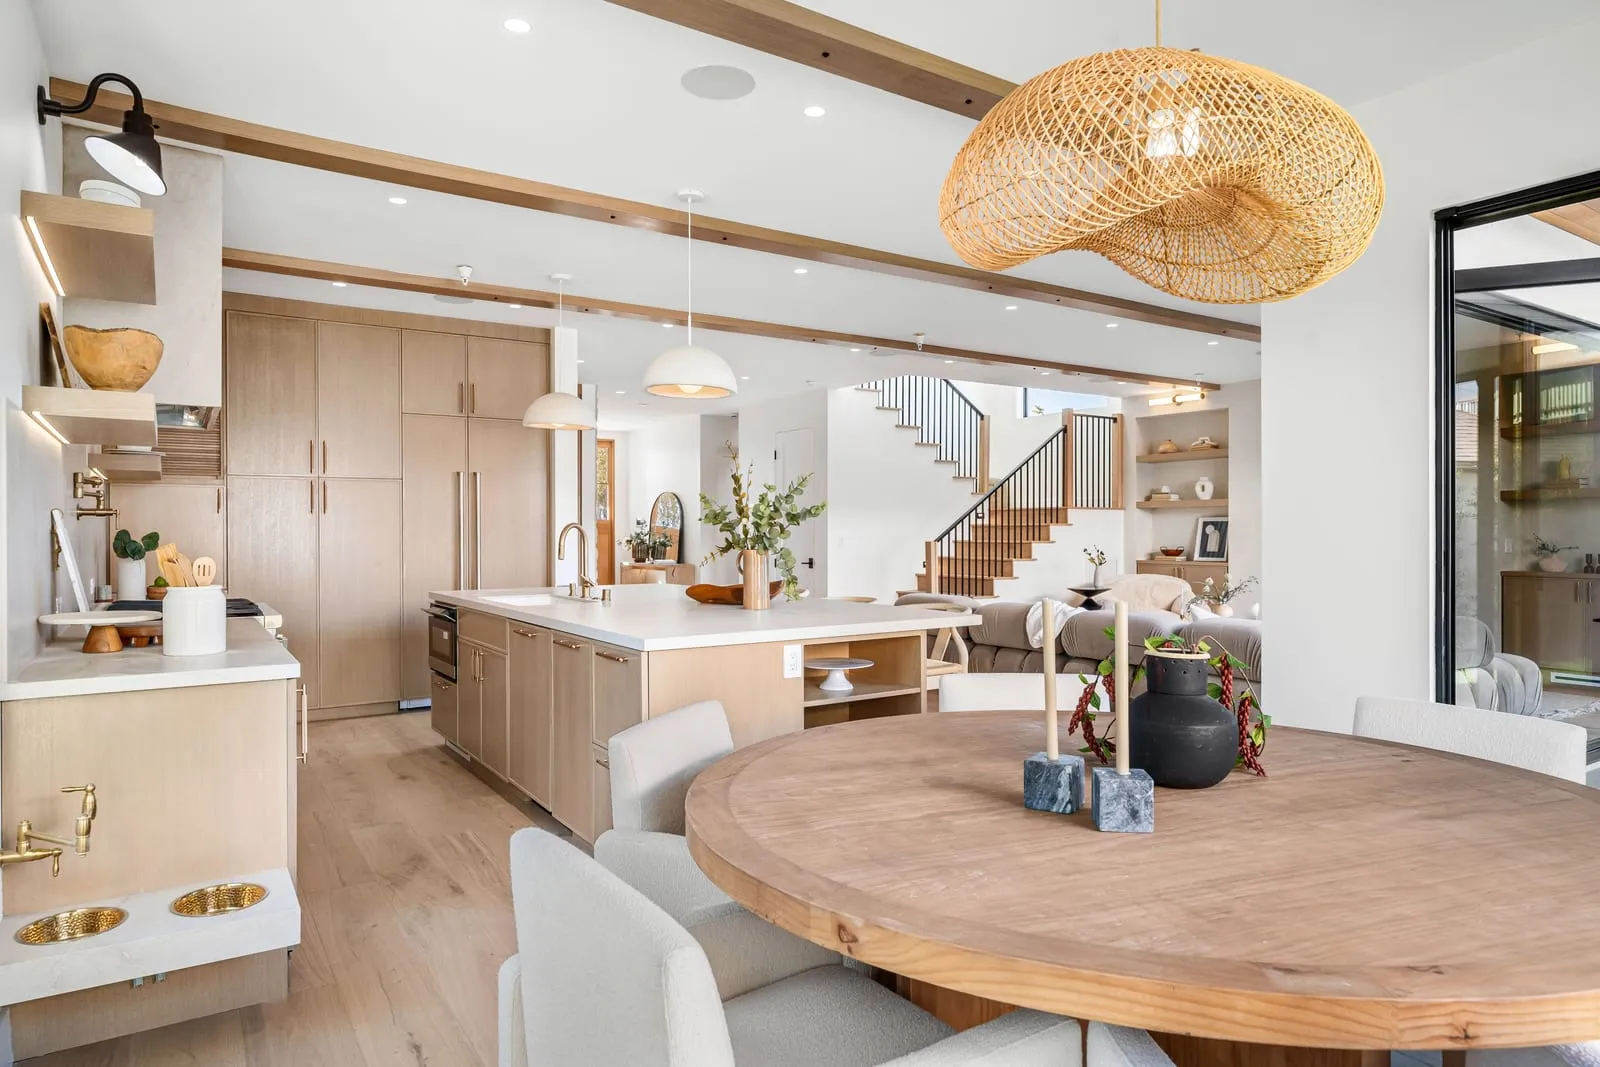
An open-plan kitchen and dining room with pale oak cabinetry, a round wooden table and rattan pendant lights.
LIVING — THE ARCH, AND THE LIGHT AT FOUR
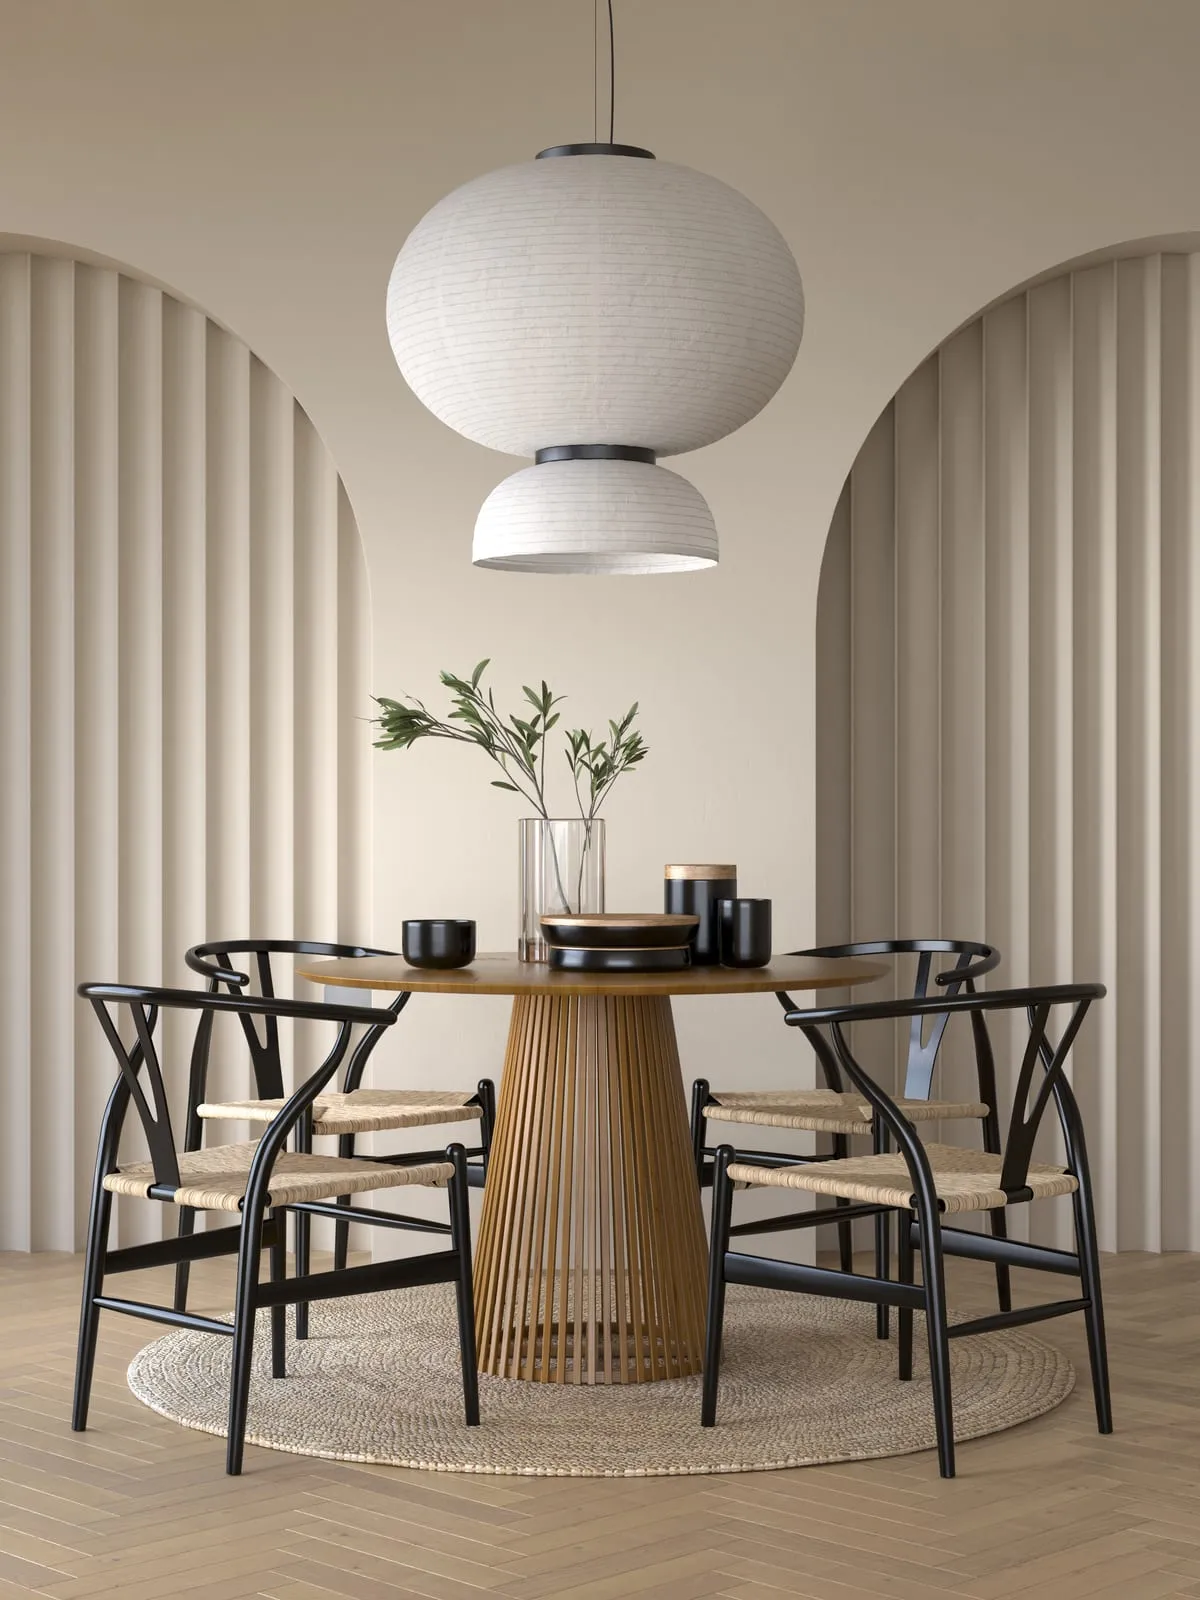
A round oak dining table with black wishbone chairs under a white paper pendant, between fluted plaster arches.
KITCHEN — THE ISLAND, FROM THE DOOR
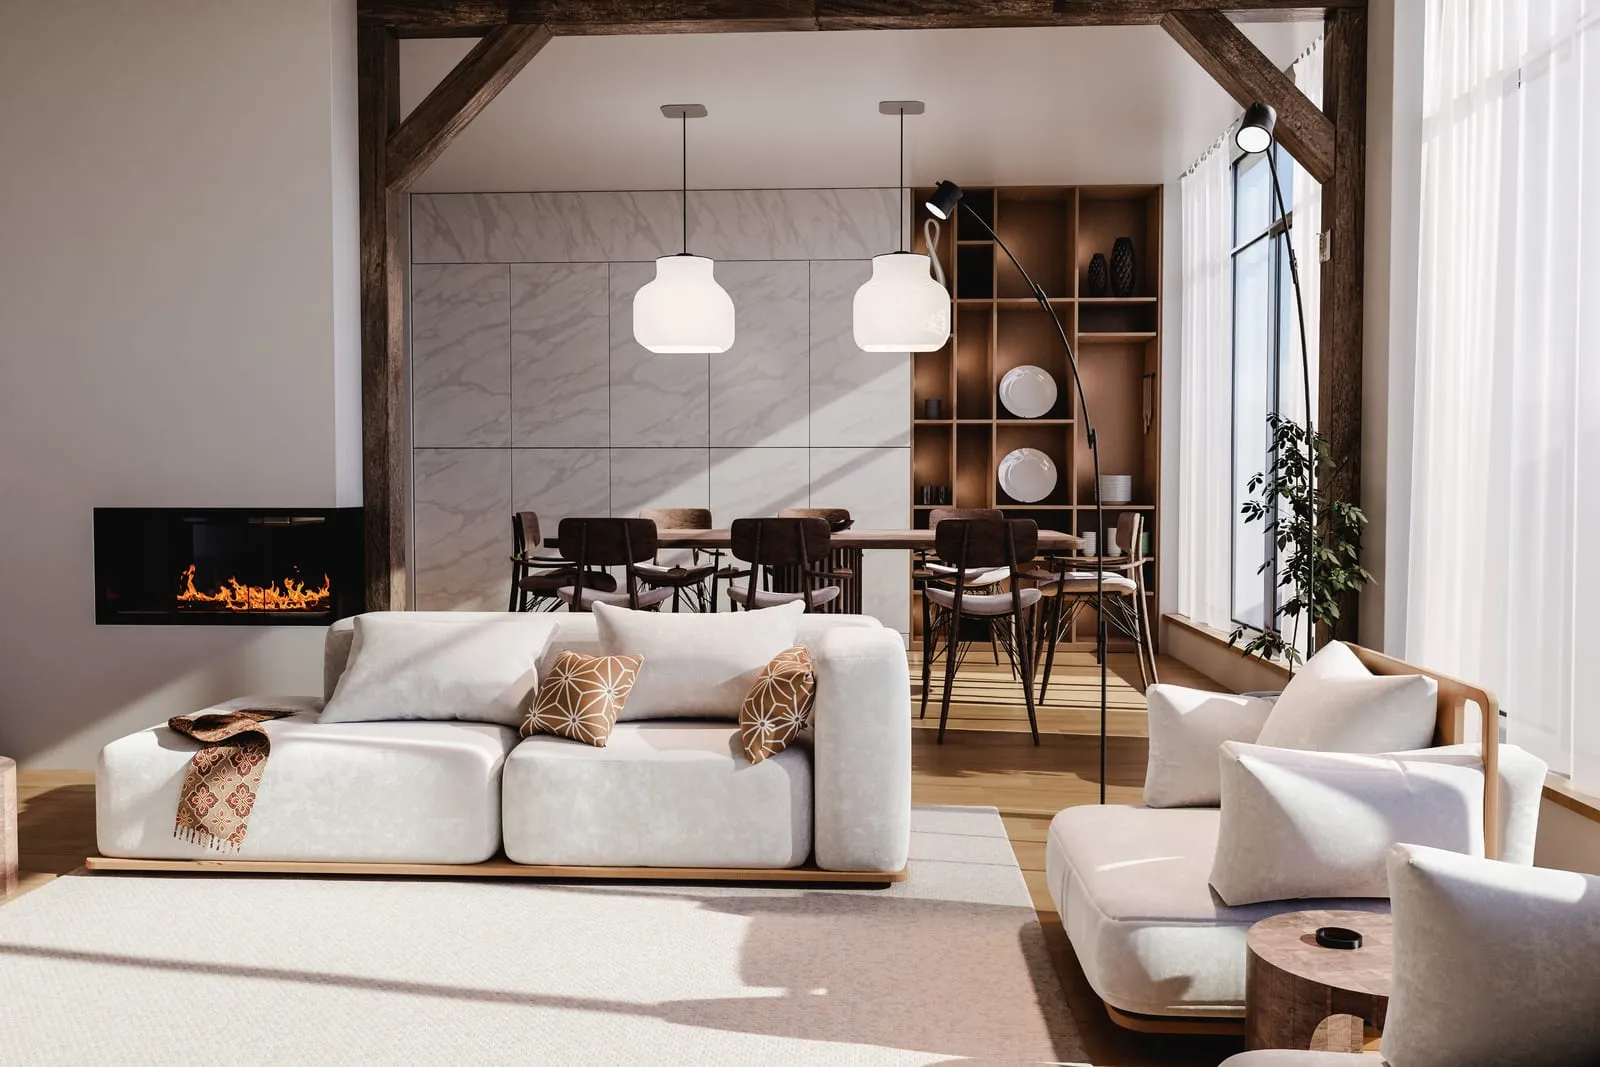
A living room with exposed timber beams, a white modular sofa, a fireplace and a dining table by tall windows.
SITTING ROOM — THE WINDOW SEAT
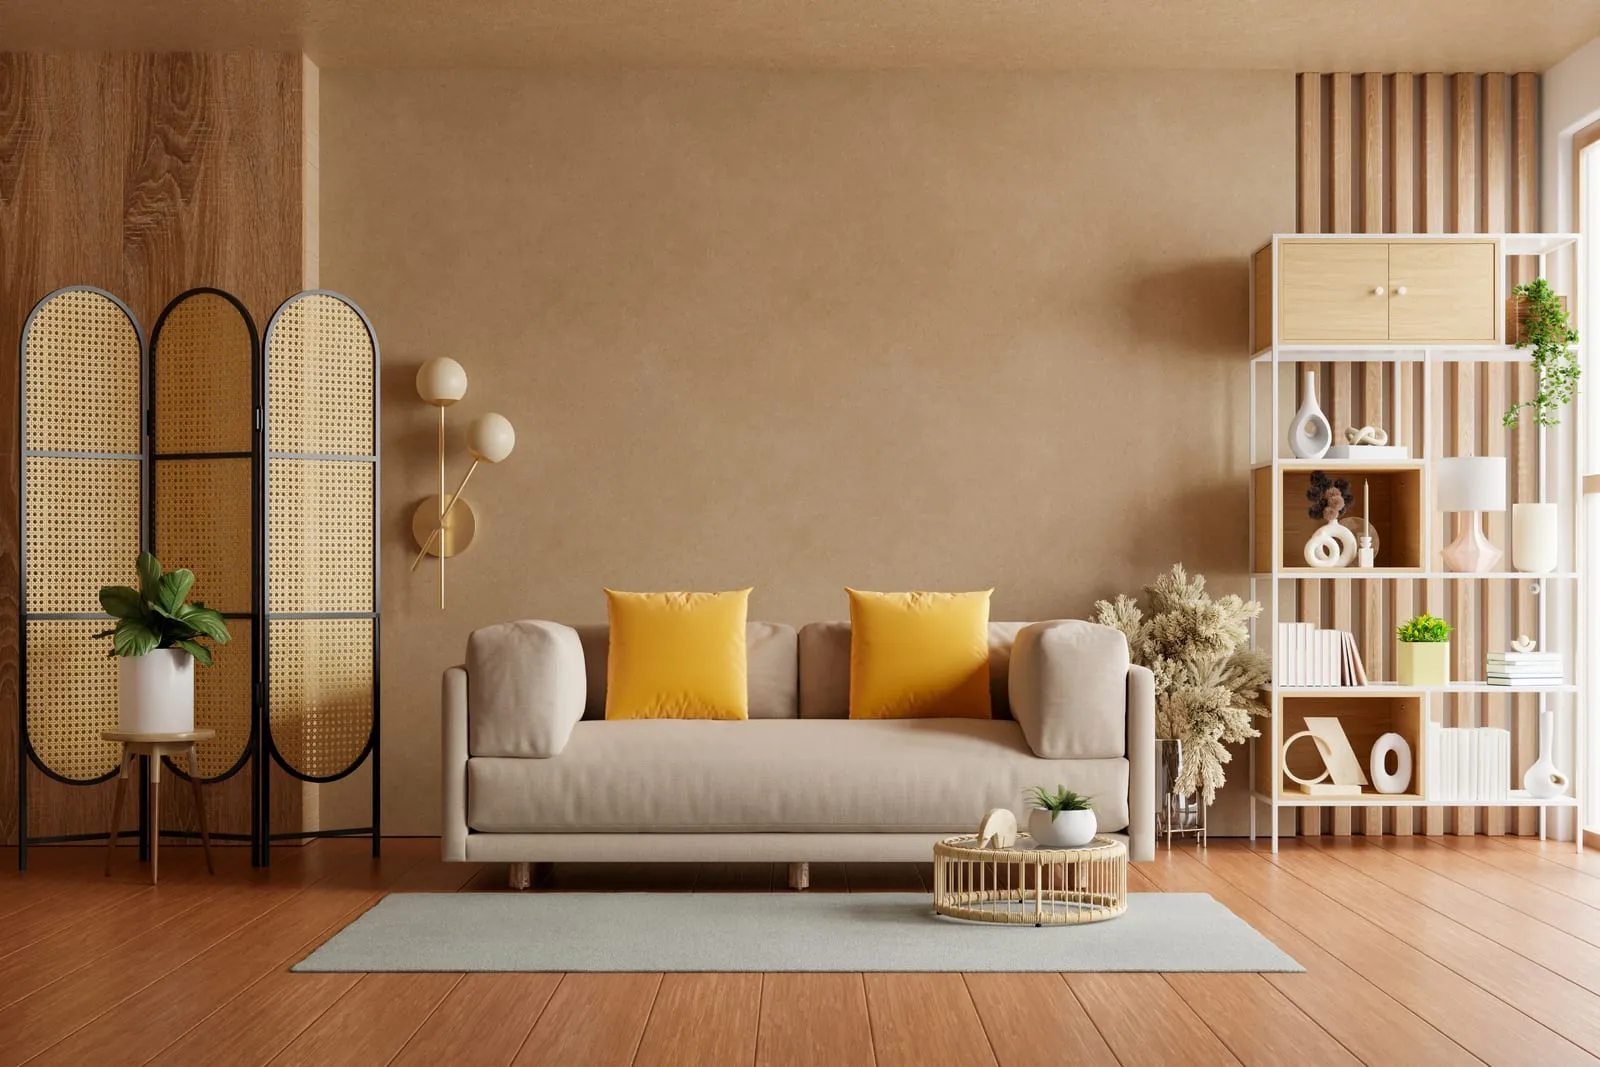
A living room with a beige sofa and yellow cushions, a rattan folding screen and white shelving against a plaster wall.
STUDY — THE SIDEBOARD AND THE FLOOR
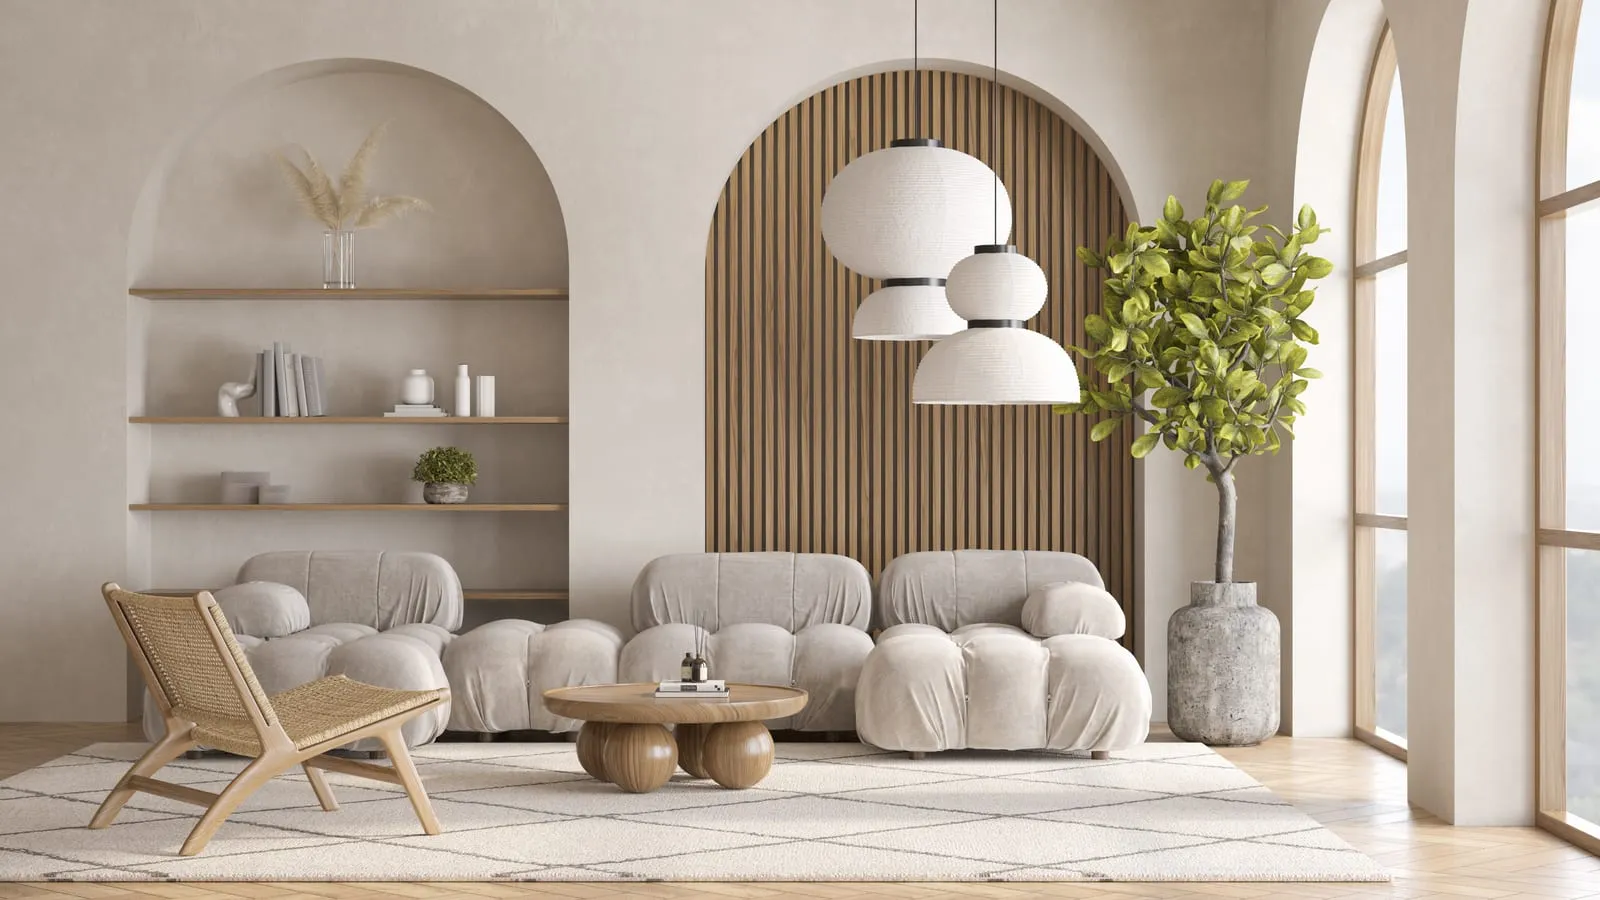
A living room with arched niches, a slatted wood wall, a bouclé sofa and an olive tree by the window.
BACK ROOM — THE BRICK, LEFT ALONE
A cream armchair beside a walnut sideboard, an abstract wall panel above it and a patterned rug underfoot.
KITCHEN — THE LONG WALL, SEEN FROM THE STAIR
A grey sofa with cushions under a tall window, a white ribbed vase and a low round table.
HALL — THE STAIR, AND WHAT IT LEAVES OPEN
A tan leather armchair against a deep teal wall, beside a fluted screen and a low side table.
DINING — THE TABLE UNDER THE PENDANT
An open-plan kitchen and dining room with pale oak cabinetry, a round wooden table and rattan pendant lights.
LIVING — THE ARCH, AND THE LIGHT AT FOUR
A round oak dining table with black wishbone chairs under a white paper pendant, between fluted plaster arches.
KITCHEN — THE ISLAND, FROM THE DOOR
A living room with exposed timber beams, a white modular sofa, a fireplace and a dining table by tall windows.
SITTING ROOM — THE WINDOW SEAT
A living room with a beige sofa and yellow cushions, a rattan folding screen and white shelving against a plaster wall.
STUDY — THE SIDEBOARD AND THE FLOOR
A living room with arched niches, a slatted wood wall, a bouclé sofa and an olive tree by the window.
BACK ROOM — THE BRICK, LEFT ALONE

01 / 08

A cream armchair beside a walnut sideboard, an abstract wall panel above it and a patterned rug underfoot.
KITCHEN — THE LONG WALL, SEEN FROM THE STAIR
A grey sofa with cushions under a tall window, a white ribbed vase and a low round table.
HALL — THE STAIR, AND WHAT IT LEAVES OPEN
A tan leather armchair against a deep teal wall, beside a fluted screen and a low side table.
DINING — THE TABLE UNDER THE PENDANT
An open-plan kitchen and dining room with pale oak cabinetry, a round wooden table and rattan pendant lights.
LIVING — THE ARCH, AND THE LIGHT AT FOUR
A round oak dining table with black wishbone chairs under a white paper pendant, between fluted plaster arches.
KITCHEN — THE ISLAND, FROM THE DOOR
A living room with exposed timber beams, a white modular sofa, a fireplace and a dining table by tall windows.
SITTING ROOM — THE WINDOW SEAT
A living room with a beige sofa and yellow cushions, a rattan folding screen and white shelving against a plaster wall.
STUDY — THE SIDEBOARD AND THE FLOOR
A living room with arched niches, a slatted wood wall, a bouclé sofa and an olive tree by the window.
BACK ROOM — THE BRICK, LEFT ALONE

Everyone who had seen the house before us had proposed knocking the ground floor through. The rooms are small, but they are small in proportion, and the walls are eighteenth-century brick under the render.

So nothing came out. Each room got one considered piece — a sideboard, a chair, a table — and the rest was cleaning, repointing and taking away.

The rug is the only thing in the house that is not either old or made for it. It was chosen last, after a winter of living with the brick, and it is the reason the sitting room finally reads as warm.